A fantastic opportunity for homeownership in sought-after Basking Ridge! Ideally located just minutes from downtown Basking Ridge, NYC train and bus service, and Bernardsville Center, this 3-bedroom, 2.5-bath home offers tremendous potential for homeowners, renovators, or builders looking to bring their vision to life. Situated on a level .57-acre lot, the home features hardwood floors in the LR/DR and bedrooms, a spacious first floor with a living room and wood-burning stove, dining room, eat-in kitchen, and screened-in porch overlooking the backyard. Upstairs, you'll find three bedrooms, including a primary bedroom with an en-suite bath, plus an additional full bath with tub/shower. The lower level offers a family room with sliding doors to the backyard patio, a powder room, and laundry room. This level also provides access to the two-car garage, with just a few steps down to the unfinished basement and utility area. Additional highlights include a whole-house generator, fully paid solar panel system offering significant utility savings, and three-zone central air conditioning and heat. The fenced backyard provides plenty of room for recreation, entertaining, a fenced in area for gardening, or creating your own outdoor retreat. This is an estate sale, sold as is. An excellent opportunity to renovate, update, or reimagine a home in one of Basking Ridge's most desirable communities.
Coming soon 10/13
$669,000
167 N Finley Ave, Bernards Twp., NJ 07920
3beds
--sqft
Single Family Residence
Built in 1958
0.57 Acres Lot
$-- Zestimate®
$--/sqft
$-- HOA
What's special
- 5 days
- 1,563
- 120
Zillow last checked:
Listing updated:
Listed by:
Cheryl Maddaluna 908-766-0085,
Keller Williams Towne Square Real
Source: GSMLS,MLS#: 4057253
Facts & features
Interior
Bedrooms & bathrooms
- Bedrooms: 3
- Bathrooms: 3
- Full bathrooms: 2
- 1/2 bathrooms: 1
Primary bedroom
- Description: Full Bath
Bedroom 1
- Level: Second
- Area: 168
- Dimensions: 14 x 12
Bedroom 2
- Level: Second
- Area: 150
- Dimensions: 10 x 15
Bedroom 3
- Level: Second
- Area: 110
- Dimensions: 10 x 11
Primary bathroom
- Features: Stall Shower
Dining room
- Features: Dining L
- Level: First
- Area: 110
- Dimensions: 10 x 11
Family room
- Level: Ground
- Area: 204
- Dimensions: 17 x 12
Kitchen
- Features: Eat-in Kitchen
- Level: First
- Area: 144
- Dimensions: 12 x 12
Living room
- Level: First
- Area: 221
- Dimensions: 17 x 13
Basement
- Features: Utility Room, Workshop
Heating
- 1 Unit, Forced Air, Zoned, Natural Gas, Solar-Owned
Cooling
- 1 Unit, Ceiling Fan(s), Zoned
Appliances
- Included: Carbon Monoxide Detector, Dishwasher, Dryer, Kitchen Exhaust Fan, Range/Oven-Electric, Refrigerator, Washer, Gas Water Heater
- Laundry: Laundry Room, Ground Level
Features
- Storage Room, Family Room, Powder Room, Walkout
- Flooring: Carpet, Tile, Vinyl-Linoleum, Wood
- Doors: Storm Door(s)
- Windows: Thermal Windows/Doors
- Basement: Yes,Partial,Unfinished,Sump Pump
- Number of fireplaces: 1
- Fireplace features: Insert, Living Room, Wood Burning
Property
Parking
- Total spaces: 2
- Parking features: 2 Car Width, Additional Parking, Asphalt, Built-In Garage
- Attached garage spaces: 2
Features
- Levels: Multi/Split,Split Level
- Patio & porch: Deck, Enclosed Porch(es), Patio, Screened Patio/Porch
- Fencing: Wood
Lot
- Size: 0.57 Acres
- Dimensions: .57AC
- Features: Corner Lot, Level
Details
- Parcel number: 2702012020000000060000
Construction
Type & style
- Home type: SingleFamily
- Property subtype: Single Family Residence
Materials
- Vinyl Siding
- Roof: Asphalt Shingle
Condition
- Year built: 1958
Utilities & green energy
- Sewer: Public Sewer
- Water: Public
- Utilities for property: Underground Utilities, Garbage Extra Charge
Community & HOA
Community
- Security: Carbon Monoxide Detector(s), Smoke Detector(s), Carbon Monoxide Detector
Location
- Region: Basking Ridge
Financial & listing details
- Tax assessed value: $624,500
- Annual tax amount: $9,891
- Date on market: 10/13/2026
- Exclusions: None
- Ownership type: Fee Simple
Estimated market value
Not available
Estimated sales range
Not available
Not available
Price history
| Date | Event | Price |
|---|---|---|
| 4/17/1986 | Sold | $179,500 |
Source: Agent Provided Report a problem | ||
Public tax history
| Year | Property taxes | Tax assessment |
|---|---|---|
| 2026 | $9,892 -5.1% | $624,500 +6.6% |
| 2025 | $10,425 +12.4% | $586,000 +12.4% |
| 2024 | $9,277 +5.1% | $521,500 +11.4% |
| 2023 | $8,828 -2.3% | $468,100 +3.7% |
| 2022 | $9,039 | $451,300 +5.3% |
| 2021 | -- | $428,400 +1.7% |
| 2020 | $8,923 +1.9% | $421,100 -4% |
| 2019 | $8,756 | $438,700 +0.5% |
| 2018 | $8,756 +106.7% | $436,700 +2.5% |
| 2017 | $4,237 -46.3% | $426,000 +5.1% |
| 2016 | $7,894 +4.5% | $405,200 -1.7% |
| 2015 | $7,552 +2.8% | $412,000 +5.5% |
| 2014 | $7,345 -0.8% | $390,500 +3.8% |
| 2013 | $7,407 +2.2% | $376,100 -1.4% |
| 2012 | $7,249 +0.1% | $381,600 -0.9% |
| 2011 | $7,243 +3.2% | $385,200 -2.8% |
| 2010 | $7,016 -0.7% | $396,200 -5.4% |
| 2009 | $7,065 | $418,600 -7.5% |
| 2008 | -- | $452,300 -2.9% |
| 2007 | -- | $465,700 +1.1% |
| 2006 | -- | $460,600 +8.7% |
| 2005 | -- | $423,800 +42.5% |
| 2004 | $5,056 | $297,400 |
| 2003 | -- | $297,400 +14.9% |
| 2002 | -- | $258,900 |
Find assessor info on the county website
Monthly payment
Est. payment
Payment breakdown
Explore the cost of this home by adjusting the details. Changes won't be saved.Climate risks
Neighborhood: 07920
Nearby schools
Schools provided by the listing agent
- Elementary: Oak St
- Middle: W Annin
- High: Ridge
Source: GSMLS. This data may not be complete. We recommend contacting the local school district to confirm school assignments for this home.
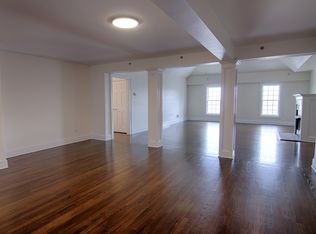

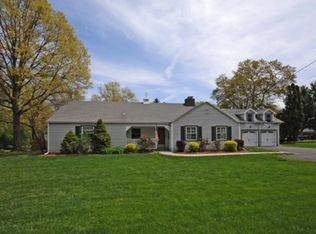
Similar homes
- $799,0003 bd2 ba1.8k sqft20 Pine St, Bernards Twp., NJ 07920For Sale
 MLS ID #4051609, Melissa Gonzales, Signature Realty Nj. GSMLS
 - $675,0003 bd2 ba-- sqft115 Riverwood Ave, Bedminster Twp., NJ 07921For Sale
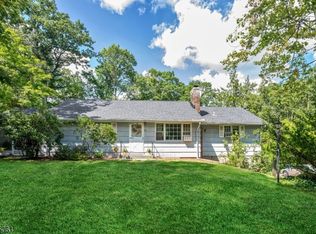 MLS ID #4049804, Jacqueline Fuchs, Coldwell Banker Realty. GSMLS
 - $699,0003 bd2 ba-- sqft11 Dolly Dr, Parsippany-Troy Hills Twp., NJ 07054For Sale
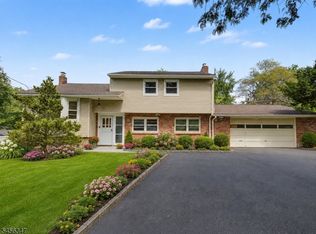 MLS ID #4057324, Romila Bajaj, Weichert Realtors. GSMLS
 - $980,0004 bd2 ba-- sqft25 Fairview Dr E, Bernards Twp., NJ 07920For Sale
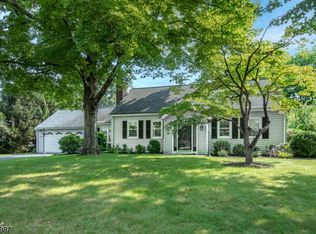 MLS ID #4051194, James Zima, Kl Sotheby's Int'l. Realty. GSMLS
