Set on more than 10 acres in Palmyra, this custom-built Saltbox provides the kind of Maine lifestyle that's hard to find; private and peaceful, yet close to everything you need. Just 8 miles from I-95 and convenient to shopping, dining, golf, boating, and nearby snowmobile trails, you can enjoy country living without feeling tucked too far away. Step inside and the floor-to-ceiling stone fireplace immediately steals the show. A wood-burning fire, exposed beams, tongue-and-groove pine, and soaring cathedral ceilings create a warm, inviting space that feels made for Maine winters. An oak staircase and balcony add beautiful character, while the bright, open living area flows right out to the spacious deck. And summer here may be even better. Start your morning in the cozy breakfast nook, spend the afternoon by the pool, and end the day gathering under the covered pavilion with its sit-up bar. With mature trees, fruit trees, colorful perennials, a fire pit, and plenty of room to roam, the property feels like your own private retreat. Providing 2 bedrooms and 2 bathrooms, the home provides a comfortable, flexible layout. The storage and garage space really set this property apart. You'll have a detached 3+ bay garage including a heated workshop bay, an attached 2+ bay garage with an oversized door, plus an additional carport. Whether you have vehicles, recreational toys, hobbies, or projects, there is room for it all. A whole-home generator, hot tub hookup, fenced area for pets, and a long list of improvements add even more to a property thoughtfully maintained over the years. This isn't just a home; it's a place to slow down, spread out, entertain, and enjoy everything Maine has to provide through every season.
Active
Price cut: $10K (10/6)
$470,000
47 Higgins Road, Palmyra, ME 04965
2beds
1,776sqft
Single Family Residence
Built in 1983
10.85 Acres Lot
$-- Zestimate®
$265/sqft
$-- HOA
What's special
Wood-burning fireFenced area for petsSoaring cathedral ceilingsCozy breakfast nookFire pitSpacious deckFloor-to-ceiling stone fireplace
- 30 days
- 1,057
- 78
Likely to sell faster than
Zillow last checked:
Listing updated:
Listed by:
NextHome Experience
Source: Maine Listings,MLS#: 1680264
Facts & features
Interior
Bedrooms & bathrooms
- Bedrooms: 2
- Bathrooms: 2
- Full bathrooms: 2
Primary bedroom
- Features: Walk-In Closet(s)
- Level: Second
- Area: 156.88 Square Feet
- Dimensions: 14.8 x 10.6
Bedroom 2
- Features: Closet
- Level: Second
- Area: 97.76 Square Feet
- Dimensions: 10.4 x 9.4
Bonus room
- Level: Second
- Area: 85.63 Square Feet
- Dimensions: 9.11 x 9.4
Dining room
- Features: Dining Area, Informal, Wood Burning Fireplace
- Level: First
- Area: 315.71 Square Feet
- Dimensions: 24.1 x 13.1
Kitchen
- Features: Breakfast Nook, Eat-in Kitchen, Kitchen Island
- Level: First
- Area: 281.97 Square Feet
- Dimensions: 24.1 x 11.7
Laundry
- Level: Second
- Area: 54.54 Square Feet
- Dimensions: 5.4 x 10.1
Living room
- Features: Cathedral Ceiling(s), Informal
- Level: First
- Area: 315.71 Square Feet
- Dimensions: 24.1 x 13.1
Mud room
- Features: Closet
- Level: First
- Area: 91.64 Square Feet
- Dimensions: 15.8 x 5.8
Office
- Features: Built-in Features
- Level: Second
- Area: 85.63 Square Feet
- Dimensions: 9.4 x 9.11
Heating
- Forced Air, Heat Pump, Zoned, Wood Stove
Cooling
- Heat Pump
Appliances
- Included: Dishwasher, Dryer, Electric Range, Refrigerator, Washer
Features
- Attic, Bathtub, Shower, Storage, Walk-In Closet(s)
- Flooring: Carpet, Laminate, Linoleum, Luxury Vinyl
- Windows: Double Pane Windows
- Basement: Bulkhead,Interior Entry,Walk-Out Access,Full,Brick/Mortar,Unfinished
- Number of fireplaces: 1
Interior area
- Total structure area: 1,776
- Total interior livable area: 1,776 sqft
- Finished area above ground: 1,776
- Finished area below ground: 0
Property
Parking
- Total spaces: 5
- Parking features: Gravel, Paved, 5 - 10 Spaces, Garage Door Opener, Carport, Detached, Storage
- Attached garage spaces: 5
- Has carport: Yes
Features
- Levels: Multi/Split
- Patio & porch: Deck
- Exterior features: Animal Containment System
- Has private pool: Yes
- Has view: Yes
- View description: Fields, Scenic, Trees/Woods
Lot
- Size: 10.85 Acres
- Features: Near Golf Course, Near Public Beach, Near Shopping, Near Turnpike/Interstate, Near Town, Rural, Level, Open Lot, Right of Way, Landscaped, Wooded
Details
- Additional structures: Outbuilding
- Parcel number: PALAM009B053L002
- Zoning: Residential
- Other equipment: Generator, Internet Access Available, Satellite Dish
Construction
Type & style
- Home type: SingleFamily
- Architectural style: Saltbox
- Property subtype: Single Family Residence
Materials
- Wood Frame, Vinyl Siding
- Foundation: Stone, Poured Concrete, Brick/Mortar
- Roof: Metal
Condition
- Year built: 1983
Utilities & green energy
- Electric: Circuit Breakers, Generator Hookup, Underground
- Sewer: Private Sewer, Septic Tank
- Water: Private, Well
Green energy
- Energy efficient items: Ceiling Fans, Water Heater, Thermostat
Community & HOA
Community
- Security: Air Radon Mitigation System
Location
- Region: Palmyra
Financial & listing details
- Price per square foot: $265/sqft
- Tax assessed value: $217,470
- Annual tax amount: $2,584
- Date on market: 9/11/2026
- Road surface type: Gravel
Estimated market value
Not available
Estimated sales range
Not available
Not available
Price history
| Date | Event | Price |
|---|---|---|
| 10/6/2026 | Price change | $470,000-2.1%$265/sqft |
Source:  Maine Listings #1680264 Report a problem Maine Listings #1680264 Report a problem | ||
| 9/11/2026 | Listed for sale | $480,000+1.1%$270/sqft |
Source: Maine Listings #1680264 Report a problem | ||
| 5/4/2026 | Sold | $475,000-2.9%$267/sqft |
Source: Maine Listings #1638865 Report a problem | ||
| 4/5/2026 | Pending sale | $489,000$275/sqft |
Source: Maine Listings #1638865 Report a problem | ||
| 2/8/2026 | Price change | $489,000-1.2%$275/sqft |
Source: Maine Listings #1638865 Report a problem | ||
| 9/25/2025 | Listed for sale | $495,000$279/sqft |
Source: Maine Listings #1638865 Report a problem | ||
Public tax history
| Year | Property taxes | Tax assessment |
|---|---|---|
| 2024 | $2,392 | $217,470 |
| 2023 | $2,392 +11.4% | $217,470 +72.2% |
| 2022 | $2,147 -4.2% | $126,300 |
| 2021 | $2,242 -1.4% | $126,300 |
| 2020 | $2,273 +2.2% | $126,300 |
| 2019 | $2,223 -4% | $126,300 +2.3% |
| 2018 | $2,316 +7.8% | $123,500 +3.4% |
| 2017 | $2,149 +2.9% | $119,400 +1.4% |
| 2016 | $2,089 +6.9% | $117,700 |
| 2015 | $1,954 +10.6% | $117,700 |
| 2012 | $1,766 +11% | $117,700 +11% |
| 2010 | $1,591 | $106,070 -7% |
| 2009 | -- | $114,100 |
Find assessor info on the county website
Monthly payment
Est. payment
Payment breakdown
Explore the cost of this home by adjusting the details. Changes won't be saved.Climate risks
Neighborhood: 04965
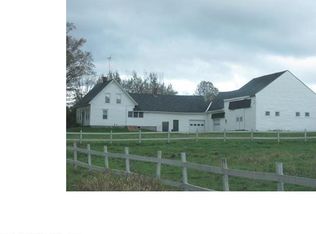
Similar homes
- $249,9002 bd1 ba1k sqft402 Webb Ridge Road, Palmyra, ME 04965Active
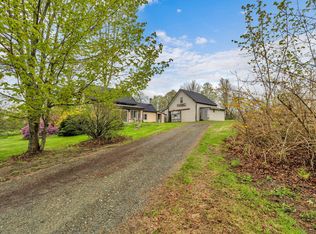
 MLS ID #1663330, NextHome Experience. Maine Listings
 - $439,0002 bd2 ba1.6k sqft104 Grant Road, Saint Albans, ME 04971Active
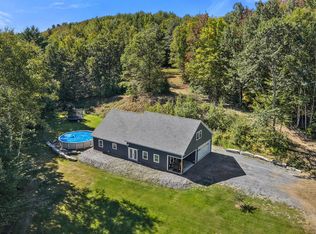 MLS ID #1680907, CENTURY 21 Queen City Real Estate. Maine Listings
 - $449,0004 bd2 ba2.6k sqft270 Newport Road, Corinna, ME 04928Active
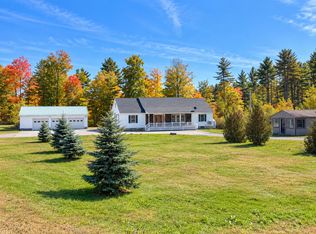 MLS ID #1683154, NextHome Experience. Maine Listings
 - $649,9993 bd2 ba1.7k sqft59 Camp Road, Palmyra, ME 04965Active
 MLS ID #1673500, CENTURY 21 Queen City Real Estate. Maine Listings
 - $499,0004 bd2 ba1.7k sqft657 E Ridge Road, Cornville, ME 04976ActiveMLS ID #1624233, Whittemore's Real Estate. Maine Listings
- $520,0003 bd2 ba2.1k sqft6 Downing Drive, Ripley, ME 04930ActiveMLS ID #1683313, Better Homes & Gardens Real Estate/The Masiello Group. Maine Listings
- $429,9004 bd3 ba2.6k sqft167 Shore Road, Dexter, ME 04930ActiveMLS ID #1683285, NextHome Experience. Maine Listings
- $284,9993 bd1 ba1.2k sqft350 Madawaska Road, Palmyra, ME 04965ActiveMLS ID #1675328, Real Broker. Maine Listings
- $378,0003 bd2 ba2.5k sqft330 Bigelow Road, Saint Albans, ME 04971ActiveMLS ID #1671003, Coldwell Banker American Heritage. Maine Listings
- $649,9004 bd2 ba1.8k sqft7 Birch Island, Saint Albans, ME 04971ActiveMLS ID #1679893, NextHome Experience. Maine Listings
- $289,9004 bd2 ba1.6k sqft7 Lovers Lane, Saint Albans, ME 04971ActiveMLS ID #1676429, CENTURY 21 Queen City Real Estate. Maine Listings
- $399,9003 bd2 ba1.5k sqft137 Hemlock Terrace, Pittsfield, ME 04967ActiveMLS ID #1679284, Better Homes & Gardens Real Estate/The Masiello Group. Maine Listings
- $500,0005 bd2 ba2.5k sqft18 Johnson Flat Road, Burnham, ME 04922ActiveMLS ID #1678233, American Realty Company. Maine Listings
- $550,0002 bd2 ba1.4k sqft34 Lilly Drive, Newport, ME 04953ActiveMLS ID #1678640, Berkshire Hathaway HomeServices Northeast Real Estate. Maine Listings
- $399,0002 bd2 ba1.9k sqft247 Fox Hill Road, Athens, ME 04912ActiveMLS ID #1679176, JC North East Real Estate. Maine Listings
- $339,9003 bd2 ba2k sqft1180 Great Moose Drive, Hartland, ME 04943ActiveMLS ID #1680479, RE/MAX Infinity. Maine Listings
- $350,0002 bd2 ba1.9k sqft11 Ripley Road, Harmony, ME 04942ActiveMLS ID #1675296, Better Homes & Gardens Real Estate/The Masiello Group. Maine Listings
- $599,0002 bd1 ba1.1k sqft6 Lake Como Drive, Harmony, ME 04942ActiveMLS ID #1673592, Brookewood Realty. Maine Listings
- $374,9002 bd1 ba1.4k sqft1174 Notch Road, Canaan, ME 04924ActiveMLS ID #1679821, Realty of Maine. Maine Listings
- $545,0003 bd3 ba1.8k sqft41 Luckman Road, Saint Albans, ME 04971ActiveMLS ID #1674552, Better Homes & Gardens Real Estate/The Masiello Group. Maine Listings
