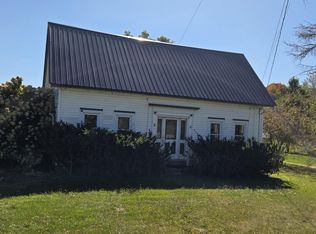
Dreaming of a simpler way of life with room to grow, create, and enjoy the Maine countryside? Welcome to 402 Webb Ridge Road in Palmyra, where 3.8 acres of open space, mature trees, established landscaping, and fruit trees provide a wonderful setting for your country living dreams. This 2-bedroom, 1-bath farmhouse-style home is filled with rustic charm and possibilities for someone ready to make it their own. Inside, you'll find a spacious eat-in kitchen, open living and dining areas, and a sun-filled enclosed porch surrounded by windows overlooking the property. An updated first-floor bathroom, newer forced hot air heating system installed in 2023, and supplemental wood stove add practical features to this country home. Outside is where the possibilities really begin! With a detached barn, additional shed, and plenty of usable land, there's room to explore gardening, small-scale farming, raising animals, or simply enjoying the space and independence of rural living. Conveniently located near Newport and Pittsfield, with access to Central Maine's lakes, trails, and outdoor recreation, this property provides a chance to embrace a slower pace without giving up everyday conveniences. Bring your ideas, your vision, and dreams to make this country property your own!
Active
Price cut: $20K (7/23)
$249,900
402 Webb Ridge Road, Palmyra, ME 04965
2beds
1,044sqft
Single Family Residence
Built in 1940
3.8 Acres Lot
$-- Zestimate®
$239/sqft
$-- HOA
What's special
Supplemental wood stoveEstablished landscapingUpdated first-floor bathroomMature treesSpacious eat-in kitchenFruit treesPlenty of usable land
- 142 days
- 726
- 58
Zillow last checked:
Listing updated:
Listed by:
NextHome Experience
Source: Maine Listings,MLS#: 1663330
Facts & features
Interior
Bedrooms & bathrooms
- Bedrooms: 2
- Bathrooms: 1
- Full bathrooms: 1
Bedroom 1
- Level: Second
- Area: 96 Square Feet
- Dimensions: 8 x 12
Bedroom 2
- Level: Second
- Area: 144 Square Feet
- Dimensions: 12 x 12
Dining room
- Level: First
- Area: 180 Square Feet
- Dimensions: 15 x 12
Kitchen
- Level: First
- Area: 253 Square Feet
- Dimensions: 23 x 11
Living room
- Level: First
- Area: 152 Square Feet
- Dimensions: 19 x 8
Sunroom
- Level: First
- Area: 189 Square Feet
- Dimensions: 21 x 9
Heating
- Forced Air, Wood Stove
Cooling
- None
Appliances
- Included: Dryer, Microwave, Electric Range, Refrigerator, Washer
Features
- Shower, Storage
- Flooring: Carpet, Laminate, Vinyl, Ceramic Tile
- Basement: Bulkhead,Dirt Floor,Full
- Has fireplace: No
Interior area
- Total structure area: 1,044
- Total interior livable area: 1,044 sqft
- Finished area above ground: 1,044
- Finished area below ground: 0
Property
Parking
- Parking features: Gravel, 5 - 10 Spaces, On Site, Off Street, Detached
Features
- Has view: Yes
- View description: Fields, Trees/Woods
Lot
- Size: 3.8 Acres
- Features: Rural, Level, Open Lot, Landscaped
Details
- Additional structures: Outbuilding, Shed(s), Barn(s)
- Parcel number: PALAM009B067
- Zoning: rural
- Other equipment: Cable, Internet Access Available
Construction
Type & style
- Home type: SingleFamily
- Architectural style: Contemporary,Farmhouse
- Property subtype: Single Family Residence
Materials
- Wood Frame, Clapboard, Composition, Other
- Foundation: Stone, Granite, Pillar/Post/Pier, Brick/Mortar
- Roof: Metal
Condition
- Year built: 1940
Utilities & green energy
- Electric: Circuit Breakers
- Sewer: Private Sewer
- Water: Private
Community & HOA
Location
- Region: Palmyra
Financial & listing details
- Price per square foot: $239/sqft
- Tax assessed value: $128,400
- Annual tax amount: $1,525
- Date on market: 5/21/2026
- Road surface type: Paved
Estimated market value
Not available
Estimated sales range
Not available
Not available
Price history
| Date | Event | Price |
|---|---|---|
| 7/23/2026 | Price change | $249,900-7.4%$239/sqft |
Source:  Maine Listings #1663330 Report a problem Maine Listings #1663330 Report a problem | ||
| 5/21/2026 | Listed for sale | $269,900+134.7%$259/sqft |
Source: Maine Listings #1663330 Report a problem | ||
| 12/5/2025 | Sold | $115,000$110/sqft |
Source: Public Record Report a problem | ||
Public tax history
| Year | Property taxes | Tax assessment |
|---|---|---|
| 2024 | $1,412 | $128,400 |
| 2023 | $1,412 +12.2% | $128,400 +73.5% |
| 2022 | $1,258 -4.3% | $74,000 |
| 2021 | $1,314 -1.4% | $74,000 |
| 2020 | $1,332 +2.3% | $74,000 |
| 2019 | $1,302 -2.5% | $74,000 +3.9% |
| 2018 | $1,335 +4.1% | $71,200 |
| 2017 | $1,282 +5.9% | $71,200 +4.4% |
| 2016 | $1,211 +7% | $68,200 |
| 2015 | $1,132 +10.7% | $68,200 |
| 2012 | $1,023 | $68,200 |
Find assessor info on the county website
Monthly payment
Est. payment
Payment breakdown
Explore the cost of this home by adjusting the details. Changes won't be saved.Climate risks
Neighborhood: 04965
Similar homes
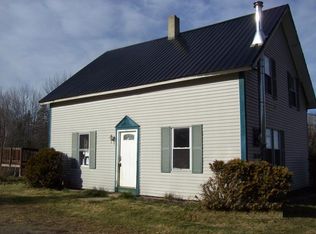
- $249,9002 bd1 ba768 sqft363 S Ridge Road, Palmyra, ME 04965Active
 MLS ID #1664638, Sprague & Curtis Real Estate. Maine Listings
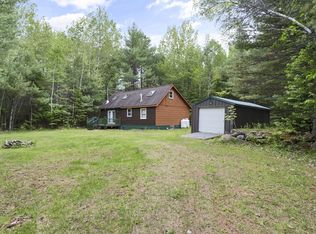
 - $200,0002 bd1 ba952 sqft168 Pittsfield Avenue, Palmyra, ME 04965Active
 MLS ID #1668917, RE/MAX Infinity. Maine Listings
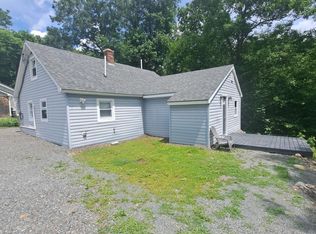
 - $284,9993 bd1 ba1.2k sqft350 Madawaska Road, Palmyra, ME 04965Active
 MLS ID #1675328, Real Broker. Maine Listings
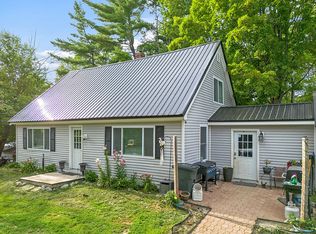
 - $265,0004 bd1 ba1.4k sqft271 Oxbow Road, Palmyra, ME 04965Active
 MLS ID #1680750, Keller Williams Realty. Maine Listings
 - $250,0002 bd1 ba1k sqft154 Linnell Drive, Harmony, ME 04942ActiveMLS ID #1677401, Allied Realty. Maine Listings
- $199,0003 bd1 ba1.2k sqft20 Burton Street, Hartland, ME 04943ActiveMLS ID #1673814, Allied Realty. Maine Listings
- $284,9002 bd1 ba840 sqft718 Village Road, Stetson, ME 04488ActiveMLS ID #1674590, Realty of Maine. Maine Listings
- $205,0002 bd1 ba550 sqft271 Bigelow Road, Saint Albans, ME 04971ActiveMLS ID #1665760, Better Homes & Gardens Real Estate/The Masiello Group. Maine Listings
- $249,9004 bd1 ba1.3k sqft3 Pine Street, Newport, ME 04953ActiveMLS ID #1678662, Realty of Maine. Maine Listings
- $260,0004 bd1 ba1.4k sqft176 W Ridge Road, Cornville, ME 04976ActiveMLS ID #1637790, Coldwell Banker Plourde Real Estate. Maine Listings
- $239,9002 bd1 ba1k sqft212 Ross Hill Road, Saint Albans, ME 04971ActiveMLS ID #1672948, Real Broker. Maine Listings
- $270,0002 bd2 ba1.1k sqft50 Charleston Road, Dexter, ME 04930ActiveMLS ID #1675392, Berkshire Hathaway HomeServices Northeast Real Estate. Maine Listings
- $315,0002 bd2 ba1.2k sqft58 Shady Lane, Newport, ME 04953ActiveMLS ID #1668512, Better Homes & Gardens Real Estate/The Masiello Group. Maine Listings
- $180,0003 bd2 ba1.5k sqft295 Todds Corner Road, Saint Albans, ME 04971ActiveMLS ID #1673750, RE/MAX Infinity. Maine Listings
- $230,0003 bd2 ba1.1k sqft362 N Dexter Road, Sangerville, ME 04479ActiveMLS ID #1675099, RE/MAX Infinity. Maine Listings
- $269,9003 bd2 ba1.4k sqft17 Houston Road, Plymouth, ME 04969ActiveMLS ID #1665910, Berkshire Hathaway HomeServices Northeast Real Estate. Maine Listings
- $269,9003 bd2 ba1.3k sqft486 White School House Road, Madison, ME 04950ActiveMLS ID #1675801, Tim Dunham Realty. Maine Listings
- $269,9993 bd1 ba1.2k sqft80 Foss Road, Madison, ME 04950ActiveMLS ID #1672555, LAER. Maine Listings
- $289,0003 bd1 ba1.1k sqft45 Canaan Road, Clinton, ME 04927ActiveMLS ID #1680995, Real Broker. Maine Listings
- $250,9002 bd1 ba1.1k sqft16 Salmon Road, Madison, ME 04950ActiveMLS ID #1677635, The Maine Real Estate Experience. Maine Listings
