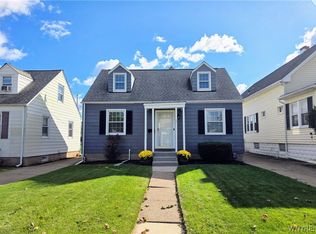
Welcome to your dream home! This meticulously updated 3 bedroom, 2 bath home boasts an inviting kitchen with solid surface countertops, a deluxe stainless steel double sink, with all appliances included. Relax in the expansive extra living area, complete with triple paned windows and a charming brick gas fireplace. Step outside to a beautiful stamped concrete patio, storage shed, and a 2 car detached garage. Recent upgrades include a roof with a 25-year warranty (2019), along with a new hot water tank, furnace, and central AC (2018), and 150amp upgraded electrical service(2023). Enjoy the comfort of updated windows, freshly painted interiors, and gleaming refinished hardwood floors. Plus, enjoy the convenience of the stylishly remodeled first-floor bathroom. Your perfect home awaits! Stop by the open house Saturday from 1-3pm. Offers will be reviewed on Tuesday (5/7) at 12pm.
Closed
Est. $304,100
47 Lamson Rd, Buffalo, NY 14223
3beds
1,262sqft
Single Family Residence
Built in 1954
5,662 Square Feet Lot
$304,100 Zestimate®
$241/sqft
$-- HOA
What's special
Central acNew hot water tankUpdated windowsFreshly painted interiors
- 154 days
- 8
- 0
Zillow last checked:
Listing updated:
Listed by:
Jennifer Loomis 716-807-4428,
Keller Williams Realty WNY
Source: NYSAMLSs,MLS#: B1534696 Originating MLS: Buffalo
Originating MLS: BuffaloFacts & features
Interior
Bedrooms & bathrooms
- Bedrooms: 3
- Bathrooms: 2
- Full bathrooms: 2
- Main level bathrooms: 1
- Main level bedrooms: 3
Bedroom 1
- Level: First
- Dimensions: 10.00 x 12.00
Bedroom 2
- Level: First
- Dimensions: 13.00 x 12.00
Bedroom 3
- Level: First
- Dimensions: 12.00 x 11.00
Basement
- Level: Basement
- Dimensions: 36.00 x 25.00
Dining room
- Level: First
- Dimensions: 7.00 x 10.00
Kitchen
- Level: First
- Dimensions: 10.00 x 13.00
Living room
- Level: First
- Dimensions: 13.00 x 14.00
Heating
- Gas, Forced Air
Cooling
- Central Air
Appliances
- Included: Dryer, Dishwasher, Electric Oven, Electric Range, Gas Water Heater, Microwave, Refrigerator, Washer
- Laundry: In Basement
Features
- Ceiling Fan(s), Separate/Formal Dining Room, Living/Dining Room, Solid Surface Counters, Bedroom on Main Level, Programmable Thermostat
- Flooring: Hardwood, Laminate, Varies
- Windows: Thermal Windows
- Basement: Full,Sump Pump
- Number of fireplaces: 1
Interior area
- Total structure area: 1,262
- Total interior livable area: 1,262 sqft
Property
Parking
- Total spaces: 2
- Parking features: Detached, Garage, Garage Door Opener
- Garage spaces: 2
Features
- Levels: One
- Stories: 1
- Patio & porch: Patio
- Exterior features: Concrete Driveway, Patio
Lot
- Size: 5,662 Square Feet
- Dimensions: 50 x 112
- Features: Near Public Transit, Residential Lot
Details
- Parcel number: 1464890668400004024000
- Special conditions: Standard
Construction
Type & style
- Home type: SingleFamily
- Architectural style: Ranch
- Property subtype: Single Family Residence
Materials
- Brick, Vinyl Siding
- Foundation: Poured
- Roof: Asphalt,Shingle
Condition
- Resale
- Year built: 1954
Utilities & green energy
- Electric: Circuit Breakers
- Sewer: Connected
- Water: Connected, Public
- Utilities for property: Cable Available, High Speed Internet Available, Sewer Connected, Water Connected
Community & HOA
Location
- Region: Buffalo
Financial & listing details
- Price per square foot: $241/sqft
- Tax assessed value: $51,600
- Annual tax amount: $5,258
- Date on market: 5/1/2024
- Cumulative days on market: 6 days
- Listing terms: Cash,Conventional,FHA,VA Loan
Foreclosure details
Estimated market value
$304,100
$289,000 - $319,000
$2,329/mo
Price history
| Date | Event | Price |
|---|---|---|
| 7/15/2024 | Sold | $278,015+23.6%$220/sqft |
Source:  NYSAMLSs #B1534696 Report a problem NYSAMLSs #B1534696 Report a problem | ||
| 5/8/2024 | Pending sale | $225,000$178/sqft |
Source: NYSAMLSs #B1534696 Report a problem | ||
| 5/1/2024 | Listed for sale | $225,000+27.1%$178/sqft |
Source: NYSAMLSs #B1534696 Report a problem | ||
| 11/25/2020 | Sold | $177,000+4.4%$140/sqft |
Source: NYSAMLSs #B1280735 Report a problem | ||
| 8/28/2020 | Pending sale | $169,500$134/sqft |
Source: Howard Hanna - Lancaster, NY #B1280735 Report a problem | ||
| 8/21/2020 | Price change | $169,500-3.1%$134/sqft |
Source: Howard Hanna - Lancaster, NY #B1280735 Report a problem | ||
| 7/22/2020 | Listed for sale | $175,000$139/sqft |
Source: Howard Hanna #B1280735 Report a problem | ||
Public tax history
| Year | Property taxes | Tax assessment |
|---|---|---|
| 2025 | -- | $51,600 |
| 2024 | -- | $51,600 |
| 2023 | -- | $51,600 |
| 2022 | -- | $51,600 |
| 2021 | -- | $51,600 |
| 2020 | -- | $51,600 |
| 2019 | -- | $51,600 |
| 2018 | -- | $51,600 |
| 2017 | $3,899 +96% | $51,600 |
| 2016 | $1,989 | $51,600 |
| 2015 | -- | $51,600 |
| 2014 | -- | $51,600 |
| 2013 | -- | $51,600 |
| 2012 | -- | $51,600 |
| 2011 | -- | $51,600 |
| 2010 | -- | $51,600 |
| 2009 | -- | $51,600 |
| 2008 | -- | $51,600 |
| 2007 | -- | $51,600 |
| 2006 | -- | $51,600 |
| 2005 | -- | $51,600 |
| 2004 | -- | $51,600 |
| 2003 | -- | $51,600 |
| 2002 | -- | $51,600 |
| 2001 | -- | $51,600 |
| 2000 | -- | $51,600 |
Find assessor info on the county website
Monthly payment
Climate risks
Neighborhood: 14223
Nearby schools
Schools provided by the listing agent
- District: Kenmore-Tonawanda Union Free District
Source: NYSAMLSs. This data may not be complete. We recommend contacting the local school district to confirm school assignments for this home.
Similar homes
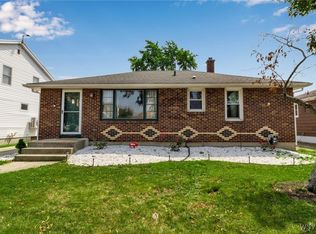
- $294,9003 bd2 ba1.4k sqft50 N Ellwood Ave, Buffalo, NY 14223For Sale
 MLS ID #B1717658, Sarah O'Boyle, Listing by: Park Realty of WNY LLC. NYSAMLSs
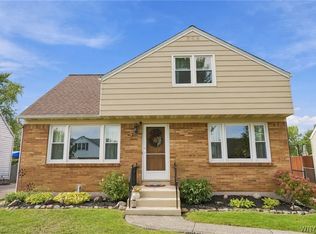
 - $340,0004 bd2 ba1.7k sqft141 N Ellwood Ave, Buffalo, NY 14223For Sale
 MLS ID #B1719140, Bethany Botzenhart, Listing by: Howard Hanna WNY Inc.. NYSAMLSs
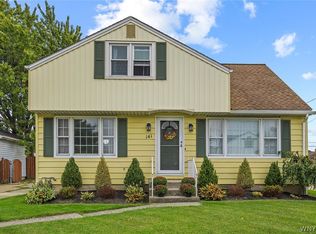
 - $249,9003 bd2 ba1k sqft282 Fairfield Ave, Buffalo, NY 14223For Sale
 MLS ID #B1719642, Jonathan Minerick, Listing by: Homecoin.com. NYSAMLSs
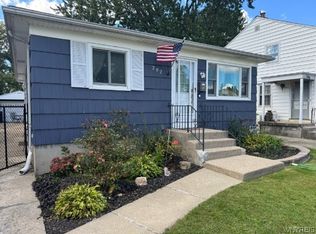
 - $239,9003 bd1 ba1.1k sqft147 Fairfield Ave, Buffalo, NY 14223For Sale
 MLS ID #B1720263, Jesse Lunn, Listing by: HUNT Real Estate ERA. NYSAMLSs
 - $299,9994 bd2 ba1.5k sqft196 Deumant Ter, Buffalo, NY 14223For SaleMLS ID #B1707905, Zachary Kellner, Listing by: Keller Williams Realty WNY. NYSAMLSs
- $274,4443 bd1 ba1k sqft53 Paige Ave, Buffalo, NY 14223For SaleMLS ID #B1719677, Todd M Nibbe, Listing by: Red Door Real Estate WNY LLC. NYSAMLSs
- $269,9003 bd2 ba1.1k sqft1089 Parker Blvd, Buffalo, NY 14223For SaleMLS ID #B1712374, Adele L Cloutier, Listing by: Danahy Real Estate. NYSAMLSs
- $289,0003 bd2 ba1.6k sqft387 Oakvale Blvd, Buffalo, NY 14223For SaleMLS ID #B1717421, Amy Carrol, Listing by: J Lawrence Realty. NYSAMLSs
- $299,9003 bd3 ba1.2k sqft106 Aspinwood Pl, Buffalo, NY 14223For SaleMLS ID #B1692000, Stephanie A Morgan, Listing by: Perfect Place. NYSAMLSs
- $259,0004 bd2 ba1.4k sqft311 Traverse Blvd, Buffalo, NY 14223For SaleMLS ID #B1718809, Laura J Nightingale, Listing by: MJ Peterson Real Estate Inc.. NYSAMLSs
- $239,0003 bd1 ba1.4k sqft272 Edgewood Ave, Buffalo, NY 14223For SaleMLS ID #B1718035, Kathleen M O'Neil, Listing by: Realty ONE Group Empower. NYSAMLSs
- $249,9003 bd1 ba1k sqft85 Moulton Ave, Buffalo, NY 14223For SaleMLS ID #B1718795, Gretchen Guarino, Listing by: HUNT Real Estate ERA. NYSAMLSs
- $235,0003 bd1 ba1k sqft267 Abbington Ave, Buffalo, NY 14223For SaleMLS ID #B1719961, Joseph A Trifilo, Listing by: HUNT Real Estate ERA. NYSAMLSs
- $345,0003 bd2 ba1.3k sqft1111 Parkside Ave, Buffalo, NY 14214For SaleMLS ID #B1719473, Kristen Pask, Listing by: Chubb-Aubrey Leonard Real Estate. NYSAMLSs
- $269,9006 bd2 ba1.6k sqft794 Highland Ave, Buffalo, NY 14223For SaleMLS ID #B1719964, Ashley Klenk, Listing by: HUNT Real Estate ERA. NYSAMLSs
- $239,9003 bd2 ba1.3k sqft514 Highland Ave, Buffalo, NY 14223For SaleMLS ID #B1715594, Eric Frye, Listing by: Buffalo First Realty Group Inc. NYSAMLSs
- $279,9003 bd2 ba1.4k sqft196 Glencove Rd, Buffalo, NY 14223For SaleMLS ID #B1713016, Kelly A Limina, Listing by: HUNT Real Estate ERA. NYSAMLSs
- $319,9003 bd2 ba1.4k sqft386 Argonne Dr, Buffalo, NY 14217For SaleMLS ID #B1714535, Samantha E Muscato, Listing by: Iconic Real Estate. NYSAMLSs
- $249,9003 bd1 ba1.2k sqft720 Highland Ave, Buffalo, NY 14223For SaleMLS ID #B1715821, Dana Sciolino, Listing by: WNY Metro Roberts Realty. NYSAMLSs
