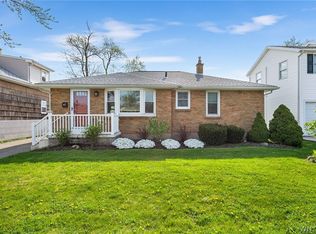
Welcome to 53 Lamson Road! This charming Cape Cod is situated on a quiet, tree-lined street, just a short walk from Lincoln Park and the Tonawanda Rails to Trails pathway! This home offers a spacious living room and dining room, both filled with natural light and featuring beautiful hardwood floors. The eat-in kitchen offers plenty of cabinet space, a gas stove, and stainless steel refrigerator. A first-floor bedroom and full bath add convenience and flexibility to the layout. Upstairs, you'll find two generously sized bedrooms with great closet space, along with a convenient half bath. Outside is a cute tree-shaded backyard and a spacious 2.5-car garage. Additional highlights include a full basement with plenty of storage and a high-efficiency Lennox furnace. This home retains much of its original character and offers a wonderful opportunity to make it your own with some smart cosmetic updates. Showings will begin on Friday 10/16.
Active
$219,900
53 Lamson Rd, Buffalo, NY 14223
3beds
1,404sqft
Single Family Residence
Built in 1954
5,623 Square Feet Lot
$-- Zestimate®
$157/sqft
$-- HOA
What's special
First-floor bedroomGas stoveStainless steel refrigeratorQuiet tree-lined streetHigh-efficiency lennox furnacePlenty of cabinet spaceCute tree-shaded backyard
- 28 days
- 1,642
- 148
Zillow last checked:
Listing updated:
Listed by:
Keller Williams Realty WNY 716-832-3300,
Joseph G Saccone 716-870-6226
Source: NYSAMLSs,MLS#: B1722033 Originating MLS: Buffalo
Facts & features
Interior
Bedrooms & bathrooms
- Bedrooms: 3
- Bathrooms: 2
- Full bathrooms: 1
- 1/2 bathrooms: 1
- Main level bathrooms: 1
- Main level bedrooms: 1
Bedroom 1
- Level: First
- Dimensions: 11.05 x 11.01
Bedroom 2
- Level: Second
- Dimensions: 17.10 x 12.11
Bedroom 3
- Level: Second
- Dimensions: 12.11 x 11.05
Dining room
- Level: First
- Dimensions: 13.01 x 12.01
Kitchen
- Level: First
- Dimensions: 12.08 x 11.05
Living room
- Level: First
- Dimensions: 17.05 x 10.07
Heating
- Gas, Forced Air
Cooling
- Window Unit(s)
Appliances
- Included: Dryer, Gas Oven, Gas Range, Gas Water Heater, Refrigerator, Washer
- Laundry: In Basement
Features
- Separate/Formal Dining Room, Eat-in Kitchen, Separate/Formal Living Room, Natural Woodwork, Bedroom on Main Level
- Flooring: Hardwood, Varies, Vinyl
- Basement: Full,Sump Pump
- Has fireplace: No
Interior area
- Total structure area: 1,404
- Total interior livable area: 1,404 sqft
Property
Parking
- Total spaces: 2
- Parking features: Detached, Garage
- Garage spaces: 2
Features
- Patio & porch: Patio
- Exterior features: Concrete Driveway, Fence, Patio
- Fencing: Partial
Lot
- Size: 5,623 Square Feet
- Dimensions: 50 x 112
- Features: Rectangular, Rectangular Lot, Residential Lot
Details
- Parcel number: 1464890668400004025000
- Special conditions: Standard
Construction
Type & style
- Home type: SingleFamily
- Architectural style: Cape Cod,Two Story
- Property subtype: Single Family Residence
Materials
- Brick, Composite Siding, Vinyl Siding
- Foundation: Poured
- Roof: Asphalt
Condition
- Resale
- Year built: 1954
Utilities & green energy
- Electric: Fuses
- Sewer: Connected
- Water: Connected, Public
- Utilities for property: Cable Available, High Speed Internet Available, Sewer Connected, Water Connected
Community & HOA
Community
- Features: Trails/Paths
Location
- Region: Buffalo
Financial & listing details
- Price per square foot: $157/sqft
- Tax assessed value: $50,200
- Annual tax amount: $5,890
- Date on market: 10/14/2026
- Listing terms: Cash,Conventional,FHA,VA Loan
Estimated market value
Not available
Estimated sales range
Not available
Not available
Price history
| Date | Event | Price |
|---|---|---|
| 10/14/2026 | Listed for sale | $219,900$157/sqft |
Source:  NYSAMLSs #B1722033 Report a problem | ||
Public tax history
| Year | Property taxes | Tax assessment |
|---|---|---|
| 2025 | -- | $50,200 |
| 2024 | -- | $50,200 |
| 2023 | -- | $50,200 |
| 2022 | -- | $50,200 |
| 2021 | -- | $50,200 |
| 2020 | -- | $50,200 |
| 2019 | -- | $50,200 |
| 2018 | -- | $50,200 |
| 2017 | $2,936 +69.7% | $50,200 |
| 2016 | $1,730 | $50,200 |
| 2015 | -- | $50,200 |
| 2014 | -- | $50,200 |
| 2013 | -- | $50,200 |
| 2012 | -- | $50,200 |
| 2011 | -- | $50,200 |
| 2010 | -- | $50,200 |
| 2009 | -- | $50,200 |
| 2008 | -- | $50,200 |
| 2007 | -- | $50,200 |
| 2006 | -- | $50,200 |
| 2005 | -- | $50,200 |
| 2004 | -- | $50,200 |
| 2003 | -- | $50,200 |
| 2002 | -- | $50,200 |
| 2001 | -- | $50,200 |
| 2000 | -- | $50,200 |
Find assessor info on the county website
Monthly payment
Climate risks
Neighborhood: 14223
Nearby schools
Schools provided by the listing agent
- District: Kenmore-Tonawanda Union Free District
Source: NYSAMLSs. This data may not be complete. We recommend contacting the local school district to confirm school assignments for this home.
Similar homes
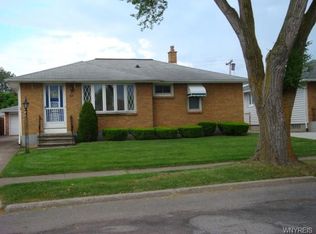
- $219,9003 bd2 ba1.6k sqft414 Niagara Falls Blvd, Buffalo, NY 14223For Sale

 MLS ID #B1726782, Jasmine Chen, Listing by: Howard Hanna WNY Inc.. NYSAMLSs
- $229,9003 bd1 ba1.2k sqft720 Highland Ave, Buffalo, NY 14223For Sale
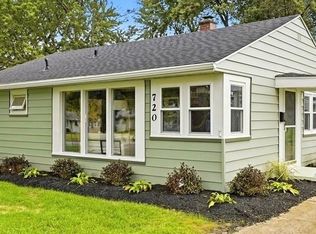 MLS ID #B1727007, Dana Sciolino, Listing by: WNY Metro Roberts Realty. NYSAMLSs
- $250,0004 bd2 ba1.2k sqft290 Montrose Ave, Buffalo, NY 14223For Sale
 MLS ID #B1726909, Patricia A Link, Listing by: WNY Metro Roberts Realty. NYSAMLSs
- $245,9003 bd1 ba1.2k sqft37 Marjorie Dr, Buffalo, NY 14223For Sale
 MLS ID #B1722631, Jennifer E Hubert, Listing by: WNY Metro Roberts Realty. NYSAMLSs
- $199,9993 bd1 ba1.3k sqft1719 Colvin Blvd, Buffalo, NY 14223For SaleMLS ID #B1728289, Nicole Leistner, Listing by: Howard Hanna WNY Inc.. NYSAMLSs
- $199,9003 bd1 ba1.4k sqft272 Edgewood Ave, Buffalo, NY 14223For SaleMLS ID #B1718035, Kathleen M O'Neil, Listing by: Realty ONE Group Empower. NYSAMLSs
- $259,9003 bd2 ba1.3k sqft237 Southwood Dr, Buffalo, NY 14223For SaleMLS ID #B1728497, Darien Smith, Listing by: Howard Hanna WNY Inc.. NYSAMLSs
- $229,9003 bd2 ba1.3k sqft233 Rosedale Blvd, Amherst, NY 14226For SaleMLS ID #B1727467, Mark J Brylinski, Listing by: HUNT Real Estate ERA. NYSAMLSs
- $220,0004 bd1 ba1.2k sqft235 Harrison Ave, Buffalo, NY 14223For SaleMLS ID #B1704888, Chaya Adelman, Listing by: Arrowhead Property Management, LLC. NYSAMLSs
- $254,9003 bd2 ba1.6k sqft309 Hartford Ave, Buffalo, NY 14223For SaleMLS ID #B1722317, Colleen M Ford, Listing by: Century 21 North East. NYSAMLSs
- $239,9003 bd1 ba1.1k sqft147 Fairfield Ave, Buffalo, NY 14223For SaleMLS ID #B1720263, Jesse Lunn, Listing by: HUNT Real Estate ERA. NYSAMLSs
- $259,9003 bd2 ba1.1k sqft1089 Parker Blvd, Buffalo, NY 14223For SaleMLS ID #B1712374, Adele L Cloutier, Listing by: Danahy Real Estate. NYSAMLSs
- $259,0003 bd2 ba1.3k sqft344 Parkhurst Blvd, Buffalo, NY 14223For SaleMLS ID #B1721309, James J Strzalkowski Jr., Listing by: Redfin Real Estate. NYSAMLSs
- $225,0002 bd1 ba1k sqft398 University Ave, Buffalo, NY 14223For SaleMLS ID #B1723692, Ann J Caruana, Listing by: Chubb-Aubrey Leonard Real Estate. NYSAMLSs
- $224,9003 bd2 ba1.2k sqft1461 Kenmore Ave, Buffalo, NY 14217For SaleMLS ID #B1728506, Erin O'Connell, Listing by: HUNT Real Estate ERA. NYSAMLSs
- $210,0003 bd1 ba1.1k sqft1505 Colvin Blvd, Buffalo, NY 14223For SaleMLS ID #B1714680, Salvatore Anello, Listing by: Howard Hanna WNY Inc.. NYSAMLSs
- $189,9002 bd1 ba1k sqft35 Meadow Ln, Buffalo, NY 14223For SaleMLS ID #B1726045, Laura J Nightingale, Listing by: MJ Peterson Real Estate Inc.. NYSAMLSs
- $239,9003 bd1 ba1.4k sqft193 Kenmore Ave, Buffalo, NY 14223For SaleMLS ID #B1722945, Cheryl Deal, Listing by: Deal Realty, Inc.. NYSAMLSs
- $229,0003 bd1 ba1.2k sqft4375 Bailey Ave, Buffalo, NY 14226For SaleMLS ID #B1725508, Matthew T Lepovich, Listing by: Century 21 North East. NYSAMLSs
- $259,0003 bd2 ba1.6k sqft387 Oakvale Blvd, Buffalo, NY 14223For SaleMLS ID #B1717421, Amy Carrol, Listing by: J Lawrence Realty. NYSAMLSs
