Tucked away on a cul-de-sac just steps from Black Rock Beach, this exceptional 4-bedroom, 3.5-bath home offers a thoughtfully designed floor plan and inviting indoor-outdoor living. The vaulted living room with wood plank ceiling, striking floor to ceiling stone fireplace and dramatic and open cable stair system creates a memorable first impression. The sun-filled kitchen features quartz countertops, all new appliances and a spacious breakfast bar. The second floor includes a primary suite, two additional bedrooms, office nook or a Mahjong room! and another full bath. The walk-out lower level offers a large family room, two bedrooms, full bath and access to a covered stone patio. The private backyard is designed for entertaining. Recent updates include a roof, heat, hot water heater, whole-house generator, A/C, irrigation, appliances, skylights and professional landscaping, professional interior painting, custom window treatments and updated interior/exterior lighting. This home is situated in a desirable neighborhood close to Sandy Beach and the Commuter Rail.
Pending
Price cut: $46K (9/16)
$1,799,000
47 Old Coach Rd, Cohasset, MA 02025
4beds
3,820sqft
Single Family Residence
Built in 1983
0.53 Acres Lot
$1,725,300 Zestimate®
$471/sqft
$-- HOA
What's special
Covered stone patioSun-filled kitchenLarge family roomWalk-out lower levelQuartz countertopsOffice nookSpacious breakfast bar
- 96 days
- 463
- 17
Zillow last checked:
Listing updated:
Listed by:
Tricia Duffey 781-589-8366,
Conway - Scituate 781-545-4100
Source: MLS PIN,MLS#: 73552741
Facts & features
Interior
Bedrooms & bathrooms
- Bedrooms: 4
- Bathrooms: 4
- Full bathrooms: 3
- 1/2 bathrooms: 1
Primary bedroom
- Features: Bathroom - Full, Cathedral Ceiling(s), Closet, Closet/Cabinets - Custom Built, Flooring - Engineered Hardwood
- Level: Second
Bedroom 2
- Features: Closet, Flooring - Engineered Hardwood
- Level: Second
Bedroom 3
- Features: Closet, Flooring - Engineered Hardwood
- Level: Second
Bedroom 4
- Features: Cedar Closet(s)
- Level: Basement
Bedroom 5
- Features: Closet, Deck - Exterior
- Level: Basement
Primary bathroom
- Features: Yes
Bathroom 1
- Features: Bathroom - Half, Flooring - Stone/Ceramic Tile
- Level: First
Bathroom 2
- Features: Bathroom - Full, Bathroom - Double Vanity/Sink, Bathroom - Tiled With Shower Stall, Closet, Flooring - Stone/Ceramic Tile
- Level: Second
Bathroom 3
- Features: Bathroom - Full, Bathroom - Tiled With Tub & Shower, Flooring - Stone/Ceramic Tile
- Level: Second
Family room
- Features: Cable Hookup, Exterior Access, Open Floorplan, Recessed Lighting, Flooring - Engineered Hardwood
- Level: Basement
Kitchen
- Features: Vaulted Ceiling(s), Window(s) - Bay/Bow/Box, Dining Area, Pantry, Countertops - Upgraded, Kitchen Island, Cabinets - Upgraded, Remodeled, Gas Stove, Flooring - Engineered Hardwood
- Level: Main,First
Living room
- Features: Cathedral Ceiling(s), Open Floorplan, Recessed Lighting, Remodeled, Flooring - Engineered Hardwood
- Level: Main,First
Heating
- Central, Natural Gas
Cooling
- Central Air
Appliances
- Included: Gas Water Heater, Range, Dishwasher, Refrigerator, Washer, Dryer
- Laundry: First Floor
Features
- Bathroom - Full, Bathroom - Tiled With Shower Stall, Closet, Bathroom, Bedroom
- Flooring: Wood, Tile, Flooring - Engineered Hardwood
- Doors: French Doors
- Windows: Insulated Windows, Screens
- Basement: Full,Finished,Walk-Out Access,Interior Entry
- Number of fireplaces: 2
- Fireplace features: Family Room, Living Room
Interior area
- Total structure area: 3,820
- Total interior livable area: 3,820 sqft
- Finished area above ground: 3,820
- Finished area below ground: 0
Property
Parking
- Total spaces: 8
- Parking features: Attached, Garage Door Opener, Storage, Garage Faces Side, Paved Drive, Driveway, Paved
- Attached garage spaces: 2
- Uncovered spaces: 6
Accessibility
- Accessibility features: No
Features
- Patio & porch: Deck - Wood, Patio
- Exterior features: Deck - Wood, Patio, Rain Gutters, Professional Landscaping, Screens
- Waterfront features: Ocean, 3/10 to 1/2 Mile To Beach, Beach Ownership(Public)
Lot
- Size: 0.53 Acres
- Features: Wooded, Cleared, Gentle Sloping
Details
- Foundation area: 9999999
- Parcel number: 61909
- Zoning: res
Construction
Type & style
- Home type: SingleFamily
- Architectural style: Cape
- Property subtype: Single Family Residence
Materials
- Frame
- Foundation: Concrete Perimeter
- Roof: Shingle
Condition
- Year built: 1983
Utilities & green energy
- Sewer: Private Sewer
- Water: Public
- Utilities for property: for Gas Range, for Gas Oven
Community & HOA
Community
- Features: Public Transportation, Shopping, Pool, Tennis Court(s), Park, Walk/Jog Trails, Golf, Laundromat, Bike Path, Conservation Area, House of Worship, Marina, T-Station
- Security: Security System
HOA
- Has HOA: No
Location
- Region: Cohasset
Financial & listing details
- Price per square foot: $471/sqft
- Tax assessed value: $1,265,000
- Annual tax amount: $14,649
- Date on market: 7/21/2026
Estimated market value
$1,725,300
$1.64M - $1.81M
$6,912/mo
Price history
| Date | Event | Price |
|---|---|---|
| 10/13/2026 | Pending sale | $1,799,000$471/sqft |
Source: MLS PIN #73552741 Report a problem | ||
| 10/4/2026 | Contingent | $1,799,000$471/sqft |
Source: MLS PIN #73552741 Report a problem | ||
| 9/16/2026 | Price change | $1,799,000-2.5%$471/sqft |
Source: MLS PIN #73552741 Report a problem | ||
| 8/20/2026 | Price change | $1,845,000-2.8%$483/sqft |
Source: MLS PIN #73552741 Report a problem | ||
| 7/21/2026 | Listed for sale | $1,899,000+10.1%$497/sqft |
Source: MLS PIN #73552741 Report a problem | ||
| 1/16/2024 | Sold | $1,725,000+7.9%$452/sqft |
Source: MLS PIN #73160106 Report a problem | ||
| 9/17/2023 | Contingent | $1,599,000$419/sqft |
Source: MLS PIN #73160106 Report a problem | ||
| 9/16/2023 | Listed for sale | $1,599,000+95.5%$419/sqft |
Source: MLS PIN #73160106 Report a problem | ||
| 8/2/2012 | Sold | $818,000-1.3%$214/sqft |
Source: Public Record Report a problem | ||
| 5/17/2012 | Listed for sale | $829,000$217/sqft |
Source: Coldwell Banker Residential Brokerage - Hingham #71356841 Report a problem | ||
| 4/9/2012 | Listing removed | $829,000$217/sqft |
Source: Coldwell Banker Residential Brokerage - #71356841 Report a problem | ||
| 4/4/2012 | Listed for sale | $829,000+130.3%$217/sqft |
Source: Coldwell Banker Residential Brokerage - #71356841 Report a problem | ||
| 6/9/1995 | Sold | $360,000-11.8%$94/sqft |
Source: Public Record Report a problem | ||
| 6/1/1987 | Sold | $408,000$107/sqft |
Source: Public Record Report a problem | ||
Public tax history
| Year | Property taxes | Tax assessment |
|---|---|---|
| 2025 | $14,649 +20.2% | $1,265,000 +26.3% |
| 2024 | $12,187 +16.2% | $1,001,400 +12.6% |
| 2023 | $10,491 +0.3% | $889,100 +6.8% |
| 2022 | $10,455 +0.8% | $832,400 +4.7% |
| 2021 | $10,369 +1.3% | $795,200 +0.7% |
| 2020 | $10,239 +0.5% | $789,400 |
| 2019 | $10,183 +0.9% | $789,400 |
| 2018 | $10,096 +1.3% | $789,400 +3.5% |
| 2017 | $9,965 +1.4% | $763,000 |
| 2016 | $9,827 +4.4% | $763,000 +3.1% |
| 2015 | $9,409 +1.4% | $740,300 |
| 2014 | $9,283 +2.8% | $740,300 |
| 2013 | $9,032 +1.8% | $740,300 |
| 2012 | $8,869 +2.3% | $740,300 -1% |
| 2011 | $8,668 -0.4% | $747,900 -3.6% |
| 2010 | $8,706 +1.4% | $775,900 -2.6% |
| 2009 | $8,590 +1.8% | $796,800 +0.1% |
| 2008 | $8,434 +0.9% | $795,700 |
| 2007 | $8,355 -0.7% | $795,700 +2.6% |
| 2006 | $8,410 +3.8% | $775,800 |
| 2005 | $8,099 +4.1% | $775,800 +18.6% |
| 2004 | $7,778 +4.1% | $654,200 +5% |
| 2003 | $7,470 +12.2% | $623,000 +36.5% |
| 2001 | $6,660 +14.1% | $456,500 +17% |
| 1999 | $5,835 | $390,300 |
Find assessor info on the county website
Monthly payment
Est. payment
Payment breakdown
Explore the cost of this home by adjusting the details. Changes won't be saved.Climate risks
Neighborhood: 02025
Nearby schools
Schools provided by the listing agent
- High: Chs
Source: MLS PIN. This data may not be complete. We recommend contacting the local school district to confirm school assignments for this home.
Similar homes
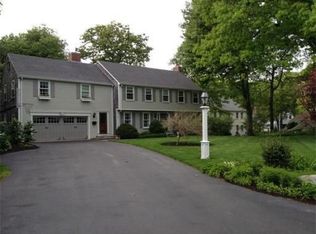
- $1,549,0004 bd3 ba2.7k sqft26 Old Coach Rd, Cohasset, MA 02025For Sale
 MLS ID #73575438, Shannon King, Corcoran Property Advisors. MLS PIN
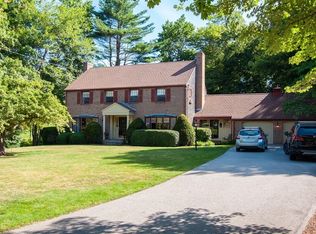
 - $1,799,0005 bd4 ba3.8k sqft74 East St, Hingham, MA 02043For Sale
 MLS ID #73584954, Kate Johnson, Compass. MLS PIN
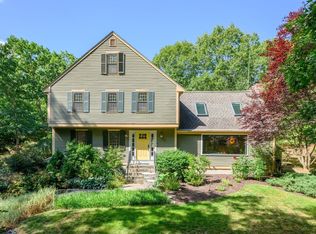
 - $1,149,5005 bd4 ba5k sqft247 Forest Ave, Cohasset, MA 02025For Sale
 MLS ID #73569071, Timothy E. Driscoll, South Shore Sotheby's International Realty. MLS PIN
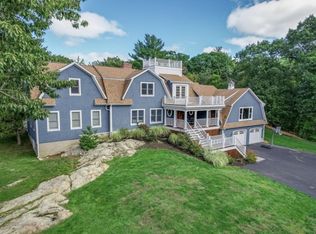
 - $1,799,0004 bd3 ba4.6k sqft93 Watch Hill Dr, Scituate, MA 02066For Sale
 MLS ID #73575352, Jennifer Richardsson, Coldwell Banker Realty - Hingham. MLS PIN
