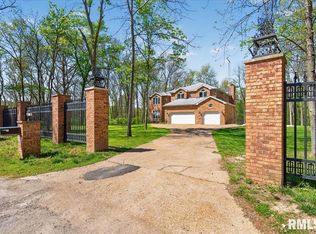
Gorgeous, one-owner home in desirable Woodlands, located in the Rochester School District. As you walk through the front door, you're met with an abundance of natural light from a wall of windows at the back of the two-story great room. Your picturesque backyard backs up to the creek and NO NEIGHBORS behind you. New roof by Coady Construction in April 2026. With freshly painted walls throughout, and new carpet for the second floor (both May 2026), there is nothing to do but bring your belongings. Some of the highlights include: open concept gathering areas, walkout lower level, six gracious sized bedrooms, geothermal heating and cooling for the main and lower levels and newer (2024) HVAC for second floor. Six large bedrooms give everyone their own space, as does the gracious four car garage. Full list of updates is available upon request. All of this on a cul-de-sac in a quiet neighborhood! The home has been pre-inspected, with repairs made, for peace of mind. Hurry to see this beauty today.
For sale
$750,000
47 Woodland Trl, Rochester, IL 62563
6beds
4,928sqft
Single Family Residence, Residential
Built in 2005
-- sqft lot
$-- Zestimate®
$152/sqft
$-- HOA
What's special
Six gracious sized bedroomsOpen concept gathering areasFreshly painted walls throughoutGracious four car garageWalkout lower level
- 23 days |
- 1,238 |
- 41 |
Zillow last checked:
Listing updated:
Listed by:
Diane Tinsley Mobl:217-416-0993,
The Real Estate Group, Inc.
Source: RMLS Alliance as distributed by MLS GRID,MLS#: CA1043751 Originating MLS: Capital Area Association of Realtors
Originating MLS: Capital Area Association of Realtors
Tour with a local agent
Facts & features
Interior
Bedrooms & bathrooms
- Bedrooms: 6
- Bathrooms: 5
- Full bathrooms: 4
- 1/2 bathrooms: 1
Bedroom 1
- Level: Main
- Dimensions: 15ft 3in x 16ft 11in
Bedroom 2
- Level: Upper
- Dimensions: 12ft 1in x 13ft 8in
Bedroom 3
- Level: Upper
- Dimensions: 12ft 9in x 14ft 7in
Bedroom 4
- Level: Upper
- Dimensions: 15ft 1in x 15ft 3in
Bedroom 5
- Level: Lower
- Dimensions: 12ft 9in x 14ft 6in
Other
- Level: Main
- Dimensions: 15ft 2in x 15ft 9in
Other
- Level: Main
- Dimensions: 11ft 7in x 14ft 5in
Other
- Level: Main
- Dimensions: 12ft 9in x 12ft 8in
Other
- Area: 1525
Additional room
- Description: Bedroom 6
- Level: Lower
- Dimensions: 15ft 6in x 16ft 11in
Family room
- Level: Lower
- Dimensions: 27ft 7in x 15ft 2in
Kitchen
- Level: Main
- Dimensions: 14ft 3in x 15ft 8in
Living room
- Level: Main
- Dimensions: 16ft 1in x 40ft 5in
Main level
- Area: 2109
Upper level
- Area: 1294
Heating
- Forced Air, Geothermal
Cooling
- Central Air
Appliances
- Included: Dishwasher, Range, Refrigerator
Features
- Ceiling Fan(s)
- Basement: Egress Window(s),Finished,Full
- Number of fireplaces: 2
- Fireplace features: Family Room, Living Room
Interior area
- Total structure area: 3,403
- Total interior livable area: 4,928 sqft
Property
Parking
- Total spaces: 4
- Parking features: Attached, Garage Faces Side
- Attached garage spaces: 4
Features
- Levels: Two
- Patio & porch: Deck
Lot
- Dimensions: 101.02 x 518.95 x 192.14 x 599
- Features: Cul-De-Sac
Details
- Parcel number: 2320.0403007
Construction
Type & style
- Home type: SingleFamily
- Property subtype: Single Family Residence, Residential
Materials
- Brick, Vinyl Siding
- Roof: Shingle
Condition
- New construction: No
- Year built: 2005
Utilities & green energy
- Sewer: Public Sewer
- Water: Public
Green energy
- Energy efficient items: HVAC
Community & HOA
Community
- Subdivision: The Woodlands At South Fork
Location
- Region: Rochester
Financial & listing details
- Price per square foot: $152/sqft
- Tax assessed value: $537,939
- Annual tax amount: $12,490
- Date on market: 5/15/2026
- Cumulative days on market: 23 days
Estimated market value
Not available
Estimated sales range
Not available
Not available
Price history
| Date | Event | Price |
|---|---|---|
| 5/15/2026 | Listed for sale | $750,000+25.2%$152/sqft |
Source:  RMLS Alliance as distributed by MLS GRID #CA1043751 Report a problem RMLS Alliance as distributed by MLS GRID #CA1043751 Report a problem | ||
| 6/30/2009 | Listing removed | $599,000$122/sqft |
Source: Coldwell Banker Devonshire Realty #292658 Report a problem | ||
| 5/18/2009 | Listed for sale | $599,000$122/sqft |
Source: Coldwell Banker** #292658 Report a problem | ||
Public tax history
| Year | Property taxes | Tax assessment |
|---|---|---|
| 2024 | $12,279 +2% | $179,313 +5.3% |
| 2023 | $12,044 +3.9% | $170,320 +5.6% |
| 2022 | $11,593 +4.1% | $161,273 +4.2% |
| 2021 | $11,131 +1.9% | $154,832 +1.3% |
| 2020 | $10,926 -4.5% | $152,845 -0.7% |
| 2019 | $11,441 | $153,845 -5.3% |
| 2018 | $11,441 +1.6% | $162,376 +1.1% |
| 2017 | $11,264 +3.2% | $160,657 +3.4% |
| 2016 | $10,913 +0.5% | $155,404 +0.9% |
| 2015 | $10,860 +0.7% | $154,002 +0.7% |
| 2014 | $10,783 +1.5% | $152,871 +1.2% |
| 2013 | $10,625 -5.3% | $151,118 -6.3% |
| 2012 | $11,218 +3.2% | $161,221 +1.1% |
| 2011 | $10,868 +1.7% | $159,420 -0.2% |
| 2010 | $10,689 +4.3% | $159,804 +3.1% |
| 2009 | $10,250 -5.9% | $155,044 -5.1% |
| 2008 | $10,888 +2.9% | $163,436 +5.1% |
| 2007 | $10,580 +71.8% | $155,490 +81.4% |
| 2006 | $6,159 | $85,724 |
Find assessor info on the county website
Monthly payment
Est. payment$--/mo
Payment breakdown
Explore the cost of this home by adjusting the details. Changes won't be saved.
All calculations are estimates and provided by Zillow, Inc. for informational purposes only. Actual amounts may vary.
HOA fees may include property taxes on listings classified as Co-Ops. Contact the listing agent and/or owner for fee details.
Mortgage interest rates are dependent on a number of factors, including credit score, down payment, and repayment length. Interest rate data provided by Zillow Group Marketplace, Inc. as of 1/1/1970 from various mortgage lenders with which we have lead or other similar arrangements; the Estimated Payment is an average of those rates.
See how much you could borrow to make a competitive offer.
Climate risks
Neighborhood: 62563
Nearby schools
GreatSchools rating
- NARochester Elementary Ec-1 SchoolGrades: PK-1Distance: 1.5 mi
- 7/10Rochester Jr High SchoolGrades: 7-8Distance: 1.8 mi
- 7/10Rochester High SchoolGrades: 9-12Distance: 1.8 mi
A local agent can set up tours, give advice and negotiate with sellers.
A local lender can help you make sure your offer is ready when you are.




- Illinois
- Sangamon County
- Rochester
- 62563
- 47 Woodland Trl
Nearby cities
Nearby zip codes
Other Rochester Topics
