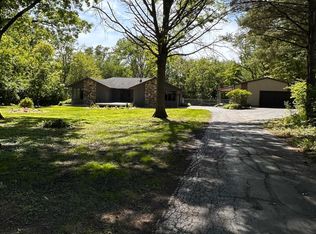
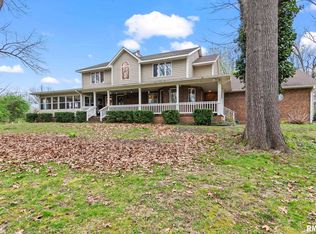
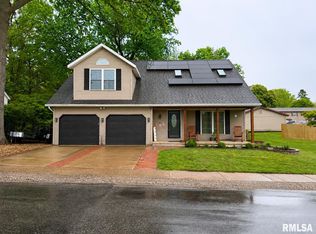
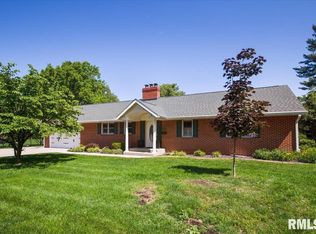
Looking for peaceful-here it is!! Beautiful, outstanding views from every window in this home. The woods, creek and closed in location is wonderful! The 2 wood burning fireplaces, the wet bar, the deck, the screened porch all add to the easy living in this home. Kitchen has new quartz and large bar with updated appliances. Come see this awesome home!!
For sale
$589,900
4856 Oak Hill Rd, Rochester, IL 62563
4beds
3,755sqft
Est.: Get pre-qualified
Single Family Residence, Residential
Built in 1992
3.03 Acres Lot
$-- Zestimate®
$157/sqft
$-- HOA
What's special
Large barWet barScreened porchUpdated appliances
- 4 hours |
- 426 |
- 11 |
Zillow last checked:
Listing updated:
Listed by:
Betty Shuster Mobl:217-652-3959,
RE/MAX Professionals
Source: RMLS Alliance as distributed by MLS GRID,MLS#: CA1044011 Originating MLS: Capital Area Association of Realtors
Originating MLS: Capital Area Association of Realtors
Tour with a local agent
Facts & features
Interior
Bedrooms & bathrooms
- Bedrooms: 4
- Bathrooms: 3
- Full bathrooms: 3
Bedroom 1
- Level: Main
- Dimensions: 18ft 8in x 15ft 3in
Bedroom 2
- Level: Main
- Dimensions: 22ft 3in x 14ft 3in
Bedroom 3
- Level: Lower
- Dimensions: 13ft 6in x 11ft 3in
Bedroom 4
- Level: Lower
- Dimensions: 15ft 8in x 11ft 0in
Other
- Level: Main
- Dimensions: 13ft 11in x 13ft 6in
Other
- Area: 1653
Great room
- Level: Lower
- Dimensions: 29ft 5in x 18ft 7in
Kitchen
- Level: Main
- Dimensions: 16ft 7in x 14ft 6in
Laundry
- Level: Main
Living room
- Level: Main
- Dimensions: 22ft 4in x 13ft 11in
Main level
- Area: 2102
Heating
- Electric, Forced Air, Heat Pump
Cooling
- Central Air, Heat Pump
Appliances
- Included: Dishwasher, Disposal, Microwave, Range, Refrigerator, Water Softener Owned, Electric Water Heater
Features
- Bar, Wet Bar, Solid Surface Counter, Ceiling Fan(s), High Speed Internet
- Basement: Daylight,Full,Partially Finished
- Number of fireplaces: 2
- Fireplace features: Wood Burning
Interior area
- Total structure area: 2,102
- Total interior livable area: 3,755 sqft
Property
Parking
- Total spaces: 2.5
- Parking features: Attached
- Attached garage spaces: 2.5
- Details: Number Of Garage Remotes: 2
Features
- Patio & porch: Deck, Patio, Porch, Screened
- Waterfront features: Creek
Lot
- Size: 3.03 Acres
- Features: Wooded
Details
- Additional structures: Shed(s)
- Parcel number: 2320.0276023
Construction
Type & style
- Home type: SingleFamily
- Architectural style: Ranch
- Property subtype: Single Family Residence, Residential
Materials
- Frame, Brick
- Foundation: Concrete Perimeter
- Roof: Shingle
Condition
- New construction: No
- Year built: 1992
Utilities & green energy
- Sewer: Septic Tank
- Water: Private
Community & HOA
Community
- Security: Security System
- Subdivision: None
Location
- Region: Rochester
Financial & listing details
- Price per square foot: $157/sqft
- Annual tax amount: $7,984
- Date on market: 5/27/2026
- Road surface type: Gravel
Estimated market value
Not available
Estimated sales range
Not available
Not available
Price history
| Date | Event | Price |
|---|---|---|
| 5/27/2026 | Listed for sale | $589,900$157/sqft |
Source:  RMLS Alliance as distributed by MLS GRID #CA1044011 Report a problem RMLS Alliance as distributed by MLS GRID #CA1044011 Report a problem | ||
Public tax history
Tax history is unavailable.
Monthly payment
Est. payment$--/mo
Payment breakdown
Explore the cost of this home by adjusting the details. Changes won't be saved.
All calculations are estimates and provided by Zillow, Inc. for informational purposes only. Actual amounts may vary.
HOA fees may include property taxes on listings classified as Co-Ops. Contact the listing agent and/or owner for fee details.
Mortgage interest rates are dependent on a number of factors, including credit score, down payment, and repayment length. Interest rate data provided by Zillow Group Marketplace, Inc. as of 1/1/1970 from various mortgage lenders with which we have lead or other similar arrangements; the Estimated Payment is an average of those rates.
See how much you could borrow to make a competitive offer.
Climate risks
Neighborhood: 62563
Nearby schools
GreatSchools rating
- NARochester Elementary Ec-1 SchoolGrades: PK-1Distance: 1 mi
- 7/10Rochester Jr High SchoolGrades: 7-8Distance: 1.4 mi
- 7/10Rochester High SchoolGrades: 9-12Distance: 1.3 mi

A local agent can set up tours, give advice and negotiate with sellers.
A local lender can help you make sure your offer is ready when you are.

- Illinois
- Sangamon County
- Rochester
- 62563
- 4856 Oak Hill Rd
Nearby cities
Nearby zip codes
Other Rochester Topics
