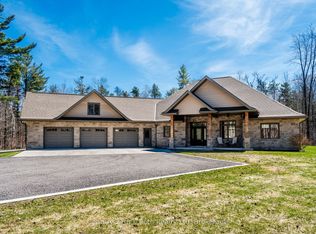
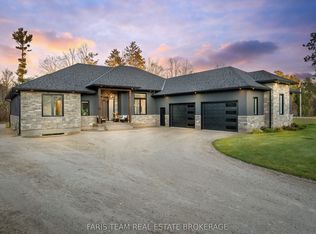
Top 5 Reasons You Will Love This Home: 1) Stunning 2.5-acre private forested estate featuring a beautifully custom-built bungalow with a fully finished lower level and separate detached garage, offering luxurious comfort and ample privacy 2) Bright and spacious open-concept layout on the main level with a cherry wood kitchen, rich hardwood floors, a soaring cathedral ceiling in the living room, and three cozy propane gas fireplaces throughout the home, creating an inviting atmosphere perfect for every day living 3) Impressive primary retreat flooded with natural light, complete with built-ins, accompanied by an oversized walk-in closet, and a spa-inspired ensuite featuring a dual sink vanity, jetted soaker tub, walk-in shower, and generous space to unwind 4) Functional main level media room ideal for working or a home office, plus a fully finished, newly carpeted lower level with convenient access through the garage, offering excellent potential for extended family living, recreation, or entertaining 5) Peaceful and private outdoor setting with a large stone patio, vegetable garden, barbeque deck, mature trees, and exceptional privacy from the road, along with a spacious detached garage and workshop, all while being located in the desirable Wyevale school zone, and only 30 minutes from Barrie. 2,547 above grade sq.ft. plus a finished lower level. *Please note some images have been virtually staged to show the potential of the home.
For sale
C$1,499,900
470 Baseline Rd S, Tiny, ON L4R 0E3
6beds
4baths
Single Family Residence
Built in ----
2.47 Acres Lot
$-- Zestimate®
C$--/sqft
C$-- HOA
What's special
Beautifully custom-built bungalowFully finished lower levelSeparate detached garageCherry wood kitchenRich hardwood floorsOversized walk-in closetSpa-inspired ensuite
- 6 hours |
- 5 |
- 0 |
Zillow last checked:
Listing updated:
Listed by:
FARIS TEAM REAL ESTATE
Source: TRREB,MLS®#: S13183926 Originating MLS®#: Toronto Regional Real Estate Board
Originating MLS®#: Toronto Regional Real Estate BoardFacts & features
Interior
Bedrooms & bathrooms
- Bedrooms: 6
- Bathrooms: 4
Heating
- Forced Air, Propane
Cooling
- Central Air
Appliances
- Included: Water Heater Owned, Water Treatment
Features
- Central Vacuum, In-Law Capability, Primary Bedroom - Main Floor
- Basement: Finished,Full,Separate Entrance
- Has fireplace: Yes
- Fireplace features: Propane
Interior area
- Living area range: 2500-3000 null
Video & virtual tour
Property
Parking
- Total spaces: 16
- Parking features: Private Double, Garage Door Opener
- Has garage: Yes
Features
- Patio & porch: Deck
- Pool features: None
Lot
- Size: 2.47 Acres
- Features: Level, School Bus Route, Wooded/Treed, Square Lot
Details
- Additional structures: Workshop
- Parcel number: 583960063
- Other equipment: Propane Tank
Construction
Type & style
- Home type: SingleFamily
- Architectural style: Bungalow
- Property subtype: Single Family Residence
Materials
- Board & Batten, Stone
- Foundation: Poured Concrete
- Roof: Asphalt Shingle
Utilities & green energy
- Sewer: Septic
- Water: Drilled Well
Community & HOA
Location
- Region: Tiny
Financial & listing details
- Annual tax amount: C$5,725
- Date on market: 5/27/2026
FARIS TEAM REAL ESTATE
FARIS TEAM REAL ESTATE
By pressing Contact Agent, you agree that the real estate professional identified above may call/text you about your search, which may involve use of automated means and pre-recorded/artificial voices. You don't need to consent as a condition of buying any property, goods, or services. Message/data rates may apply. You also agree to our Terms of Use. Zillow does not endorse any real estate professionals. We may share information about your recent and future site activity with your agent to help them understand what you're looking for in a home.
Price history
Price history is unavailable.
Public tax history
Tax history is unavailable.
Climate risks
Neighborhood: L4R
Nearby schools
GreatSchools rating
No schools nearby
We couldn't find any schools near this home.
- Ontario
- Simcoe County
- Tiny
- L4R 0E3
- 470 Baseline Rd S
Nearby cities
Nearby zip codes
Other Tiny Topics
