Coastal Living at Its Best! Custom-built in 2023 and just a short golf cart ride to the beach, this beautiful four-bedroom, three-bath home combines quality construction, thoughtful design, and exceptional versatility. Even better, there is NO HOA, and the property is located outside a designated flood zone! The inviting open floor plan features luxury vinyl plank flooring, custom plantation shutters, and a spacious living room with a gas fireplace that flows effortlessly into the dining area and kitchen. The beautifully appointed kitchen boasts quartz countertops, stainless steel appliances, abundant cabinetry, and a charming breakfast nook, making it perfect for both everyday living and entertaining. The main level features a spacious primary suite with a luxurious oversized walk-in shower, double vanity, and generous walk-in closet with custom shelving. Privately positioned away from the two additional downstairs bedrooms and guest bath, the primary suite offers a peaceful retreat. Upstairs, you'll find a fourth bedroom, full bathroom, and a versatile bonus room perfect for a media room, game room, home office, or additional entertaining space. Step outside and discover your own private backyard oasis! The fully fenced backyard features a sparkling in-ground pool, covered porch, and additional patio space, creating the perfect setting for relaxing, entertaining, and enjoying the coastal lifestyle. One of the property's standout features is the detached guest house, offering incredible flexibility for guests, extended family, or private accommodations. Complete with a full kitchen, full bathroom, washer and dryer, and combined living and sleeping area, it provides a comfortable space separate from the main home. An additional freestanding building offers even more functionality with dedicated workshop space and ample storage. Other valuable features include lawn irrigation and two separate water meters, with one dedicated to the pool and irrigation to help manage utility expenses. Conveniently located east of Business 17, this property offers the perfect combination of beach proximity, privacy, and flexibility. Whether you're looking for a full-time residence, second home, or coastal getaway, this exceptional property checks all the boxes. Newer construction, no HOA, no designated flood zone, a private pool, detached guest house, and just a short golf cart ride to the beach! Don't miss your opportunity to own a piece of the Myrtle Beach lifestyle!
For sale
$869,000
470 Boundary Ave., Murrells Inlet, SC 29576
4beds
2,851sqft
Single Family Residence
Built in 2023
8,712 Square Feet Lot
$841,600 Zestimate®
$305/sqft
$-- HOA
What's special
Private poolAdditional patio spaceSparkling in-ground poolLawn irrigationCustom plantation shuttersStainless steel appliancesBeautifully appointed kitchen
- 3 days
- 477
- 62
Likely to sell faster than
Zillow last checked:
Listing updated:
Listed by:
Melanie Hellmer melanieshellmer@gmail.com,
GRANDE DUNES PROPERTIES
Source: CCAR,MLS#: 2626591 Originating MLS: Coastal Carolinas Association of Realtors
Facts & features
Interior
Bedrooms & bathrooms
- Bedrooms: 4
- Bathrooms: 4
- Full bathrooms: 4
Rooms
- Room types: Bathroom, Den, Foyer, Utility Room
Heating
- Central
Cooling
- Central Air
Appliances
- Included: Dishwasher, Disposal, Microwave, Range, Refrigerator
- Laundry: Washer Hookup
Features
- Attic, Ceiling Fan(s), Dual Sinks, Fireplace, Main Level Primary, Other, Pull Down Attic Stairs, Permanent Attic Stairs, Split Bedrooms, Separate Shower, Walk-In Closet(s), Bedroom on Main Level, Breakfast Area, Entrance Foyer, Kitchen Island, Stainless Steel Appliances, Solid Surface Counters
- Flooring: Luxury Vinyl, Luxury VinylPlank
- Doors: Insulated Doors
- Attic: Pull Down Stairs,Permanent Stairs
- Has fireplace: Yes
Interior area
- Total structure area: 3,696
- Total interior livable area: 2,851 sqft
Property
Parking
- Total spaces: 4
- Parking features: Attached, Garage, Two Car Garage, Garage Door Opener
- Attached garage spaces: 2
Features
- Levels: Two
- Stories: 2
- Patio & porch: Rear Porch, Front Porch, Patio
- Exterior features: Fence, Irrigation Sprinklers, Pool, Porch, Patio, Storage
- Has private pool: Yes
- Pool features: In Ground, Outdoor Pool, Private
Lot
- Size: 8,712 Square Feet
- Features: Outside City Limits, Rectangular, Rectangular Lot
Details
- Additional structures: Living Quarters
- Additional parcels included: ,
- Parcel number: 47002030003
- Zoning: RES
- Special conditions: None
Construction
Type & style
- Home type: SingleFamily
- Architectural style: Traditional
- Property subtype: Single Family Residence
Materials
- Brick Veneer, Wood Frame
- Foundation: Slab
Condition
- Resale
- Year built: 2023
Utilities & green energy
- Water: Public
- Utilities for property: Cable Available, Electricity Available, Sewer Available, Water Available
Green energy
- Energy efficient items: Doors, Windows
Community & HOA
Community
- Features: Golf Carts OK, Long Term Rental Allowed
- Security: Security System, Smoke Detector(s)
- Subdivision: Not within a Subdivision
HOA
- Has HOA: No
- Amenities included: Owner Allowed Golf Cart, Owner Allowed Motorcycle, Tenant Allowed Golf Cart, Tenant Allowed Motorcycle
Location
- Region: Murrells Inlet
Financial & listing details
- Price per square foot: $305/sqft
- Tax assessed value: $774,455
- Annual tax amount: $2,475
- Date on market: 11/1/2026
- Listing terms: Cash,Conventional
- Electric utility on property: Yes
Estimated market value
$841,600
$800,000 - $884,000
$3,736/mo
Price history
| Date | Event | Price |
|---|---|---|
| 11/2/2026 | Listed for sale | $869,000+589.7%$305/sqft |
Source:  CCAR #2626591 Report a problem | ||
| 9/3/2020 | Sold | $126,000+57.5%$44/sqft |
Source: Public Record Report a problem | ||
| 12/18/2017 | Sold | $80,000$28/sqft |
Source: Public Record Report a problem | ||
Public tax history
| Year | Property taxes | Tax assessment |
|---|---|---|
| 2025 | $2,475 | $607,117 |
| 2024 | $2,475 +167.1% | $607,117 +178.3% |
| 2023 | $927 | $218,190 |
| 2022 | -- | $218,190 |
| 2021 | $758 -45.9% | -- |
| 2020 | $1,400 | -- |
| 2019 | -- | -- |
| 2018 | $1,263 | $6,100 +0% |
| 2017 | -- | $6,099 +60% |
| 2016 | -- | $3,812 -42.9% |
| 2015 | -- | $6,671 +75% |
| 2014 | $555 | $3,812 |
| 2013 | -- | -- |
| 2012 | -- | -- |
| 2010 | -- | $5,604 +178% |
| 2009 | -- | $2,016 |
| 2008 | -- | $2,016 |
| 2007 | -- | $2,016 +50% |
| 2005 | -- | $1,344 |
| 2004 | $236 +34.4% | $1,344 +34.4% |
| 2003 | $176 | $1,000 |
| 2001 | -- | -- |
| 2000 | -- | -- |
Find assessor info on the county website
Monthly payment
Est. payment
Payment breakdown
Explore the cost of this home by adjusting the details. Changes won't be saved.Climate risks
Neighborhood: 29576
Nearby schools
Schools provided by the listing agent
- Elementary: Seaside Elementary School
- Middle: Saint James Middle School
- High: Saint James High School
Source: CCAR. This data may not be complete. We recommend contacting the local school district to confirm school assignments for this home.
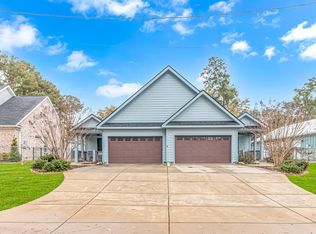
- $675,000-- bd-- ba2.5k sqft460 Boundary Ave, Murrells Inlet, SC 29576Sold
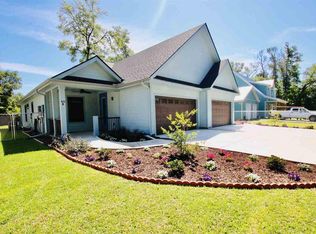
- $249,2002 bd2 ba1.2k sqft460 Boundary Ave #B, Murrells Inlet, SC 29576Off Market
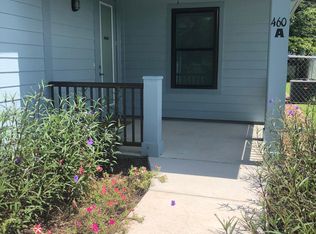
- $249,8002 bd2 ba1.2k sqft460 Boundary Ave #A, Murrells Inlet, SC 29576Off Market
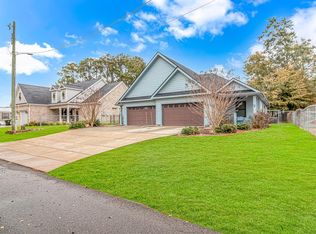
- $675,0004 bd4 ba2.5k sqft460 Boundary Ave #A & B, Murrells Inlet, SC 29576Sold
Similar homes
- $854,9005 bd6 ba2.1k sqft225B Dogwood Dr. N, Murrells Inlet, SC 29576For Sale
 MLS ID #2626458, Adam Levy, Century 21 The Harrelson Group. CCAR
- $875,0004 bd3 ba1.9k sqft208 Vista Dr., Garden City Beach, SC 29576For Sale
 MLS ID #2621236, Mo Paul's Team, Salt Realty. CCAR
- $935,0003 bd3 ba2k sqft400 Elizabeth Dr., Murrells Inlet, SC 29576For Sale
 MLS ID #2621548, Sollecito Advantage Group, CB Sea Coast Advantage MI. CCAR
- $760,0004 bd3 ba3.1k sqft164 Lake Pointe Dr., Murrells Inlet, SC 29576For Sale
 MLS ID #2619967, Pet K White, Rose Properties - Carolinas. CCAR
- $899,0005 bd4 ba2.1k sqft112 Tidal Creek Dr., Murrells Inlet, SC 29576For SaleMLS ID #2625754, Joe D Midulla, Beach Star Realty LLC. CCAR
- $778,0003 bd3 ba1.8k sqft412 Pine Ave., Murrells Inlet, SC 29576For SaleMLS ID #2616673, Cindy Mader, Realty ONE Group DocksideSouth. CCAR
- $821,0004 bd5 ba2.3k sqft132-A Rainbow Dr., Garden City Beach, SC 29576For SaleMLS ID #2613612, Jim A Allison, Dunes Realty Sales. CCAR
- $699,0005 bd5 ba2.6k sqft180 Georges Bay Rd., Surfside Beach, SC 29575For SaleMLS ID #2626569, Joe J Foster, Century 21 Palms Realty. CCAR
- $482,5004 bd3 ba2.1k sqft745 Harbor Bay Dr., Murrells Inlet, SC 29576For SaleMLS ID #2626807, Pamela Irrgang, Leonard Call - Kingston. CCAR
- $879,9005 bd7 ba2.6k sqft209-B Woodland Dr., Garden City Beach, SC 29576For SaleMLS ID #2600378, Streett Property Consultants Team, Garden City Realty, Inc. CCAR
- $944,2505 bd4 ba2.1k sqft108 Tidal Creek Dr., Garden City Beach, SC 29576For SaleMLS ID #2516528, Jim A Allison, Dunes Realty Sales. CCAR
- $749,0003 bd3 ba1.8k sqft513 1st St., Murrells Inlet, SC 29576For SaleMLS ID #2527455, Anita J Yoho, Realty ONE Group DocksideSouth. CCAR
- $699,9003 bd4 ba2.1k sqft615 North Creekside Dr., Murrells Inlet, SC 29576For SaleMLS ID #2625554, Scott Ellis & Ty Bellamy Team, REMAX Southern Shores NMB. CCAR
- $950,0005 bd7 ba2.2k sqft122 Rainbow Dr., Murrells Inlet, SC 29576For SaleMLS ID #2610482, Megan R Banks, David Hoffman Realty. CCAR
- $1,050,0004 bd4 ba2.6k sqft668 S Waccamaw Dr., Garden City Beach, SC 29576For SaleMLS ID #2624337, Brent Jackson, Garden City Realty, Inc. CCAR
- $825,9005 bd5 ba2.7k sqft3867 Spanner Way, Murrells Inlet, SC 29576For SaleMLS ID #2619217, Jess P Fisher, King Fish Properties, Inc.. CCAR
- $974,0007 bd7 ba3.2k sqft230 Cedar Point Ave., Murrells Inlet, SC 29576For SaleMLS ID #2614966, Jay R Gray, Keller Williams Innovate South. CCAR
- $995,0004 bd3 ba3.2k sqft296 Rum Gully Rd., Murrells Inlet, SC 29576For SaleMLS ID #2606223, Jim A Allison, Dunes Realty Sales. CCAR
- $949,0003 bd4 ba2.9k sqft11 Flaggpoint Ln., Murrells Inlet, SC 29576For SaleMLS ID #2616611, Jen Cadieu, Carolina Strand Realty. CCAR
- $999,9005 bd5 ba2.2k sqft146-A Seabreeze Dr., Murrells Inlet, SC 29576For SaleMLS ID #2613652, The Mills Group Team, Century 21 Barefoot Realty. CCAR
