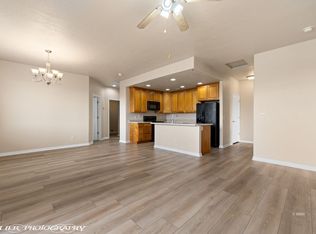
NEW HVAC SYSTEM WITH NEW HEAT PUMP October 2025 * NEWER FRIDGE * NEW WASHER & DRYER INCLUDED * GRANITE KITCHEN COUNTERTOPS * ADDITIONAL KITCHEN CABINETRY * NEWER PAINT * NEWER WOOD FLOORING THROUGHOUT * FRONT PATIO WITH UNOBSTRUCTED VIEWS OF THE VALLEY & MOUNTAINS!. 2 Large bedrooms and back patio off the primary bedrrom add privacy to kick back and relax. HOA dues include full exteior maintenance and access to the Mesquite Vistas sports complex offering a large swimming pool, jacuzzi spa, pickleball, tennis, basketball, volleyball, exercise room, and conference room for large family gatherings. Just minutes to stores, restaurants, parks, casinos, golf courses and a short day drive to state and national parks, Las Vegas, and world-class Tuacahn theater.
Active
$199,900
470 Turtle Back Rd #11D, Mesquite, NV 89027
2beds
1,288sqft
Condominium
Built in 2006
-- sqft lot
$-- Zestimate®
$155/sqft
$408/mo HOA
What's special
Additional kitchen cabinetryGranite kitchen countertopsNewer wood flooring throughoutNewer paintNewer fridge
- 18 hours
- 105
- 6
Zillow last checked:
Listing updated:
Listed by:
Kerry W. Johnson S.0179345 702-346-7200,
ERA Brokers Consolidated
Source: LVR,MLS#: 2833172 Originating MLS: Greater Las Vegas Association of Realtors Inc
Facts & features
Interior
Bedrooms & bathrooms
- Bedrooms: 2
- Bathrooms: 2
- Full bathrooms: 2
Primary bedroom
- Description: Ceiling Fan,Ceiling Light,Closet
- Dimensions: 12x17
Bedroom 2
- Description: Ceiling Fan,Ceiling Light,Closet
- Dimensions: 11x16
Primary bathroom
- Description: Double Sink,Tub/Shower Combo
- Dimensions: 8x5
Dining room
- Description: Breakfast Nook/Eating Area
- Dimensions: 11x11
Kitchen
- Description: Breakfast Bar/Counter,Breakfast Nook/Eating Area,Granite Countertops,Tile Flooring
- Dimensions: 11x9
Living room
- Description: Ceiling Fan,Ceiling Light
- Dimensions: 17x22
Heating
- Central, Electric, High Efficiency
Cooling
- Central Air, Electric
Appliances
- Included: Built-In Electric Oven, Dishwasher, Disposal, Microwave, Refrigerator
- Laundry: Electric Dryer Hookup, Main Level
Features
- Ceiling Fan(s), Window Treatments
- Flooring: Ceramic Tile, Laminate, Tile
- Windows: Blinds
- Has fireplace: No
Interior area
- Total structure area: 1,288
- Total interior livable area: 1,288 sqft
Video & virtual tour
Property
Parking
- Total spaces: 1
- Parking features: Assigned, Covered, Detached Carport, Guest
- Carport spaces: 1
Features
- Levels: One
- Stories: 1
- Patio & porch: Balcony, Covered, Patio
- Exterior features: Balcony, Patio
- Pool features: Association, Community
- Fencing: None
Lot
- Features: Desert Landscaping, Landscaped
Details
- Parcel number: 00109413044
- Zoning description: Multi-Family
- Horse amenities: None
Construction
Type & style
- Home type: Condo
- Property subtype: Condominium
- Attached to another structure: Yes
Materials
- Roof: Asphalt
Condition
- Resale
- Year built: 2006
Utilities & green energy
- Electric: Photovoltaics None
- Sewer: Public Sewer
- Water: Public
- Utilities for property: Cable Available, Electricity Available
Green energy
- Energy efficient items: HVAC
Community & HOA
Community
- Features: Pool
- Subdivision: Hermosa Vistas Phase 2
HOA
- Has HOA: Yes
- Amenities included: Clubhouse, Fitness Center, Pickleball, Pool, Recreation Room, Spa/Hot Tub, Tennis Court(s)
- Services included: Association Management, Maintenance Grounds
- HOA fee: $408 monthly
- HOA name: Hermosa Vistas
- HOA phone: 702-346-2200
Location
- Region: Mesquite
Financial & listing details
- Price per square foot: $155/sqft
- Annual tax amount: $825
- Date on market: 11/9/2026
- Listing agreement: Exclusive Right To Sell
- Listing terms: Cash,Conventional
- Ownership: Condominium
- Electric utility on property: Yes
- Road surface type: Paved
Estimated market value
Not available
Estimated sales range
Not available
Not available
Price history
| Date | Event | Price |
|---|---|---|
| 11/9/2026 | Listed for sale | $199,900-12.7%$155/sqft |
Source:  LVR #2833172 Report a problem | ||
| 10/22/2022 | Listing removed | -- |
Source:  Mesquite MLS Report a problem | ||
| 9/18/2022 | Pending sale | $229,000$178/sqft |
Source: Mesquite MLS #1123844 Report a problem | ||
| 9/11/2022 | Price change | $229,000-4.2%$178/sqft |
Source: Mesquite MLS #1123844 Report a problem | ||
| 9/2/2022 | Listed for sale | $239,000-4.4%$186/sqft |
Source: Mesquite MLS #1123844 Report a problem | ||
| 8/25/2022 | Listing removed | -- |
Source: Mesquite MLS Report a problem | ||
| 6/9/2022 | Listed for sale | $249,900$194/sqft |
Source: Mesquite MLS #1123605 Report a problem | ||
Public tax history
Tax history is unavailable.
Monthly payment
Est. payment
Payment breakdown
Explore the cost of this home by adjusting the details. Changes won't be saved.Climate risks
Neighborhood: Mesquite Vistas
Nearby schools
Schools provided by the listing agent
- Elementary: Virgin Valley,Virgin Valley
- Middle: Hughes Charles
- High: Virgin Valley
Source: LVR. This data may not be complete. We recommend contacting the local school district to confirm school assignments for this home.
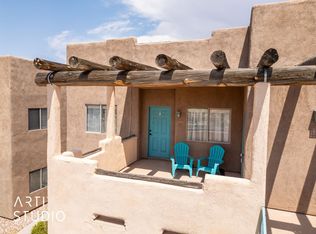
Similar homes
- $239,9003 bd2 ba1.2k sqft287 Haley Way Unit A, Mesquite, NV 89027For Sale
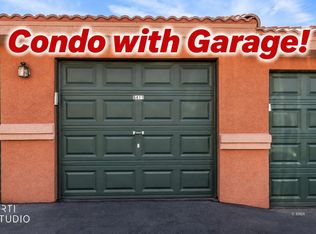 MLS ID #1128320, Angela Herzog, ERA Brokers Consolidated, Inc.. Mesquite MLS
- $180,0002 bd2 ba1.2k sqft470 Turtle Back Rd, Mesquite, NV 89027For Sale
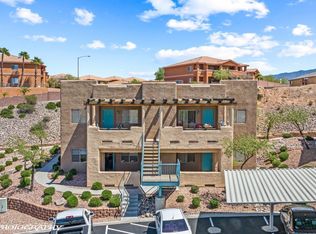 MLS ID #1128286, Ann Black, eXp Realty. Mesquite MLS
- $211,0002 bd2 ba1.2k sqft470 Turtleback Rd Unit 7B, Mesquite, NV 89027For Sale
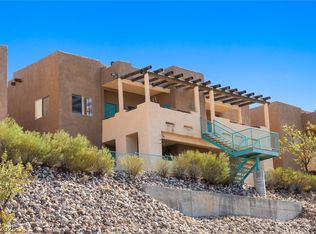 MLS ID #2822368, Cheryl D. Rohlffs, Sunshine Realty of Mesquite Nv. LVR
- $199,0002 bd2 ba1.1k sqft194 Shade Tree Ln Unit B, Mesquite, NV 89027For Sale
 MLS ID #1128301, Melanie Cohen, Premier Properties of Mesquite. Mesquite MLS
