Newly built modern farmhouse on 1.84 acres in Nash County, where custom arched openings and a sleek linear fireplace with custom built-in shelving set the tone across 2,224 square feet. The ranch-style plan is true main-level living, with all three bedrooms and 2.5 baths on one floor and a corner homesite between Spring Hope and Nashville. A functional drop zone just inside the two-car garage keeps the arrival routine contained. More than 800 square feet of unfinished second-floor space is framed and waiting, with plumbing already roughed in for an additional bathroom. Finish it as a bonus room, a home office, a media room, or a guest suite with its own bath. The covered back porch looks out to mature hardwoods and nearly two acres of ground, and everything in the home is brand new. Downtown Nashville, The Nashville Junction, the Friday Farmers Market, The Junction Social District, J.W. Glover Park, and the Harold D. Cooley Library are all close by, with Rocky Mount Mills, Bright Penny Brewing, the Imperial Centre for the Arts and Sciences, and Golden East Crossing a short drive east. New construction that delivers one-level living now, a full second floor of expansion later, and 1.84 acres around it is a rare combination at this size.
New construction
$525,000
4701 W Old Spring Hope Rd, Spring Hope, NC 27882
3beds
2,224sqft
Single Family Residence
Built in 2026
1.84 Acres Lot
$524,300 Zestimate®
$236/sqft
$-- HOA
What's special
Corner homesiteCustom arched openingsCovered back porch
- 32 days
- 499
- 37
Zillow last checked:
Listing updated:
Listed by:
Gretchen Coley 919-526-0401,
Compass -- Raleigh,
Amanda Alves 919-418-4638,
Compass -- Raleigh
Source: Doorify MLS,MLS#: 10189380
Facts & features
Interior
Bedrooms & bathrooms
- Bedrooms: 3
- Bathrooms: 3
- Full bathrooms: 2
- 1/2 bathrooms: 1
- Main level bedrooms: 3
Primary bedroom
- Level: Main
- Area: 210 Square Feet
- Dimensions: 15.0 x 14.0
Bedroom 2
- Level: Main
- Area: 117.7 Square Feet
- Dimensions: 10.7 x 11.0
Bedroom 3
- Level: Main
- Area: 114.4 Square Feet
- Dimensions: 10.4 x 11.0
Dining room
- Level: Main
- Area: 194.56 Square Feet
- Dimensions: 15.2 x 12.8
Family room
- Level: Main
- Area: 284.7 Square Feet
- Dimensions: 19.5 x 14.6
Kitchen
- Level: Main
- Area: 214.5 Square Feet
- Dimensions: 15.0 x 14.3
Laundry
- Level: Main
- Area: 60 Square Feet
- Dimensions: 6.0 x 10.0
Other
- Description: Flex
- Level: Second
- Area: 210 Square Feet
- Dimensions: 21.0 x 10.0
Other
- Description: Flex
- Level: Second
- Area: 376 Square Feet
- Dimensions: 8.0 x 47.0
Other
- Description: Flex
- Level: Second
- Area: 243.82 Square Feet
- Dimensions: 14.6 x 16.7
Other
- Description: Flex
- Level: Second
- Area: 448.22 Square Feet
- Dimensions: 14.6 x 30.7
Heating
- Fireplace(s), Heat Pump
Cooling
- Central Air
Appliances
- Included: Built-In Electric Oven, Cooktop, Dishwasher, Electric Cooktop, Microwave, Oven, Range Hood, Stainless Steel Appliance(s)
- Laundry: Electric Dryer Hookup, Laundry Room, Main Level, Washer Hookup
Features
- Built-in Features, Bookcases, Chandelier, Crown Molding, Double Vanity, High Ceilings, Kitchen Island, Open Floorplan, Pantry, Primary Downstairs, Recessed Lighting, Walk-In Closet(s), Walk-In Shower, Water Closet, Quartz Counters, Smooth Ceilings
- Flooring: Luxury Vinyl
- Doors: French Doors
- Number of fireplaces: 1
- Fireplace features: Electric, Living Room
- Common walls with other units/homes: No Common Walls
Interior area
- Total structure area: 2,224
- Total interior livable area: 2,224 sqft
- Finished area above ground: 2,224
- Finished area below ground: 0
Property
Parking
- Total spaces: 2
- Parking features: Attached, Driveway, Garage Faces Side, Garage, Garage Door Opener, Parking Pad
- Garage spaces: 2
- Has uncovered spaces: Yes
Features
- Levels: One and One Half
- Stories: 2
- Patio & porch: Covered, Deck, Front Porch, Porch
- Has view: Yes
- View description: Trees/Woods
Lot
- Size: 1.84 Acres
- Features: Back Yard, Corner Lot, Front Yard, Hardwood Trees
Details
- Parcel number: 278900018996
- Special conditions: Standard
Construction
Type & style
- Home type: SingleFamily
- Architectural style: Ranch,Craftsman,Traditional
- Property subtype: Single Family Residence
Materials
- Board & Batten Siding, HardiPlank Type, Vertical Siding
- Foundation: Raised, Crawlspace
- Roof: Shingle
Condition
- New Construction
- New construction: Yes
- Year built: 2026
- Major remodel year: 2026
Utilities & green energy
- Sewer: Septic Tank
- Water: Well
Community & HOA
Community
- Security: Smoke Detector(s)
- Subdivision: The Village of Old Spring Hope
HOA
- Has HOA: No
Location
- Region: Spring Hope
Financial & listing details
- Price per square foot: $236/sqft
- Date on market: 8/28/2026
- Listing agreement: Exclusive Right To Sell
- Listing terms: Cash,Conventional,FHA,VA Loan
Estimated market value
$524,300
$498,000 - $551,000
$2,131/mo
Price history
| Date | Event | Price |
|---|---|---|
| 8/28/2026 | Listed for sale | $525,000$236/sqft |
Source:  Doorify MLS #10189380 Report a problem Doorify MLS #10189380 Report a problem | ||
| 8/15/2026 | Listing removed | $525,000$236/sqft |
Source: Doorify MLS #10186268 Report a problem | ||
| 8/14/2026 | Listed for sale | $525,000$236/sqft |
Source: Doorify MLS #10186268 Report a problem | ||
Public tax history
Tax history is unavailable.
Monthly payment
Est. payment
Payment breakdown
Explore the cost of this home by adjusting the details. Changes won't be saved.Climate risks
Neighborhood: 27882
Nearby schools
Schools provided by the listing agent
- Elementary: Nash - Spring Hope Elementary
- Middle: Nash - Southern Nash Middle
- High: Nash - Southern Nash High
Source: Doorify MLS. This data may not be complete. We recommend contacting the local school district to confirm school assignments for this home.
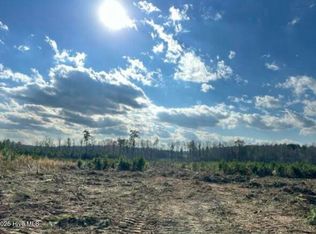
Similar homes
- $620,0004 bd3 ba2.5k sqft1223 S Big Woods Rd, Spring Hope, NC 27882New Construction
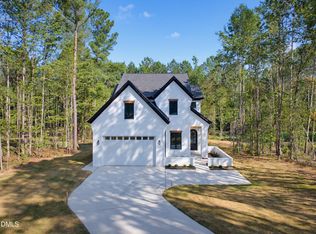
 MLS ID #10189595, Anett Partl. Doorify MLS
 - $510,0004 bd3 ba2.3k sqft5570 Martys Court, Bailey, NC 27807New Construction
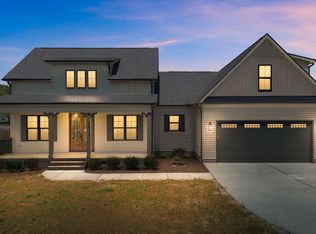
 MLS ID #100606751, Jim E Allen, Coldwell Banker HPW Raleigh Midtown. Hive MLS
 - $524,9003 bd2 ba2.2k sqft95 Autumnwood Lane, Spring Hope, NC 27882New Construction
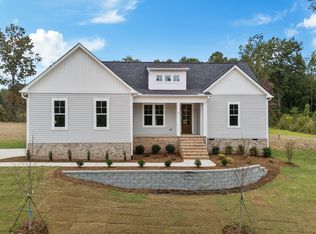 MLS ID #100577669, Jim E Allen, Coldwell Banker HPW Raleigh Midtown. Hive MLS
 - $525,0003 bd2 ba2.1k sqft20 Stream View Way, Spring Hope, NC 27882New Construction
 MLS ID #100543835, Jim E Allen, Coldwell Banker HPW Raleigh Midtown. Hive MLS
 - $559,9003 bd3 ba2.1k sqft6481 Radio Tower Road, Wilson, NC 27893New ConstructionMLS ID #100594240, Tammy Eickhoff, Carolina Homeland Partners LLC. Hive MLS
- $435,0003 bd3 ba2.1k sqft6862 Fire Tower Rd, Bailey, NC 27807For SaleMLS ID #10183210, Brett Hooke. Doorify MLS
- $359,9003 bd2 ba2k sqft8651 Savage Road, Spring Hope, NC 27882New ConstructionMLS ID #100579447, Wendy Ann Dyer, DRT Realty LLC. Hive MLS
- $359,9003 bd2 ba1.9k sqftMagnolia, Spring Hope, NC 27882New ConstructionMLS ID #10158794, Greg Dyer. Doorify MLS
- $499,9003 bd3 ba2.6k sqft5855 Harvest Ridge Road, Battleboro, NC 27809New ConstructionMLS ID #100605684, Tara Fuller Thomas, Coldwell Banker Allied Real Es. Hive MLS
- $560,0003 bd3 ba3k sqft60 Gadwall Ct, Zebulon, NC 27597For SaleMLS ID #10190800, Matt Bergevin. Doorify MLS
- $514,9003 bd3 ba2.1k sqft20 Stream View Way, Zebulon, NC 27597New ConstructionMLS ID #10113188, Jim Allen. Doorify MLS
- $550,0003 bd3 ba2.4k sqft400 Pilot Ridge Rd, Zebulon, NC 27597New ConstructionMLS ID #10166568, Morgan Womble. Doorify MLS
- $554,9003 bd3 ba2.4k sqft613 Pearces Rd, Zebulon, NC 27597New ConstructionMLS ID #10192198, Anna Powell. Doorify MLS
- $475,0003 bd3 ba2k sqftBrandywine Homes, Inc., Zebulon, NC 27597New ConstructionMLS ID #10189440, Keli Smith. Doorify MLS
- $475,0003 bd3 ba2k sqft12837 Cricket Cove Court, Zebulon, NC 27597New ConstructionMLS ID #100600790, Sharon M Andrews, ERA Live Moore. Hive MLS
- $515,0003 bd2 ba2.2k sqft95 Autumnwood Ln, Zebulon, NC 27597New ConstructionMLS ID #10091065, Jim Allen. Doorify MLS
- $487,9003 bd3 ba2.2k sqft952 Brantleytown Rd, Zebulon, NC 27597For SaleMLS ID #10160484, Russell J Snyder. Doorify MLS
- $501,5304 bd3 ba2.6k sqft285 Barrow Meadows Dr, Zebulon, NC 27597New ConstructionDoorify MLS
- $474,0003 bd3 ba2.8k sqft101 Yuma Dr, Louisburg, NC 27549For SaleMLS ID #10176592, Scott Baker. Doorify MLS
- $449,9994 bd3 ba2.1k sqft627 Shawnee Dr, Louisburg, NC 27549New ConstructionMLS ID #10173632, Angie Cole. Doorify MLS
