COMING SOON! Welcome to 11241 Winterpock Road, a spacious and meticulously maintained rancher offering comfortable one-level living with room to spread out.Whether you’re a first-time homebuyer, downsizing, or somewhere in between, this rancher offers the space, flexibility, and easy one-level living to feel right at home. 3-bedroom, 2-full-bath home features a generous floor plan plus a large additional flex living space/ den (with separate entry) perfect for a second family room, home office, playroom, gym, or entertaining area. Enjoy relaxing on the screened-in porch overlooking the huge, level yard, offering plenty of space for outdoor entertaining, gardening, pets, or play. With plenty of room inside, a backyard made for enjoying, and that easy one-level lifestyle everyone loves—11241 Winterpock is ready to welcome you home. Stay tuned… this MUST be the place! Keep a watchful eye for the Professional photos coming soon.
Coming soon 10/09
$388,000
11241 Winterpock Rd, Chesterfield, VA 23838
3beds
1,872sqft
Single Family Residence
Built in 1972
0.55 Acres Lot
$373,800 Zestimate®
$207/sqft
$-- HOA
What's special
- 1 day
- 147
- 11
Zillow last checked:
Listing updated:
Listed by:
Elizabeth Day 804-212-8331,
Real Broker LLC 855-450-0442
Source: CVRMLS,MLS#: 2625665 Originating MLS: Central Virginia Regional MLS
Originating MLS: Central Virginia Regional MLSFacts & features
Interior
Bedrooms & bathrooms
- Bedrooms: 3
- Bathrooms: 2
- Full bathrooms: 2
Other
- Description: Tub & Shower
- Level: First
Heating
- Electric
Cooling
- Electric
Features
- Bedroom on Main Level, En Suite Bathroom, Full Bath on Main Level
- Flooring: Tile, Vinyl, Wood
- Has basement: No
- Attic: Access Only,Pull Down Stairs
Interior area
- Total interior livable area: 1,872 sqft
- Finished area above ground: 1,872
- Finished area below ground: 0
Property
Parking
- Parking features: Carport, Driveway, Paved
- Has carport: Yes
- Has uncovered spaces: Yes
Features
- Levels: One
- Stories: 1
- Exterior features: Paved Driveway
- Pool features: None
- Fencing: Fenced,Full,Privacy,Vinyl
Lot
- Size: 0.55 Acres
Details
- Parcel number: 720654490300000
Construction
Type & style
- Home type: SingleFamily
- Architectural style: Ranch
- Property subtype: Single Family Residence
Materials
- Brick
- Roof: Shingle
Condition
- Resale
- New construction: No
- Year built: 1972
Utilities & green energy
- Sewer: Septic Tank
- Water: Well
Community & HOA
Community
- Subdivision: Physic Hill
Location
- Region: Chesterfield
Financial & listing details
- Price per square foot: $207/sqft
- Tax assessed value: $327,200
- Annual tax amount: $2,912
- Date on market: 9/18/2026
- Ownership: Individuals
- Ownership type: Sole Proprietor
Estimated market value
$373,800
$344,000 - $400,000
$2,371/mo
Price history
| Date | Event | Price |
|---|---|---|
| 10/10/1990 | Sold | $89,217$48/sqft |
Source: Agent Provided Report a problem | ||
Public tax history
| Year | Property taxes | Tax assessment |
|---|---|---|
| 2025 | $2,711 +4.3% | $304,600 +5.5% |
| 2024 | $2,598 +7.8% | $288,700 +9% |
| 2023 | $2,411 +6.1% | $264,900 +7.2% |
| 2022 | $2,272 +5.5% | $247,000 +9% |
| 2021 | $2,154 +1% | $226,700 +1% |
| 2020 | $2,132 +3.6% | $224,400 +3.6% |
| 2019 | $2,057 +51.8% | $216,500 +0.5% |
| 2018 | $1,355 -26.1% | $215,400 +7.3% |
| 2017 | $1,835 | $200,700 +5% |
| 2016 | $1,835 +61.5% | $191,100 +4.9% |
| 2015 | $1,136 -1.4% | $182,100 -1.4% |
| 2014 | $1,152 | $184,600 +2.8% |
| 2013 | -- | $179,500 +1.1% |
| 2012 | -- | $177,600 -10% |
| 2011 | -- | $197,400 -4.4% |
| 2010 | -- | $206,400 -4% |
| 2009 | -- | $214,900 |
| 2008 | -- | $214,900 +8.7% |
| 2007 | -- | $197,700 +35.4% |
| 2005 | -- | $146,000 +0.5% |
| 2004 | -- | $145,300 +8.3% |
| 2003 | -- | $134,200 +14.7% |
| 2002 | -- | $117,000 |
| 2001 | -- | $117,000 |
Find assessor info on the county website
Monthly payment
Est. payment
Payment breakdown
Explore the cost of this home by adjusting the details. Changes won't be saved.Climate risks
Neighborhood: 23838
Nearby schools
Schools provided by the listing agent
- Elementary: Grange Hall
- Middle: Bailey Bridge
- High: Manchester
Source: CVRMLS. This data may not be complete. We recommend contacting the local school district to confirm school assignments for this home.
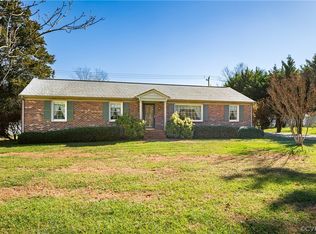
Similar homes
- $439,9005 bd3 ba2.1k sqft12651 Thoreau Dr, Chesterfield, VA 23832For Sale
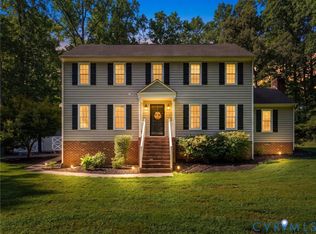 MLS ID #2625442, James Nay, River City Elite Properties - Real Broker. CVRMLS
 - $365,0003 bd3 ba1.4k sqft14025 Brocket Ct, Midlothian, VA 23112For Sale
 MLS ID #2624637, Melissa Duke, Hardesty Homes. CVRMLS
 - $389,9004 bd3 ba1.6k sqft7906 Featherchase Pl, Chesterfield, VA 23832For Sale
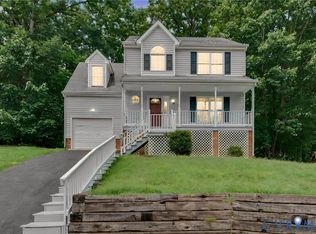 MLS ID #2620095, Mike Hogan, The Hogan Group Real Estate. CVRMLS
 - $390,1903 bd4 ba1.8k sqft8721 Whitman Dr, Chesterfield, VA 23832New Construction
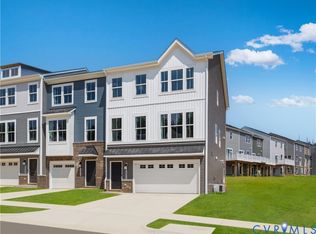 CVRMLS
