Welcome home to this spacious condo in an incredible North Raleigh location, offering the perfect blend of comfort, convenience, and low-maintenance living. Enjoy being able to walk to local favorites like Jeff's Bagel Run, Wong's Tacos, and Crooked Hammock Brewery while being a short drive to shopping, dining, and entertainment centers like Crabtree Valley Mall and The Lenovo Center! Residents enjoy access to a well-maintained community pool that is the perfect place to relax all summer long. Inside, the inviting floor plan features a large family room filled with natural light from skylights. Full wall of built-in shelving and cabinetry provides ample space for display and storage. Sliding glass doors lead to a covered balcony, creating the perfect spot to enjoy your morning coffee or unwind in the evening. The kitchen features fresh painted cabinetry and updated light fixtures, with additional updated lighting in the dining area, foyer, and family room for a fresh, welcoming feel. The freshly painted owner's suite offers a private en-suite bath, while two spacious secondary bedrooms provide flexibility for guests, a home office, or hobby space. Ample guest parking at this condo allows for easy additional parking for residents, family, and friends.
For sale
Price cut: $5.1K (9/11)
$244,900
4709 Edwards Mill Rd APT E, Raleigh, NC 27612
3beds
1,442sqft
Condominium
Built in 1972
-- sqft lot
$241,600 Zestimate®
$170/sqft
$471/mo HOA
What's special
Updated light fixturesSpacious condoWell-maintained community poolCovered balconyPrivate en-suite bathTwo spacious secondary bedroomsInviting floor plan
- 101 days
- 365
- 7
Zillow last checked:
Listing updated:
Listed by:
Ida Terbet 919-539-6409,
Coldwell Banker HPW,
Rachel Johnson 919-423-4063,
Coldwell Banker HPW
Source: Doorify MLS,MLS#: 10180493
Facts & features
Interior
Bedrooms & bathrooms
- Bedrooms: 3
- Bathrooms: 2
- Full bathrooms: 2
- Main level bedrooms: 3
Primary bedroom
- Level: Main
- Area: 166.8 Square Feet
- Dimensions: 12.0 x 13.9
Bedroom 2
- Level: Main
- Area: 165.41 Square Feet
- Dimensions: 11.9 x 13.9
Bedroom 3
- Level: Main
- Area: 149.16 Square Feet
- Dimensions: 11.3 x 13.2
Dining room
- Level: Main
- Area: 76.44 Square Feet
- Dimensions: 7.8 x 9.8
Family room
- Level: Main
- Area: 452.76 Square Feet
- Dimensions: 19.6 x 23.1
Kitchen
- Level: Main
- Area: 76.44 Square Feet
- Dimensions: 7.8 x 9.8
Heating
- Heat Pump
Cooling
- Central Air, Ceiling Fan(s)
Appliances
- Included: Electric Range, Refrigerator, Washer/Dryer
- Laundry: Laundry Closet, In Hall
Features
- Built-in Features, Bookcases, Ceiling Fan(s), Chandelier, Bathtub/Shower Combination
- Flooring: Carpet, Tile, Vinyl
- Common walls with other units/homes: 2+ Common Walls,No One Above
Interior area
- Total structure area: 1,442
- Total interior livable area: 1,442 sqft
- Finished area above ground: 1,442
- Finished area below ground: 0
Property
Parking
- Total spaces: 1
- Parking features: Asphalt, Additional Parking, Assigned, Guest, Off Street, Parking Lot
- Uncovered spaces: 1
Features
- Levels: One,Two
- Stories: 1
- Patio & porch: Covered
- Exterior features: Balcony
Details
- Parcel number: 0796207451
- Zoning: R-10
- Special conditions: Standard
Construction
Type & style
- Home type: Condo
- Architectural style: Transitional
- Property subtype: Condominium
Materials
- Brick
- Foundation: Slab
- Roof: Flat
Condition
- New construction: No
- Year built: 1972
Utilities & green energy
- Sewer: Public Sewer
- Water: Public
Community & HOA
Community
- Subdivision: Martinique Condos
HOA
- Has HOA: Yes
- Amenities included: Pool
- Services included: Internet, Water
- HOA fee: $471 monthly
- HOA name: Martinique Condominiums
- HOA phone: 919-790-8000
Location
- Region: Raleigh
Financial & listing details
- Price per square foot: $170/sqft
- Tax assessed value: $240,615
- Annual tax amount: $2,207
- Date on market: 7/16/2026
- Listing agreement: Exclusive Agency
- Listing terms: Cash,Conventional,FHA,VA Loan
- Road surface type: Asphalt
Estimated market value
$241,600
$230,000 - $254,000
$1,781/mo
Price history
| Date | Event | Price |
|---|---|---|
| 9/11/2026 | Price change | $244,900-2%$170/sqft |
Source:  Doorify MLS #10180493 Report a problem Doorify MLS #10180493 Report a problem | ||
| 7/30/2026 | Price change | $250,000-3.8%$173/sqft |
Source: Doorify MLS #10180493 Report a problem | ||
| 7/16/2026 | Listed for sale | $260,000+23.8%$180/sqft |
Source: Doorify MLS #10180493 Report a problem | ||
| 12/8/2021 | Sold | $210,000-4.5%$146/sqft |
Source: Public Record Report a problem | ||
| 10/22/2021 | Contingent | $219,900$152/sqft |
Source: Doorify MLS #2399553 Report a problem | ||
| 10/9/2021 | Listed for sale | $219,900-4.3%$152/sqft |
Source: Doorify MLS #2399553 Report a problem | ||
| 9/27/2021 | Listing removed | -- |
Source: Doorify MLS #2399553 Report a problem | ||
| 9/3/2021 | Listed for sale | $229,900+109%$159/sqft |
Source: Doorify MLS #2399553 Report a problem | ||
| 10/18/1999 | Sold | $110,000$76/sqft |
Source: Public Record Report a problem | ||
Public tax history
| Year | Property taxes | Tax assessment |
|---|---|---|
| 2025 | $2,118 +0.4% | $240,615 |
| 2024 | $2,110 +23.4% | $240,615 +55.3% |
| 2023 | $1,709 +7.6% | $154,963 |
| 2022 | $1,589 +4% | $154,963 |
| 2021 | $1,528 +1.8% | $154,963 |
| 2020 | $1,500 +7.8% | $154,963 +30.9% |
| 2019 | $1,392 | $118,357 |
| 2018 | $1,392 +11.2% | $118,357 |
| 2017 | $1,251 +2.1% | $118,357 |
| 2016 | $1,226 +2% | $118,357 +3.7% |
| 2015 | $1,202 +5.4% | $114,100 |
| 2014 | $1,140 | $114,100 |
| 2013 | -- | $114,100 |
| 2012 | -- | $114,100 |
| 2011 | -- | $114,100 |
| 2010 | -- | $114,100 |
| 2009 | -- | $114,100 |
| 2008 | -- | -- |
| 2007 | -- | -- |
| 2006 | -- | -- |
Find assessor info on the county website
Monthly payment
Est. payment
Payment breakdown
Explore the cost of this home by adjusting the details. Changes won't be saved.Climate risks
Neighborhood: Northwest Raleigh
Nearby schools
Schools provided by the listing agent
- Elementary: Wake - Stough Elementary
- Middle: Wake - Oberlin Middle
- High: Wake - Needham Broughton High
Source: Doorify MLS. This data may not be complete. We recommend contacting the local school district to confirm school assignments for this home.
- $310,0003 bd2 ba1.4k sqft4507 Edwards Mill Rd APT A, Raleigh, NC 27612For Sale

- $325,0003 bd2 ba1.5k sqft4513 Edwards Mill Rd APT E, Raleigh, NC 27612For Sale

- $257,5003 bd3 ba1.4k sqft4603 Edwards Mill Rd, Raleigh, NC 27612Sold
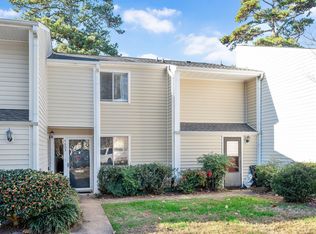
- $324,0003 bd2 ba1.4k sqft4705 Edwards Mill Rd APT B, Raleigh, NC 27612For Sale

Similar homes
- $275,0002 bd2 ba1.2k sqft4709 Edwards Mill Rd APT D, Raleigh, NC 27612For Sale

 MLS ID #10195109, May McMillan Bensen. Doorify MLS
 - $227,0002 bd2 ba827 sqft3203 Mill Run, Raleigh, NC 27612For Sale
 MLS ID #10200125, Pamela Mundra. Doorify MLS
 - $239,0002 bd2 ba1.2k sqft4519 Edwards Mill Rd APT J, Raleigh, NC 27612For Sale
 MLS ID #10070746, Sahar Sanjar McClure. Doorify MLS
 - $245,0002 bd2 ba1.1k sqft5413 Sharpe Dr, Raleigh, NC 27612For Sale
 MLS ID #10200006, Laura Van Leer Richardson. Doorify MLS
 - $310,0003 bd2 ba1.4k sqft4507 Edwards Mill Rd APT A, Raleigh, NC 27612For SaleMLS ID #10186070, Lee Williams. Doorify MLS
- $324,0003 bd2 ba1.4k sqft4705 Edwards Mill Rd APT B, Raleigh, NC 27612For SaleMLS ID #10194262, Gregory Hunt. Doorify MLS
- $325,0003 bd2 ba1.5k sqft4513 Edwards Mill Rd APT E, Raleigh, NC 27612For SaleMLS ID #10184157, Patrick Ryan Overcash. Doorify MLS
- $224,0002 bd2 ba1k sqft4110 Sedgewood Dr APT 203, Raleigh, NC 27612For SaleMLS ID #10197502, John Charles Dragstedt. Doorify MLS
- $249,9002 bd3 ba1.2k sqft4636 Townesbury Ln, Raleigh, NC 27612For SaleMLS ID #10183326, Bobby Hill. Doorify MLS
- $212,0002 bd2 ba1k sqft4120 Sedgewood Dr APT 106, Raleigh, NC 27612For SaleMLS ID #10160797, Jeff Stoker. Doorify MLS
- $230,0002 bd2 ba758 sqft3425 Mill Run, Raleigh, NC 27612For SaleMLS ID #10180733, Barry Hester. Doorify MLS
- $274,9003 bd3 ba1.4k sqft5304 Ridgeloch Pl, Raleigh, NC 27612For SaleMLS ID #10178542, Robert Salmons. Doorify MLS
- $254,9002 bd2 ba1.1k sqft5444 Sharpe Dr, Raleigh, NC 27612For SaleMLS ID #10186479, Cassie Hilton. Doorify MLS
- $200,0002 bd2 ba968 sqft4651 Timbermill Ct APT 103, Raleigh, NC 27612For SaleMLS ID #10196364, Gerald Lee. Doorify MLS
- $219,9003 bd3 ba1.5k sqft5027 Tall Pines Ct, Raleigh, NC 27609For SaleMLS ID #10191451, Alex Rivers. Doorify MLS
- $290,0003 bd2 ba1.4k sqft5748 Three Oaks Dr, Raleigh, NC 27612For SaleMLS ID #10180682, Paula Patricia Villalva. Doorify MLS
- $209,0003 bd2 ba1k sqft2304 Myron Dr APT 202, Raleigh, NC 27607For SaleMLS ID #10197952, Thomas Ladane Shoupe. Doorify MLS
- $190,0002 bd2 ba911 sqft4621 Timbermill Court #304, Raleigh, NC 27612For Sale
 MLS ID #100601184, Jennifer Franklin, EXP Realty LLC - C. Hive MLS
 - $250,0002 bd2 ba1k sqft5078 Flint Ridge Pl, Raleigh, NC 27609For SaleMLS ID #10188800, Diana Zarate. Doorify MLS
- $255,0003 bd3 ba1.2k sqft6707 Queen Annes Dr, Raleigh, NC 27613For SaleMLS ID #10193458, Richard Keck. Doorify MLS
