Beautifully updated and thoughtfully maintained, this home offers a wonderful combination of modern finishes, functional living spaces, and desirable improvements. New luxury vinyl plank flooring enhances the living room, kitchen and hallway, while two bedrooms feature newer carpeting installed in 2024. The inviting living room showcases custom built-in cabinetry and shelving, providing both attractive display space and additional storage. The kitchen features quartz countertops, a new dishwasher installed in September 2026, a stainless steel refrigerator a free standing electric range and a microwave. The adjoining dining room is complemented by additional cabinetry with quartz countertops, offering both style and functionality. Both bathrooms feature walk-in showers. The primary bathroom has been updated with a newer shower, toilet and vanity, while the hall bathroom received a new toilet and vanity in 2026. Additional conveniences include a stackable washer and dryer. Replacement windows and sliding glass doors installed in 2012 complete this home's impressive list of improvements.
For sale
$324,000
4705 Edwards Mill Rd APT B, Raleigh, NC 27612
3beds
1,448sqft
Condominium
Built in 1972
-- sqft lot
$315,200 Zestimate®
$224/sqft
$473/mo HOA
What's special
Modern finishesBeautifully updatedFunctional living spacesThoughtfully maintainedStackable washer and dryerFree standing electric rangeStainless steel refrigerator
- 1 day
- 77
- 4
Zillow last checked:
Listing updated:
Listed by:
Gregory Hunt 919-740-2619,
Corcoran DeRonja Real Estate
Source: Doorify MLS,MLS#: 10194262
Facts & features
Interior
Bedrooms & bathrooms
- Bedrooms: 3
- Bathrooms: 2
- Full bathrooms: 2
- Main level bathrooms: 2
- Main level bedrooms: 3
Primary bedroom
- Level: Main
- Area: 168 Square Feet
- Dimensions: 12.0 x 14.0
Bedroom 2
- Area: 109.44 Square Feet
- Dimensions: 9.6 x 11.4
Bedroom 3
- Area: 172.36 Square Feet
- Dimensions: 12.4 x 13.9
Dining room
- Area: 83 Square Feet
- Dimensions: 8.3 x 10.0
Family room
- Area: 459.01 Square Feet
- Dimensions: 19.7 x 23.3
Kitchen
- Area: 79.79 Square Feet
- Dimensions: 7.9 x 10.1
Heating
- Heat Pump
Cooling
- Central Air
Appliances
- Included: Dishwasher, Free-Standing Electric Range, Ice Maker, Microwave, Refrigerator, Washer/Dryer Stacked
- Laundry: Laundry Closet, Inside, Main Level
Features
- Built-in Features, Bookcases, Walk-In Shower, Quartz Counters
- Flooring: Carpet, Luxury Vinyl, Tile
- Doors: Sliding Doors
- Windows: Blinds, Drapes
- Common walls with other units/homes: 2+ Common Walls
Interior area
- Total structure area: 1,448
- Total interior livable area: 1,448 sqft
- Finished area above ground: 1,448
- Finished area below ground: 0
Property
Parking
- Total spaces: 2
- Parking features: Paved
- Uncovered spaces: 2
- Details: overflow parking
Features
- Levels: One
- Stories: 1
- Patio & porch: Covered, Patio
- Pool features: Fenced, In Ground
Lot
- Features: Landscaped, Hardwood Trees
Details
- Parcel number: 079618207451032 0170432
- Zoning: R-10
- Special conditions: Standard
Construction
Type & style
- Home type: Condo
- Architectural style: Traditional
- Property subtype: Condominium
Materials
- Brick Veneer, Vinyl Siding
- Foundation: Slab
- Roof: Shingle
Condition
- Updated/Remodeled
- New construction: No
- Year built: 1972
Utilities & green energy
- Sewer: Public Sewer
- Water: Public
Community & HOA
Community
- Features: Street Lights
- Subdivision: Martinique Condos
HOA
- Has HOA: Yes
- Amenities included: Clubhouse, Landscaping, Pool, Trash
- Services included: Cable TV, Internet, Maintenance Grounds, Sewer, Trash, Water
- HOA fee: $473 monthly
- HOA name: Martinique HOA
- HOA phone: 919-790-8000
Location
- Region: Raleigh
Financial & listing details
- Price per square foot: $224/sqft
- Tax assessed value: $240,615
- Annual tax amount: $2,207
- Date on market: 9/23/2026
- Listing agreement: Exclusive Right To Sell
- Listing terms: Cash,Conventional
- Road surface type: Asphalt
Estimated market value
$315,200
$299,000 - $331,000
$2,098/mo
Price history
| Date | Event | Price |
|---|---|---|
| 9/23/2026 | Listed for sale | $324,000+163.4%$224/sqft |
Source:  Doorify MLS #10194262 Report a problem Doorify MLS #10194262 Report a problem | ||
| 6/1/2007 | Sold | $123,000+23%$85/sqft |
Source: Public Record Report a problem | ||
| 1/23/2003 | Sold | $100,000+12.4%$69/sqft |
Source: Public Record Report a problem | ||
| 11/25/1997 | Sold | $89,000$61/sqft |
Source: Public Record Report a problem | ||
Public tax history
| Year | Property taxes | Tax assessment |
|---|---|---|
| 2025 | $2,118 +0.4% | $240,615 |
| 2024 | $2,110 +23.4% | $240,615 +55.3% |
| 2023 | $1,709 +7.6% | $154,963 |
| 2022 | $1,589 +4% | $154,963 |
| 2021 | $1,528 | $154,963 |
| 2020 | -- | $154,963 +30.9% |
| 2019 | -- | $118,357 |
| 2018 | -- | $118,357 |
| 2017 | -- | $118,357 |
| 2016 | -- | $118,357 -4.2% |
| 2015 | -- | $123,555 |
| 2014 | $1,233 | $123,555 |
| 2013 | -- | $123,555 |
| 2012 | -- | $123,555 |
| 2011 | -- | $123,555 |
| 2010 | -- | $123,555 |
| 2009 | -- | $123,555 |
| 2008 | -- | -- |
| 2007 | -- | -- |
| 2006 | -- | -- |
Find assessor info on the county website
Monthly payment
Est. payment
Payment breakdown
Explore the cost of this home by adjusting the details. Changes won't be saved.Climate risks
Neighborhood: Northwest Raleigh
Nearby schools
Schools provided by the listing agent
- Elementary: Wake - Stough Elementary
- Middle: Wake - Oberlin Middle
- High: Wake - Needham Broughton High
Source: Doorify MLS. This data may not be complete. We recommend contacting the local school district to confirm school assignments for this home.
- $320,0003 bd2 ba1.4k sqft4507 Edwards Mill Rd APT A, Raleigh, NC 27612For Sale
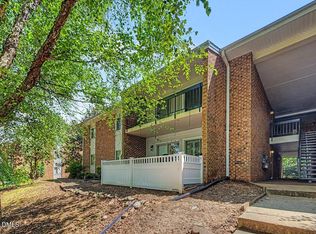
- $339,9003 bd2 ba1.5k sqft4513 Edwards Mill Rd APT E, Raleigh, NC 27612For Sale

- $257,5003 bd3 ba1.4k sqft4603 Edwards Mill Rd, Raleigh, NC 27612Sold
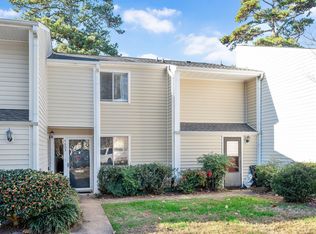
- $244,9003 bd2 ba1.4k sqft4709 Edwards Mill Rd APT E, Raleigh, NC 27612For Sale
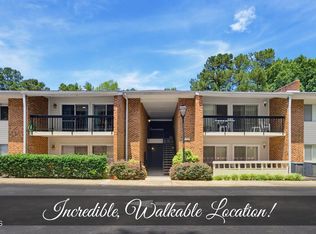
Similar homes
- $320,0003 bd2 ba1.4k sqft4507 Edwards Mill Rd APT A, Raleigh, NC 27612For Sale
 MLS ID #10186070, Lee Williams. Doorify MLS
 - $339,9003 bd2 ba1.5k sqft4513 Edwards Mill Rd APT E, Raleigh, NC 27612For SaleMLS ID #10184157, Patrick Ryan Overcash. Doorify MLS
- $349,9003 bd2 ba1.2k sqft3731 Yorktown Pl, Raleigh, NC 27609For Sale
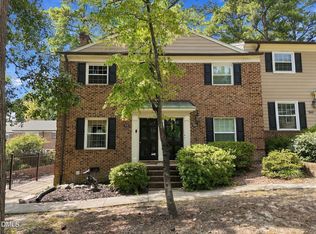 MLS ID #10194106, Samuel Spangler Duncan. Doorify MLS
 - $450,0003 bd2 ba1.5k sqft5609 Groomsbridge Ct, Raleigh, NC 27612For Sale
 MLS ID #10194327, Liz Toth. Doorify MLS
 - $244,9003 bd2 ba1.4k sqft4709 Edwards Mill Rd APT E, Raleigh, NC 27612For SaleMLS ID #10180493, Ida Terbet. Doorify MLS
- $450,0003 bd2 ba1.3k sqft6421 Wynbrook Way, Raleigh, NC 27612For SaleMLS ID #10193524, Greg Peterson. Doorify MLS
- $325,0003 bd2 ba1.2k sqft3744 Jamestown Cir, Raleigh, NC 27609For SaleMLS ID #10187443, Amy McLeod Clark. Doorify MLS
- $385,0003 bd2 ba1.4k sqft6641 Lynndale Dr, Raleigh, NC 27612For SaleMLS ID #10175863, Shaylan Good. Doorify MLS
- $285,0002 bd2 ba1.4k sqft5464 Pine Top Cir, Raleigh, NC 27612For SaleMLS ID #10192967, Emili Tasler. Doorify MLS
- $239,0002 bd2 ba1.2k sqft4519 Edwards Mill Rd APT J, Raleigh, NC 27612For SaleMLS ID #10070746, Sahar Sanjar McClure. Doorify MLS
- $309,9003 bd3 ba1.6k sqft7328 Summerland Dr, Raleigh, NC 27612For SaleMLS ID #10179071, Kathy Beacham. Doorify MLS
- $359,0004 bd3 ba1.9k sqft5674 Hamstead Xing, Raleigh, NC 27612For SaleMLS ID #10191419, Tip Iuliucci. Doorify MLS
- $335,0003 bd3 ba1.5k sqft5442 Echo Ridge Rd, Raleigh, NC 27612For SaleMLS ID #10186013, Ellen Nightingale. Doorify MLS
- $290,0003 bd2 ba1.4k sqft5748 Three Oaks Dr, Raleigh, NC 27612For SaleMLS ID #10180682, Paula Patricia Villalva. Doorify MLS
- $385,0003 bd2 ba1.6k sqft7645 Summerglen Dr, Raleigh, NC 27615For SaleMLS ID #10193478, Courtney Aiken Andrews. Doorify MLS
- $354,0002 bd2 ba1.2k sqft100 Northbrook Dr APT 206, Raleigh, NC 27609For SaleMLS ID #10193236, Sherine Moghazi. Doorify MLS
- $460,0004 bd3 ba2k sqft6213 Lakerun Ct, Raleigh, NC 27612For SaleMLS ID #10193522, Armand Lenchek. Doorify MLS
- $284,9003 bd3 ba1.4k sqft5304 Ridgeloch Pl, Raleigh, NC 27612For SaleMLS ID #10178542, Robert Salmons. Doorify MLS
- $389,0003 bd2 ba1.6k sqft1615 Dunraven Dr, Raleigh, NC 27612For SaleMLS ID #10178953, Peter Greijn. Doorify MLS
