Wow! Beautifully updated condo, magazine-ready. Just minutes to Crabtree Valley, Olde Raleigh, Lenovo Center and walkable to all the new fun gathering spots at Glenlake. Thoughtful floor plan with open living and dining area. Brand new refrigerator, range and dishwasher. Two bedrooms and two full baths. Ideal for a first home. Need lock-and -leave? Here's your Raleigh Pied-a-Terre, move-in ready!
For sale
$275,000
4709 Edwards Mill Rd APT D, Raleigh, NC 27612
2beds
1,218sqft
Condominium
Built in 1972
-- sqft lot
$267,300 Zestimate®
$226/sqft
$260/mo HOA
What's special
Beautifully updated condo
- 29 days
- 525
- 42
Zillow last checked:
Listing updated:
Listed by:
May McMillan Bensen 919-740-4530,
Berkshire Hathaway HomeService
Source: Doorify MLS,MLS#: 10195109
Facts & features
Interior
Bedrooms & bathrooms
- Bedrooms: 2
- Bathrooms: 2
- Full bathrooms: 2
- Main level bathrooms: 2
- Main level bedrooms: 2
Primary bedroom
- Level: Main
- Area: 165.2 Square Feet
- Dimensions: 14.0 x 11.8
Bedroom 2
- Level: Main
- Area: 157.3 Square Feet
- Dimensions: 14.3 x 11.0
Dining room
- Level: Main
- Area: 109.6 Square Feet
- Dimensions: 13.7 x 8.0
Other
- Level: Main
- Area: 28.5 Square Feet
- Dimensions: 5.7 x 5.0
Family room
- Level: Main
- Area: 317.3 Square Feet
- Dimensions: 19.0 x 16.7
Kitchen
- Level: Main
- Area: 82.4 Square Feet
- Dimensions: 10.3 x 8.0
Heating
- Electric, Heat Pump
Cooling
- Central Air
Appliances
- Included: Dishwasher, Electric Water Heater, Range, Refrigerator, Range Hood
- Laundry: Laundry Closet
Features
- Built-in Features, Crown Molding, Stone Counters
- Flooring: Combination
- Common walls with other units/homes: 1 Common Wall
Interior area
- Total structure area: 1,218
- Total interior livable area: 1,218 sqft
- Finished area above ground: 1,218
- Finished area below ground: 0
Property
Parking
- Total spaces: 2
- Parking features: Assigned, Guest, Parking Lot
- Uncovered spaces: 2
- Details: Parking lot
Features
- Levels: One
- Stories: 1
- Patio & porch: Porch
Details
- Parcel number: 0170442
- Zoning: R-10
- Special conditions: Standard
Construction
Type & style
- Home type: Condo
- Architectural style: Traditional
- Property subtype: Condominium
Materials
- Brick
- Foundation: Slab
- Roof: Shingle
Condition
- Updated/Remodeled
- New construction: No
- Year built: 1972
Utilities & green energy
- Sewer: Public Sewer
- Water: Public
Community & HOA
Community
- Features: Pool
- Subdivision: Martinique Condos
HOA
- Has HOA: Yes
- Amenities included: Cable TV, Maintenance Grounds, Management, Maintenance Structure, Pool, Trash, Water
- Services included: Cable TV, Maintenance Grounds, Maintenance Structure, Sewer, Trash, Water, Road Maintenance
- HOA fee: $260 monthly
- HOA name: Martinique Condominiums HOA
- HOA phone: 919-790-8000
Location
- Region: Raleigh
Financial & listing details
- Price per square foot: $226/sqft
- Tax assessed value: $241,209
- Annual tax amount: $2,213
- Date on market: 9/26/2026
- Listing agreement: Exclusive Right To Sell
- Listing terms: Cash,FHA
Estimated market value
$267,300
$254,000 - $281,000
$1,595/mo
Price history
| Date | Event | Price |
|---|---|---|
| 9/26/2026 | Listed for sale | $275,000+136.1%$226/sqft |
Source:  Doorify MLS #10195109 Report a problem | ||
| 8/28/2015 | Sold | $116,500+18.9%$96/sqft |
Source: Public Record Report a problem | ||
| 1/11/2006 | Sold | $98,000+4.3%$80/sqft |
Source: Public Record Report a problem | ||
| 2/25/2005 | Sold | $94,000+5.6%$77/sqft |
Source: Public Record Report a problem | ||
| 4/24/2003 | Sold | $89,000$73/sqft |
Source: Public Record Report a problem | ||
Public tax history
| Year | Property taxes | Tax assessment |
|---|---|---|
| 2025 | $2,124 +0.4% | $241,209 |
| 2024 | $2,115 +24.9% | $241,209 +57.2% |
| 2023 | $1,693 +7.6% | $153,471 |
| 2022 | $1,574 | $153,471 |
| 2021 | -- | $153,471 |
| 2020 | -- | $153,471 +32.6% |
| 2019 | -- | $115,712 |
| 2018 | -- | $115,712 |
| 2017 | -- | $115,712 |
| 2016 | -- | $115,712 +11.1% |
| 2015 | -- | $104,187 |
| 2014 | -- | $104,187 |
| 2013 | -- | $104,187 |
| 2012 | -- | $104,187 |
| 2011 | -- | $104,187 |
| 2010 | -- | $104,187 |
| 2009 | -- | $104,187 |
| 2008 | -- | -- |
| 2007 | -- | -- |
| 2006 | -- | -- |
Find assessor info on the county website
Monthly payment
Est. payment
Payment breakdown
Explore the cost of this home by adjusting the details. Changes won't be saved.Climate risks
Neighborhood: Northwest Raleigh
Nearby schools
Schools provided by the listing agent
- Elementary: Wake - Stough Elementary
- Middle: Wake - Martin Middle
- High: Wake - Needham Broughton High
Source: Doorify MLS. This data may not be complete. We recommend contacting the local school district to confirm school assignments for this home.
- $310,0003 bd2 ba1.4k sqft4507 Edwards Mill Rd APT A, Raleigh, NC 27612For Sale

- $325,0003 bd2 ba1.5k sqft4513 Edwards Mill Rd APT E, Raleigh, NC 27612For Sale

- $257,5003 bd3 ba1.4k sqft4603 Edwards Mill Rd, Raleigh, NC 27612Sold
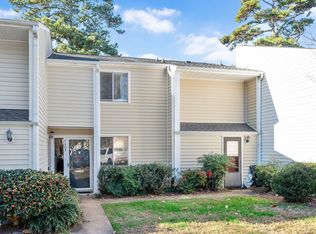
- $324,0003 bd2 ba1.4k sqft4705 Edwards Mill Rd APT B, Raleigh, NC 27612For Sale

Similar homes
- $310,0003 bd2 ba1.4k sqft4507 Edwards Mill Rd APT A, Raleigh, NC 27612For Sale
 MLS ID #10186070, Lee Williams. Doorify MLS
- $239,0002 bd2 ba1.2k sqft4519 Edwards Mill Rd APT J, Raleigh, NC 27612For Sale
 MLS ID #10070746, Sahar Sanjar McClure. Doorify MLS
- $212,0002 bd2 ba1k sqft4120 Sedgewood Dr APT 106, Raleigh, NC 27612For Sale
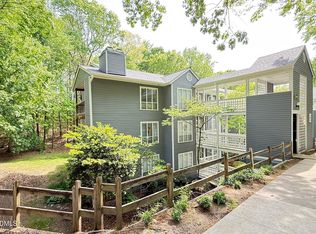 MLS ID #10160797, Jeff Stoker. Doorify MLS
- $292,5003 bd3 ba1.6k sqft7328 Summerland Dr, Raleigh, NC 27612For Sale
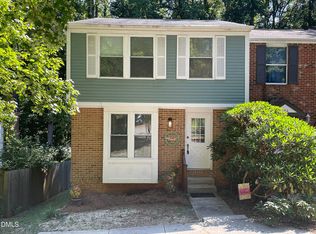 MLS ID #10179071, Kathy Beacham. Doorify MLS
- $278,5002 bd2 ba1.1k sqft7925 Brown Bark Pl, Raleigh, NC 27615For SaleMLS ID #10161347, Cassondra Liles. Doorify MLS
- $185,0002 bd2 ba1k sqft7040 Longstreet Dr #B, Raleigh, NC 27615For SaleMLS ID #10198987, Kathy Beacham. Doorify MLS
- $320,0002 bd3 ba1.3k sqft7830 Allscott Way, Raleigh, NC 27612For SaleMLS ID #10183690, Alma Vazquez. Doorify MLS
- $299,9002 bd2 ba925 sqft933 Saint Marys St, Raleigh, NC 27605For SaleMLS ID #10170171, Kim Hunt. Doorify MLS
- $269,9002 bd2 ba1.1k sqft2923 Kudrow Ln, Morrisville, NC 27560For SaleMLS ID #10195092, Rachel Doppelt. Doorify MLS
- $259,9002 bd2 ba1.2k sqft30 Melstone Turn, Durham, NC 27707For SaleMLS ID #10192594, Emily B Massey. Doorify MLS
- $274,9003 bd3 ba1.2k sqft2270 Plum Frost Dr, Raleigh, NC 27603For SaleMLS ID #10192536, Susan Abshire. Doorify MLS
- $265,5002 bd3 ba1.2k sqft1900 Township Cir, Raleigh, NC 27609For SaleMLS ID #10182881, Bud Johnson. Doorify MLS
- $225,0002 bd2 ba1.3k sqft3806 Grey Harbor Dr APT 204, Raleigh, NC 27616For SaleMLS ID #10143887, Margaret McPhail. Doorify MLS
- $249,4002 bd2 ba1k sqft107 Killam Ct APT 1C, Cary, NC 27513For SaleMLS ID #10185813, Peter Gitto. Doorify MLS
- $324,9002 bd3 ba1.8k sqft8475 Reedy Ridge Ln, Raleigh, NC 27613For SaleMLS ID #10199381, Peter Greijn. Doorify MLS
- $239,0002 bd3 ba1.1k sqft6502 Thetford Ct, Raleigh, NC 27615For SaleMLS ID #10188262, Susan Abshire. Doorify MLS
- $260,0003 bd3 ba1.2k sqft8232 Merriweather Cir, Raleigh, NC 27616For SaleMLS ID #10190911, Victor Barreiro. Doorify MLS
- $269,5002 bd2 ba888 sqft132 New Kent Place, Cary, NC 27511For SaleMLS ID #10183830, Amy Miller. Doorify MLS
- $284,0002 bd1 ba717 sqft2109 Sheffield Rd, Raleigh, NC 27610For SaleMLS ID #10183806, Thomas Ladane Shoupe. Doorify MLS
- $184,9003 bd2 ba1.2k sqft1295 Schaub Dr APT C, Raleigh, NC 27606For SaleMLS ID #10190041, Shudney Williams. Doorify MLS
