Two homes on approximately 1.5 acres in Ferris. This property includes a 2020 main home with 4 bedrooms, 2 bathrooms, approximately 1,771 sqft, plus a 2024 manufactured home with 3 bedrooms and 2 bathrooms.
The main home features an open floor plan, wood-style flooring, decorative lighting, eat-in kitchen, kitchen island, natural woodwork, walk-in closet space, and a 2-car garage. The property also offers oversized parking, no HOA, and plenty of outdoor space.
The 2024 manufactured home provides additional living space and may be used for extended family, guests, or potential rental income. The 1.5-acre lot allows room for parking, animals, gardening, or future use.
This tract is part of a larger property and will be surveyed and platted separately once an offer is accepted.
Located in Ferris ISD with easy access to nearby roads, schools, and town. A great opportunity to own two homes on acreage.
For sale
Price cut: $100K (9/29)
$599,000
471 Ewing Rd, Ferris, TX 75125
4beds
1,771sqft
Single Family Residence
Built in 2020
1.5 Acres Lot
$575,500 Zestimate®
$338/sqft
$-- HOA
What's special
- 135 days
- 77
- 7
Zillow last checked:
Listing updated:
Listed by:
Susana Romero 0639621 817-889-3522,
Su Kaza Realty, LLC 817-889-3522
Source: NTREIS,MLS#: 21292353
Facts & features
Interior
Bedrooms & bathrooms
- Bedrooms: 4
- Bathrooms: 2
- Full bathrooms: 2
Primary bedroom
- Features: Ceiling Fan(s)
- Level: First
- Dimensions: 15 x 12
Bedroom
- Features: Ceiling Fan(s)
- Level: First
- Dimensions: 12 x 10
Bedroom
- Features: Ceiling Fan(s)
- Level: First
- Dimensions: 13 x 10
Bedroom
- Features: Ceiling Fan(s)
- Level: First
- Dimensions: 14 x 10
Kitchen
- Features: Built-in Features, Eat-in Kitchen, Kitchen Island
- Level: First
- Dimensions: 26 x 19
Living room
- Features: Ceiling Fan(s)
- Level: First
- Dimensions: 15 x 15
Appliances
- Included: Electric Range, Electric Water Heater
Features
- Decorative/Designer Lighting Fixtures, Eat-in Kitchen, Kitchen Island, Open Floorplan, Natural Woodwork, Walk-In Closet(s)
- Flooring: Wood
- Has basement: No
- Has fireplace: No
Interior area
- Total interior livable area: 1,771 sqft
Video & virtual tour
Property
Parking
- Total spaces: 2
- Parking features: Garage Faces Front, Garage, Outside, Oversized
- Attached garage spaces: 2
Features
- Levels: One
- Stories: 1
- Pool features: None
Lot
- Size: 1.5 Acres
- Features: Agricultural, Cleared
Details
- Parcel number: 276809
Construction
Type & style
- Home type: SingleFamily
- Architectural style: Traditional,Detached
- Property subtype: Single Family Residence
- Attached to another structure: Yes
Materials
- Brick
- Foundation: Slab
- Roof: Shingle
Condition
- New Construction
- Year built: 2020
Utilities & green energy
- Sewer: Septic Tank
- Utilities for property: Septic Available
Community & HOA
Community
- Subdivision: Jw Baker
HOA
- Has HOA: No
Location
- Region: Ferris
Financial & listing details
- Price per square foot: $338/sqft
- Tax assessed value: $54,335
- Annual tax amount: $3,916
- Date on market: 6/8/2026
- Cumulative days on market: 136 days
- Listing terms: Cash,Conventional,FHA
Estimated market value
$575,500
$547,000 - $604,000
$2,399/mo
Price history
| Date | Event | Price |
|---|---|---|
| 9/29/2026 | Price change | $599,000-14.3%$338/sqft |
Source: NTREIS #21292353 Report a problem | ||
| 6/8/2026 | Price change | $699,000+11%$395/sqft |
Source: NTREIS #21278445 Report a problem | ||
| 6/8/2026 | Price change | $629,500-9.9%$355/sqft |
Source: NTREIS #21292353 Report a problem | ||
| 5/21/2026 | Listed for sale | $699,000+55.3%$395/sqft |
Source: NTREIS #21278445 Report a problem | ||
| 12/5/2025 | Listing removed | $450,000$254/sqft |
Source: NTREIS #21020788 Report a problem | ||
| 9/18/2025 | Price change | $450,000-18.2%$254/sqft |
Source: NTREIS #21020788 Report a problem | ||
| 8/5/2025 | Listed for sale | $550,000$311/sqft |
Source: NTREIS #21020788 Report a problem | ||
Public tax history
| Year | Property taxes | Tax assessment |
|---|---|---|
| 2025 | $834 -9.1% | $54,335 -14.4% |
| 2024 | $917 -11.5% | $63,505 -11.4% |
| 2023 | $1,036 | $71,690 |
Find assessor info on the county website
Monthly payment
Est. payment
Payment breakdown
Explore the cost of this home by adjusting the details. Changes won't be saved.Climate risks
Neighborhood: 75125
Nearby schools
Schools provided by the listing agent
- Elementary: Ingram
- Middle: Ferris
- High: Ferris
- District: Ferris ISD
Source: NTREIS. This data may not be complete. We recommend contacting the local school district to confirm school assignments for this home.
Similar homes
- $380,0004 bd3 ba2.6k sqft917 Clark Dr, Ferris, TX 75125For Sale
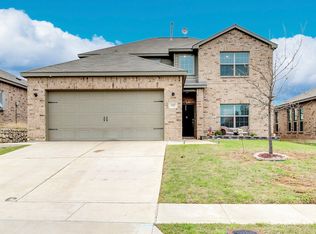 MLS ID #21409725, Kristin Jones. NTREIS
 - $565,0003 bd2 ba2.3k sqft7851 Mavis Ave, Waxahachie, TX 75167For Sale
 MLS ID #21328358, Cassandra Phillips. NTREIS
 - $424,9004 bd2 ba2.1k sqft840 Lynn Ann Dr, Red Oak, TX 75154For Sale
 MLS ID #21373032, Cyndi Reep. NTREIS
 - $489,0004 bd2 ba2.4k sqft116 Springfield Cir, Waxahachie, TX 75165For Sale
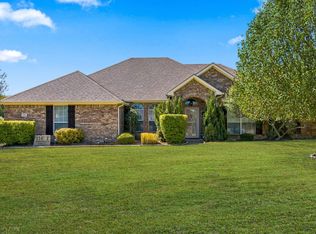 MLS ID #21385319, Amy Webb. NTREIS
