This spacious four-bedroom home offers plenty of room for the whole family. Fresh interior paint and new carpet throughout give the home a clean, refreshed feel and make it ready for its next owners. Step outside to enjoy the large backyard, offering plenty of space for entertaining, outdoor activities, gardening, or letting your four-legged family members roam. Conveniently located near shopping, restaurants, and everyday amenities, this home offers the space, comfort, and convenience you've been looking for. Move right in and make it your own!
Active
$499,000
4710 Rio Encantado Ln, Reno, NV 89502
4beds
1,374sqft
Single Family Residence
Built in 1978
6,534 Square Feet Lot
$493,600 Zestimate®
$363/sqft
$-- HOA
What's special
- 2 days
- 401
- 58
Likely to sell faster than
Zillow last checked:
Listing updated:
Listed by:
Johanna Summersett S.190148 410-695-4547,
BHG Drakulich Realty
Source: NNRMLS,MLS#: 260014193
Facts & features
Interior
Bedrooms & bathrooms
- Bedrooms: 4
- Bathrooms: 2
- Full bathrooms: 2
Heating
- Natural Gas
Cooling
- Central Air
Appliances
- Included: Dishwasher, Gas Range, Microwave, Refrigerator
- Laundry: Cabinets, Laundry Room
Features
- Ceiling Fan(s)
- Flooring: Carpet, Laminate
- Windows: Double Pane Windows
- Has fireplace: No
- Common walls with other units/homes: No Common Walls
Interior area
- Total structure area: 1,374
- Total interior livable area: 1,374 sqft
Property
Parking
- Total spaces: 2
- Parking features: Attached, Garage
- Attached garage spaces: 2
Features
- Levels: One
- Stories: 1
- Patio & porch: Uncovered, Patio
- Exterior features: None
- Spa features: None
- Fencing: Back Yard
- Has view: Yes
- View description: Mountain(s)
Lot
- Size: 6,534 Square Feet
- Features: Level
Details
- Additional structures: None
- Parcel number: 02142119
- Zoning: SF8
Construction
Type & style
- Home type: SingleFamily
- Property subtype: Single Family Residence
Materials
- Foundation: Crawl Space
- Roof: Asphalt,Composition,Pitched,Shingle
Condition
- New construction: No
- Year built: 1978
Utilities & green energy
- Sewer: Public Sewer
- Water: Public
- Utilities for property: Electricity Connected, Natural Gas Connected, Sewer Connected, Water Connected
Community & HOA
Community
- Security: Smoke Detector(s)
- Subdivision: Donner Springs 2C-3
HOA
- Has HOA: No
Location
- Region: Reno
Financial & listing details
- Price per square foot: $363/sqft
- Tax assessed value: $175,261
- Annual tax amount: $1,507
- Date on market: 11/13/2026
- Listing terms: 1031 Exchange,Cash,Conventional,FHA,VA Loan
Estimated market value
$493,600
$469,000 - $518,000
$2,548/mo
Price history
| Date | Event | Price |
|---|---|---|
| 11/13/2026 | Listed for sale | $499,000+134.8%$363/sqft |
Source:  NNRMLS #260014193 Report a problem | ||
| 9/16/2026 | Sold | $212,500$155/sqft |
Source: Public Record Report a problem | ||
Public tax history
| Year | Property taxes | Tax assessment |
|---|---|---|
| 2026 | $1,464 +2.9% | $61,341 -0.8% |
| 2025 | $1,423 +4.2% | $61,847 +6.4% |
| 2024 | $1,365 +3% | $58,110 -0.7% |
| 2023 | $1,325 +3% | $58,543 +19.1% |
| 2022 | $1,287 +3.1% | $49,169 +17.7% |
| 2021 | $1,248 +3% | $41,760 -1.2% |
| 2020 | $1,212 -2.9% | $42,252 |
| 2019 | $1,248 +3% | $42,252 +17.3% |
| 2018 | $1,212 +8.8% | $36,007 +1.5% |
| 2017 | $1,114 | $35,458 +5% |
| 2016 | $1,114 | $33,769 +2.8% |
| 2015 | $1,114 +0.2% | $32,853 +5.8% |
| 2014 | $1,112 +3% | $31,062 +9.1% |
| 2013 | $1,080 | $28,476 |
| 2012 | -- | $28,476 -0.5% |
| 2011 | -- | $28,619 -10.1% |
| 2010 | -- | $31,847 -20% |
| 2009 | -- | $39,802 -6.9% |
| 2008 | -- | $42,752 -14.1% |
| 2007 | -- | $49,777 +27.7% |
| 2006 | -- | $38,976 +7.5% |
| 2005 | -- | $36,271 -0.9% |
| 2004 | -- | $36,595 +3.8% |
| 2003 | -- | $35,262 +0.6% |
| 2002 | -- | $35,059 |
| 2001 | -- | $35,059 |
Find assessor info on the county website
Monthly payment
Est. payment
Payment breakdown
Explore the cost of this home by adjusting the details. Changes won't be saved.Climate risks
Neighborhood: Airport
Nearby schools
Schools provided by the listing agent
- Elementary: Dodson
- Middle: Vaughn
- High: Wooster
Source: NNRMLS. This data may not be complete. We recommend contacting the local school district to confirm school assignments for this home.

Similar homes
- $486,0003 bd3 ba1.4k sqft4582 China Rose Cir, Reno, NV 89502Active
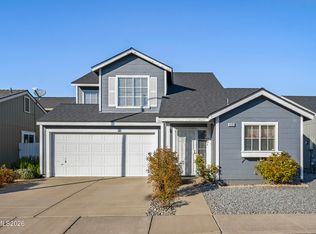
 MLS ID #260014158, Charli Briscoe, Solid Source Realty. NNRMLS
- $462,0003 bd2 ba1.2k sqft3900 Parque Verde Ln, Reno, NV 89502Active
 MLS ID #260014020, Nanette Fink-Eaton, Real Estate in Nevada. NNRMLS
- $440,0002 bd2 ba1k sqft4389 Pescado Way, Reno, NV 89502Active
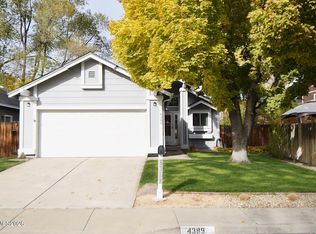 MLS ID #260014087, Regina Lockwood, Ferrari-Lund Real Estate Reno. NNRMLS
- $490,0003 bd2 ba1.4k sqft4405 Mesa Grande Ct, Reno, NV 89502Active
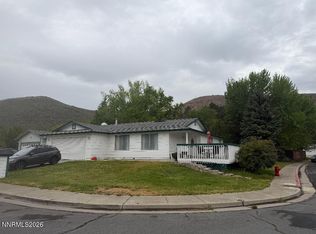 MLS ID #260005707, Mira Vega Rios, Haute Properties NV. NNRMLS
- $510,0003 bd2 ba1.2k sqft4410 Camino Lindo Way, Reno, NV 89502ActiveMLS ID #260009603, Michael Kistler, Dickson Realty - Damonte Ranch. NNRMLS
- $550,0003 bd2 ba1.6k sqft3950 Warren Way, Reno, NV 89509ActiveMLS ID #260014129, Marissa Phillips, Dickson Realty - Damonte Ranch. NNRMLS
- $480,0002 bd2 ba1.3k sqft3523 E Hidden Valley Dr, Reno, NV 89502ActiveMLS ID #260014137, Samantha Mendoza, RE/MAX Professionals-Reno. NNRMLS
- $600,0004 bd2 ba1.8k sqft1132 Parkview St, Reno, NV 89502ActiveMLS ID #260014083, Harmony Hobbs, Ferrari-Lund Real Estate Reno. NNRMLS
- $425,0002 bd1 ba1k sqft1065 Locust St, Reno, NV 89502ActiveMLS ID #260014178, Moira Shea, RE/MAX Professionals-Sparks. NNRMLS
- $539,0003 bd3 ba1.8k sqft2190 Alamo Square Way, Reno, NV 89509ActiveMLS ID #260014080, Calvert Lewis, HomeGate Realty of Reno. NNRMLS
- $525,0005 bd2 ba1.3k sqft932 Wilkinson Ave, Reno, NV 89502ActiveMLS ID #260012548, Michael Kistler, Dickson Realty - Damonte Ranch. NNRMLS
- $365,0003 bd1 ba1k sqft895 Cordone Ave, Reno, NV 89502ActiveMLS ID #260014179, Katrina Karasawa, RE/MAX Professionals-Reno. NNRMLS
- $415,0003 bd2 ba1.3k sqft343 G St, Sparks, NV 89431ActiveMLS ID #260014141, Lisa Harrison, Dickson Realty - Caughlin. NNRMLS
- $484,9993 bd2 ba1k sqft7559 Water View Way, Reno, NV 89511ActiveMLS ID #260011838, Kyle Carrothers, eXp Realty, LLC. NNRMLS
- $499,0002 bd1 ba944 sqft34 Kohlepp Ave, Reno, NV 89509ActiveMLS ID #260013944, Nate Dolan, Stitser Properties. NNRMLS
- $575,0004 bd2 ba1.8k sqft1196 Virbel Ln, Reno, NV 89502ActiveMLS ID #260011879, Miranda Vaulet, RE/MAX Professionals-Reno. NNRMLS
- $540,0003 bd3 ba1.6k sqft860 Swaledale Dr, Reno, NV 89511ActiveMLS ID #260013625, Larry Peyton, LPT Realty LLC. NNRMLS
- $529,0003 bd2 ba1.2k sqft1865 San Lorenzo Dr, Reno, NV 89521ActiveMLS ID #260012877, Gino Rossi, Ferrari-Lund Real Estate South. NNRMLS
- $534,5003 bd2 ba1.4k sqft10482 Gold Trail Dr, Reno, NV 89521ActiveMLS ID #260013680, Kenneth Lund, Ferrari-Lund Real Estate South. NNRMLS
