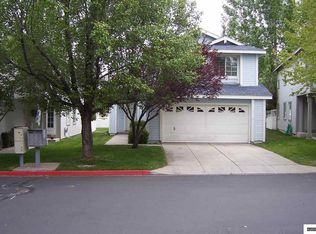
Welcome to 860 Swaledale Drive! Located in a desirable South Reno community, this inviting 3-bedroom, 2.5-bath home offers approximately 1,654 square feet of comfortable living space with a functional floor plan ideal for everyday living and entertaining. Spacious living and dining areas provide plenty of room to gather, while the fireplace adds warmth and character. An attached two-car garage offers additional convenience and storage. Enjoy a variety of community amenities, including a swimming pool, tennis and pickleball courts, scenic walking trails, and nearby ponds. The HOA also provides front-yard landscaping, with RV parking available through the association subject to a waitlist, availability, and an additional fee. Conveniently located near shopping, dining, parks, and recreation, this property offers a wonderful opportunity to enjoy the South Reno lifestyle with the added benefits of a well-appointed community.
Active
$540,000
860 Swaledale Dr, Reno, NV 89511
3beds
1,654sqft
Single Family Residence
Built in 1992
2,613 Square Feet Lot
$-- Zestimate®
$326/sqft
$250/mo HOA
What's special
- 6 days
- 505
- 30
Likely to sell faster than
Zillow last checked:
Listing updated:
Listed by:
Larry Peyton BS.146125 775-219-7503,
LPT Realty LLC,
Sara Peyton S.181842 775-250-2454,
LPT Realty LLC
Source: NNRMLS,MLS#: 260013625
Facts & features
Interior
Bedrooms & bathrooms
- Bedrooms: 3
- Bathrooms: 3
- Full bathrooms: 2
- 1/2 bathrooms: 1
Heating
- Fireplace(s), Forced Air, Natural Gas, Solar
Cooling
- Central Air
Appliances
- Included: Additional Refrigerator(s), Dishwasher, Disposal, Gas Range, Microwave, Oven, Refrigerator
- Laundry: Cabinets, In Hall
Features
- High Ceilings, Pantry, Vaulted Ceiling(s), Walk-In Closet(s)
- Flooring: Carpet, Laminate
- Windows: Double Pane Windows
- Number of fireplaces: 1
- Fireplace features: Gas
- Common walls with other units/homes: No Common Walls
Interior area
- Total structure area: 1,654
- Total interior livable area: 1,654 sqft
Property
Parking
- Total spaces: 2
- Parking features: Attached, Garage
- Attached garage spaces: 2
Features
- Levels: Two
- Stories: 2
- Patio & porch: Covered, Patio
- Exterior features: None
- Spa features: None
- Fencing: Back Yard,Full
Lot
- Size: 2,613 Square Feet
- Features: Corner Lot, Landscaped, Level, Sprinklers In Front, Sprinklers In Rear
Details
- Additional structures: None
- Parcel number: 04321342
- Zoning: SF3
Construction
Type & style
- Home type: SingleFamily
- Property subtype: Single Family Residence
Materials
- Foundation: Crawl Space
- Roof: Composition,Pitched,Shingle
Condition
- New construction: No
- Year built: 1992
Utilities & green energy
- Sewer: Public Sewer
- Water: Public
- Utilities for property: Electricity Connected, Internet Available, Natural Gas Connected, Phone Available, Sewer Connected, Water Connected, Cellular Coverage
Community & HOA
Community
- Security: Security System Leased, Smoke Detector(s)
- Subdivision: Country Estates 5
HOA
- Has HOA: Yes
- Amenities included: None
- HOA fee: $250 monthly
- HOA name: Crystal Lakes
Location
- Region: Reno
Financial & listing details
- Price per square foot: $326/sqft
- Tax assessed value: $249,503
- Annual tax amount: $2,321
- Date on market: 10/29/2026
- Listing terms: Cash,Conventional,FHA,VA Loan
Estimated market value
Not available
Estimated sales range
Not available
Not available
Price history
| Date | Event | Price |
|---|---|---|
| 10/29/2026 | Listed for sale | $540,000+9.1%$326/sqft |
Source:  NNRMLS #260013625 Report a problem | ||
| 9/18/2026 | Listing removed | $2,800$2/sqft |
Source: Zillow Rentals Report a problem | ||
| 9/10/2026 | Listed for rent | $2,800+27.3%$2/sqft |
Source: Zillow Rentals Report a problem | ||
| 11/21/2025 | Listing removed | $2,200$1/sqft |
Source: Zillow Rentals Report a problem | ||
| 10/31/2025 | Listed for rent | $2,200$1/sqft |
Source: Zillow Rentals Report a problem | ||
| 7/17/2024 | Sold | $495,000-6.6%$299/sqft |
Source: NNRMLS #240006645 Report a problem | ||
| 6/11/2024 | Pending sale | $530,000$320/sqft |
Source: NNRMLS #240006645 Report a problem | ||
| 5/31/2024 | Listed for sale | $530,000+52.7%$320/sqft |
Source: NNRMLS #240006645 Report a problem | ||
| 7/18/2019 | Sold | $347,000-2%$210/sqft |
Source:  NNRMLS #190004372 Report a problem | ||
| 5/24/2019 | Pending sale | $354,000$214/sqft |
Source: Realty Execs Nevada's Choice #190004372 Report a problem | ||
| 5/14/2019 | Price change | $354,000-1.4%$214/sqft |
Source: Realty Execs Nevada's Choice #190004372 Report a problem | ||
| 4/6/2019 | Listed for sale | $359,000+68.6%$217/sqft |
Source: Realty Execs Nevada's Choice #190004372 Report a problem | ||
| 5/27/2014 | Listing removed | $212,900$129/sqft |
Source: Keller Williams Group One, Inc. #140004341 Report a problem | ||
| 4/6/2014 | Listed for sale | $212,900+70.3%$129/sqft |
Source: Keller Williams Group One, Inc. #140004341 Report a problem | ||
| 1/31/2012 | Sold | $125,000-3.1%$76/sqft |
Source: Public Record Report a problem | ||
| 12/2/2011 | Price change | $129,000-7.2%$78/sqft |
Source: RE/MAX PREMIER PROPERTIES #110014151 Report a problem | ||
| 10/17/2011 | Price change | $139,000-6.7%$84/sqft |
Source: RE/MAX PREMIER PROPERTIES #110014151 Report a problem | ||
| 7/8/2011 | Price change | $149,000-6.3%$90/sqft |
Source: Keller Williams Group One Sparks, Inc. #110003597 Report a problem | ||
| 4/20/2011 | Price change | $159,000-1.9%$96/sqft |
Source: Keller Williams Group One Sparks, Inc. #110003597 Report a problem | ||
| 3/19/2011 | Listed for sale | $162,000-43.2%$98/sqft |
Source: Keller Williams Group One-Spar #110003597 Report a problem | ||
| 2/26/2007 | Sold | $285,000+47.7%$172/sqft |
Source: Public Record Report a problem | ||
| 8/29/2003 | Sold | $192,900$117/sqft |
Source: Public Record Report a problem | ||
Public tax history
| Year | Property taxes | Tax assessment |
|---|---|---|
| 2026 | $2,231 +2.9% | $87,326 +1.4% |
| 2025 | $2,167 +2.9% | $86,129 +0% |
| 2024 | $2,105 +2.9% | $86,096 +3.4% |
| 2023 | $2,045 +3.1% | $83,305 +19.3% |
| 2022 | $1,983 +3.1% | $69,850 +10% |
| 2021 | $1,924 -39.8% | $63,503 +6.5% |
| 2020 | $3,198 +66.2% | $59,645 |
| 2019 | $1,924 -39.8% | $59,645 +12.7% |
| 2018 | $3,198 +85.7% | $52,926 -0.4% |
| 2017 | $1,722 | $53,162 +2% |
| 2016 | $1,722 | $52,127 +3.3% |
| 2015 | $1,722 +3.3% | $50,448 +6.9% |
| 2014 | $1,666 | $47,197 +7.9% |
| 2013 | $1,666 | $43,752 |
| 2012 | -- | $43,752 -0.5% |
| 2011 | -- | $43,984 -1.7% |
| 2010 | -- | $44,740 -19.7% |
| 2009 | -- | $55,749 -5.6% |
| 2008 | -- | $59,072 -5.3% |
| 2007 | -- | $62,382 +23.7% |
| 2006 | -- | $50,438 +8.8% |
| 2005 | -- | $46,350 -0.4% |
| 2004 | -- | $46,517 +1.8% |
| 2003 | -- | $45,701 +0.7% |
| 2002 | -- | $45,382 |
| 2001 | -- | $45,382 |
Find assessor info on the county website
Monthly payment
Est. payment
Payment breakdown
Explore the cost of this home by adjusting the details. Changes won't be saved.Climate risks
Neighborhood: West Huffaker
Nearby schools
Schools provided by the listing agent
- Elementary: Huffaker
- Middle: Pine
- High: Galena
Source: NNRMLS. This data may not be complete. We recommend contacting the local school district to confirm school assignments for this home.
Similar homes
- $615,0004 bd3 ba2.4k sqft832 Blue Falls Pl, Reno, NV 89511Active
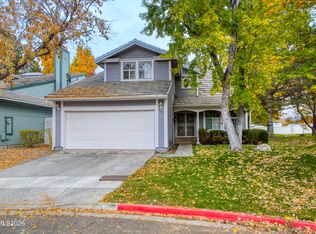
 MLS ID #260013776, Kylie Keenan, Dickson Realty - Caughlin. NNRMLS
- $580,0003 bd3 ba1.6k sqft7570 Lighthouse Ln, Reno, NV 89511Active
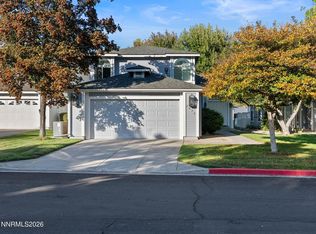 MLS ID #260012991, Yolanda Young, RE/MAX Gold. NNRMLS
- $575,0003 bd3 ba1.6k sqft7585 Lighthouse Ln, Reno, NV 89511Active
 MLS ID #260010823, Kenneth Lund, Ferrari-Lund Real Estate South. NNRMLS
- $524,0002 bd2 ba1.3k sqft404 Sierra Leaf Cir, Reno, NV 89511Active
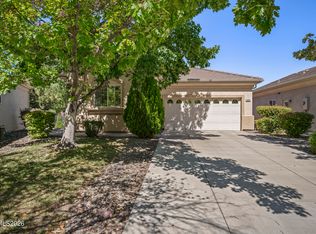 MLS ID #260011989, James McCarthy, Dickson Realty - Carson City. NNRMLS
- $484,9993 bd2 ba1k sqft7559 Water View Way, Reno, NV 89511ActiveMLS ID #260011838, Kyle Carrothers, eXp Realty, LLC. NNRMLS
- $499,0002 bd2 ba1.4k sqft9050 Double R Blvd #225, Reno, NV 89511ActiveMLS ID #260013672, Michael Wood, RE/MAX Professionals-Reno. NNRMLS
- $534,5003 bd2 ba1.4k sqft10482 Gold Trail Dr, Reno, NV 89521ActiveMLS ID #260013680, Kenneth Lund, Ferrari-Lund Real Estate South. NNRMLS
- $574,9003 bd3 ba2k sqft3040 Randolph Dr, Reno, NV 89502ActiveMLS ID #260013685, Alexander Landeck, RE/MAX Professionals-Reno. NNRMLS
- $470,0003 bd3 ba1.4k sqft533 Autumn Breeze Cir, Reno, NV 89511ActiveMLS ID #260013651, Manuel Sanchez, Reno Real Estate. NNRMLS
- $726,5004 bd3 ba2.4k sqft857 Lighthouse Ct, Reno, NV 89511ActiveMLS ID #260010031, Kendall Bocks, Chase International-Damonte. NNRMLS
- $612,2353 bd2 ba1.6k sqft449 Prosecco Way, Reno, NV 89511ActiveMLS ID #260013757, Linda Schwartz, Tim Lewis Communities (Nevada). NNRMLS
- $454,9993 bd3 ba1.5k sqft7541 Young Cir, Reno, NV 89511ActiveMLS ID #260012265, Alfyn Gestoso, Hello Real Estate Center. NNRMLS
- $600,0003 bd2 ba1.7k sqft6085 Quail Meadows Ct, Reno, NV 89519ActiveMLS ID #260013547, Annette Junell, Keller Williams Group One Inc.. NNRMLS
- $799,0004 bd3 ba2.4k sqft858 Lighthouse Ct, Reno, NV 89511ActiveMLS ID #260010061, Leslie Henderson, Call It Closed International Realty. NNRMLS
- $618,3053 bd4 ba1.6k sqft443 Prosecco Way, Reno, NV 89511ActiveMLS ID #260013755, Linda Schwartz, Tim Lewis Communities (Nevada). NNRMLS
- $659,0005 bd4 ba2.1k sqft580 E Huffaker Ln, Reno, NV 89511ActiveMLS ID #260010495, Clara Okosun, Solid Source Realty. NNRMLS
- $529,0003 bd2 ba1.2k sqft1865 San Lorenzo Dr, Reno, NV 89521ActiveMLS ID #260012877, Gino Rossi, Ferrari-Lund Real Estate South. NNRMLS
- $590,0003 bd3 ba2k sqft10434 Chadwell Dr, Reno, NV 89521ActiveMLS ID #260013270, David Morris, Chase International-Damonte. NNRMLS
- $749,0003 bd2 ba1.7k sqft12590 Creek Crest Dr, Reno, NV 89511ActiveMLS ID #260013294, Jared English, Congress Realty, INC.. NNRMLS
