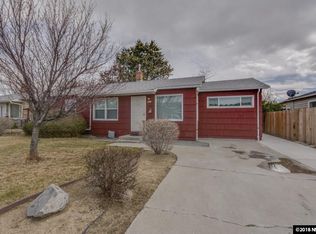
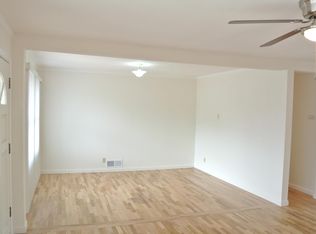
Many homes on Wilkinson Avenue started out modest and compact. This one grew. A previous addition expanded the original floor plan, giving it more living space than most homes in the neighborhood and room the original design never offered. The next chapter was an interior remodel focused on the things you notice first and use every day. Fresh paint throughout gives every room a clean, bright start. The original hardwood floors have been refinished, bringing back the warmth and character of an older home, and new carpet adds comfort where you want something softer underfoot. A recently installed mini split provides efficient cooling and additional heating. The extra space gives you options: a room for every family member, a dedicated home office, a real guest room, or space for multiple generations under one roof. Life here is built around convenience. The VA Medical Center is within walking distance, a real advantage for veterans and those who work there. Renown Regional Medical Center and Saint Mary's are a short drive away. Assigned schools are Veterans Elementary, Vaughn Middle, and Wooster High. Shopping, dining, downtown Reno, the airport and freeway access are all nearby. The best way to see how this home fits your life is to walk through it. Call the listing agents for more information.
Active
$550,000
932 Wilkinson Ave, Reno, NV 89502
5beds
1,356sqft
Single Family Residence
Built in 1950
6,969 Square Feet Lot
$-- Zestimate®
$406/sqft
$-- HOA
What's special
Dedicated home officeReal guest roomFresh paint throughoutNew carpet adds comfort
- 18 days
- 1,092
- 82
Likely to sell faster than
Zillow last checked:
Listing updated:
Listed by:
Michael Kistler S.185875 775-253-2337,
Dickson Realty - Damonte Ranch,
Margie McIntyre BS.55018 775-250-3181,
Dickson Realty - Damonte Ranch
Source: NNRMLS,MLS#: 260012548
Facts & features
Interior
Bedrooms & bathrooms
- Bedrooms: 5
- Bathrooms: 2
- Full bathrooms: 2
Heating
- Natural Gas
Cooling
- Has cooling: Yes
Appliances
- Included: Dishwasher, Disposal, Electric Cooktop, Refrigerator
- Laundry: In Hall, Laundry Room
Features
- Kitchen Island, Master Downstairs
- Flooring: Carpet, Ceramic Tile, Luxury Vinyl
- Windows: Double Pane Windows
- Has fireplace: No
- Common walls with other units/homes: No Common Walls
Interior area
- Total structure area: 1,356
- Total interior livable area: 1,356 sqft
Property
Parking
- Total spaces: 3
- Parking features: Carport
- Has carport: Yes
Features
- Levels: One
- Stories: 1
- Patio & porch: Uncovered, Porch, Patio
- Exterior features: Multiple Entry Flat or Ramped
- Spa features: None
- Fencing: Back Yard
Lot
- Size: 6,969 Square Feet
- Features: Landscaped, Level, Sprinklers In Front, Sprinklers In Rear
Details
- Additional structures: Shed(s), Storage
- Parcel number: 01318326
- Zoning: SF8
- Special conditions: Agent Owned
Construction
Type & style
- Home type: SingleFamily
- Property subtype: Single Family Residence
Materials
- Brick, Unknown
- Foundation: Crawl Space
- Roof: Composition
Condition
- New construction: No
- Year built: 1950
Utilities & green energy
- Sewer: Public Sewer
- Water: Public
- Utilities for property: Cable Connected, Electricity Connected, Internet Connected, Natural Gas Connected, Phone Connected, Sewer Connected, Water Connected, Cellular Coverage
Community & HOA
Community
- Security: Smoke Detector(s)
- Subdivision: Albion
HOA
- Has HOA: No
Location
- Region: Reno
Financial & listing details
- Price per square foot: $406/sqft
- Tax assessed value: $143,979
- Annual tax amount: $709
- Date on market: 9/30/2026
- Cumulative days on market: 18 days
- Listing terms: 1031 Exchange,Cash,FHA,VA Loan
Estimated market value
Not available
Estimated sales range
Not available
Not available
Price history
| Date | Event | Price |
|---|---|---|
| 9/30/2026 | Listed for sale | $550,000+358.3%$406/sqft |
Source:  NNRMLS #260012548 Report a problem NNRMLS #260012548 Report a problem | ||
| 2/15/2012 | Sold | $120,000+79.1%$88/sqft |
Source: Public Record Report a problem | ||
| 8/5/2011 | Sold | $67,000+10.7%$49/sqft |
Source: Public Record Report a problem | ||
| 6/18/2011 | Price change | $60,500-11.8%$45/sqft |
Source: RE/MAX PREMIER PROPERTIES #100011078 Report a problem | ||
| 3/26/2011 | Listed for sale | $68,600-11.9%$51/sqft |
Source: RE/MAX PREMIER PROPERTIES #100011078 Report a problem | ||
| 9/15/2010 | Price change | $77,900-4.9%$57/sqft |
Source: Premier Properties of Nevada, Inc. #100011078 Report a problem | ||
| 8/25/2010 | Price change | $81,900-4.7%$60/sqft |
Source: Premier Properties of Nevada, Inc. #100011078 Report a problem | ||
| 8/3/2010 | Listed for sale | $85,900-36.6%$63/sqft |
Source: Premier Properties of Nevada, Inc. #100011078 Report a problem | ||
| 7/2/2008 | Listing removed | $135,500$100/sqft |
Source: Listhub #80009760 Report a problem | ||
| 6/27/2008 | Price change | $135,500+0.4%$100/sqft |
Source: Listhub #80009760 Report a problem | ||
| 6/19/2008 | Listed for sale | $135,000-19.1%$100/sqft |
Source: Listhub #80009760 Report a problem | ||
| 4/21/2008 | Sold | $166,921+21.4%$123/sqft |
Source: Public Record Report a problem | ||
| 7/20/2006 | Sold | $137,500-44.8%$101/sqft |
Source: Public Record Report a problem | ||
| 7/11/2005 | Sold | $249,000+18.6%$184/sqft |
Source: Public Record Report a problem | ||
| 8/25/2004 | Sold | $210,000+94.4%$155/sqft |
Source: Public Record Report a problem | ||
| 8/14/1996 | Sold | $108,000$80/sqft |
Source: Public Record Report a problem | ||
Public tax history
| Year | Property taxes | Tax assessment |
|---|---|---|
| 2026 | $689 +3% | $50,393 +1.3% |
| 2025 | $669 +2.8% | $49,739 +3.1% |
| 2024 | $651 +2.8% | $48,262 +1.7% |
| 2023 | $633 +2.9% | $47,456 +20.8% |
| 2022 | $615 +3.2% | $39,291 +33.6% |
| 2021 | $596 +3% | $29,416 +7.6% |
| 2020 | $579 -2.9% | $27,349 |
| 2019 | $596 +3% | $27,349 +22.9% |
| 2018 | $579 +8.7% | $22,261 +8.2% |
| 2017 | $533 | $20,567 +6.3% |
| 2016 | $533 | $19,351 +11.4% |
| 2015 | $533 -0.3% | $17,366 +17.9% |
| 2014 | $535 +3.4% | $14,730 +9.8% |
| 2013 | $517 | $13,417 |
| 2012 | -- | $13,417 +1.4% |
| 2011 | -- | $13,237 -14.8% |
| 2010 | -- | $15,532 -32.2% |
| 2009 | -- | $22,904 -26.3% |
| 2008 | -- | $31,067 |
| 2007 | -- | $31,067 +23% |
| 2006 | -- | $25,249 +3.5% |
| 2005 | -- | $24,395 +30.1% |
| 2004 | -- | $18,752 -0.5% |
| 2003 | -- | $18,849 +0.3% |
| 2002 | -- | $18,789 |
| 2001 | -- | $18,789 |
Find assessor info on the county website
Monthly payment
Est. payment
Payment breakdown
Explore the cost of this home by adjusting the details. Changes won't be saved.Climate risks
Neighborhood: East Reno
Nearby schools
Schools provided by the listing agent
- Elementary: Veterans
- Middle: Vaughn
- High: Wooster
Source: NNRMLS. This data may not be complete. We recommend contacting the local school district to confirm school assignments for this home.
Similar homes
- $--2 bd1 ba1.1k sqft538 Colorado River Blvd, Reno, NV 89502Auction
 Auction.com 2
 - $540,0003 bd1 ba979 sqft1605 Ordway Ave, Reno, NV 89509Active

 MLS ID #260013210, Joseph Raymond, Real Broker LLC. NNRMLS
 - $544,9002 bd1 ba962 sqft311 Cheney St, Reno, NV 89502Active
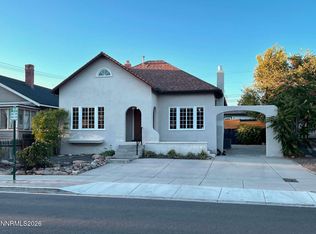 MLS ID #260012009, Jared English, Congress Realty, INC.. NNRMLS
 - $519,9002 bd1 ba858 sqft2399 Sunrise Dr, Reno, NV 89509Active
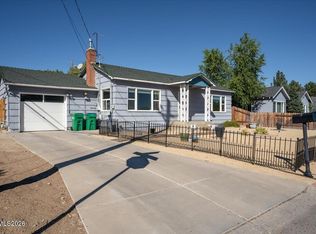 MLS ID #260013249, Bryan Anderson, Keller Williams Group One Inc.. NNRMLS
 - $575,0004 bd2 ba1.8k sqft1196 Virbel Ln, Reno, NV 89502ActiveMLS ID #260011879, Miranda Vaulet, RE/MAX Professionals-Reno. NNRMLS
- $580,0004 bd2 ba2k sqft1144 Buena Vista Ave, Reno, NV 89503ActiveMLS ID #260011835, Todd Disbrow, Engel & Volkers Lake Tahoe. NNRMLS
- $399,9003 bd1 ba950 sqft1611 Stewart St, Reno, NV 89502ActiveMLS ID #260012408, Devin Scruggs, Dickson Realty - Caughlin. NNRMLS
- $410,0004 bd2 ba1.5k sqft500 Winston Dr, Reno, NV 89512ActiveMLS ID #260013192, Sam Stout, LPT Realty, LLC. NNRMLS
- $550,0002 bd2 ba1.1k sqft4020 Shinners Pl #1 & 2, Reno, NV 89502ActiveMLS ID #260010637, Tom Lee, Berkshire Hathaway HomeService. NNRMLS
- $599,9003 bd3 ba1.5k sqft880 Salazar Ln, Reno, NV 89509ActiveMLS ID #260012669, Robert Bartshe, RE/MAX Professionals-Carson. NNRMLS
- $440,0002 bd1 ba796 sqft545 Claremont St, Reno, NV 89502ActiveMLS ID #260009782, Aaron Warburton, RE/MAX Professionals-Reno. NNRMLS
- $466,0003 bd1 ba1k sqft1570 Radcliffe Dr, Reno, NV 89502ActiveMLS ID #260006894, Alfonso Zamora, LPT Realty, LLC. NNRMLS
- $600,0002 bd1 ba1.3k sqft740 W Plumb Ln, Reno, NV 89509ActiveMLS ID #260012046, Keith Andrews, RE/MAX Prime Properties. NNRMLS
- $596,0002 bd1 ba700 sqft127 E Pueblo St, Reno, NV 89502ActiveMLS ID #260007302, Barbara Rainey, Coldwell Banker Select RE CC. NNRMLS
- $630,0002 bd2 ba1.1k sqft1207 Lander St, Reno, NV 89509ActiveMLS ID #260009639, Sandra Gabrielli, RE/MAX Professionals-Sparks. NNRMLS
- $599,9952 bd2 ba1.1k sqft100 N Arlington Ave Unit 20E, Reno, NV 89501ActiveMLS ID #260013086, Robert Gales, Dickson Realty - Downtown. NNRMLS
- $419,9002 bd1 ba946 sqft443 Burns St, Reno, NV 89502ActiveMLS ID #260009035, Fionn Lee Whittemore, eXp Realty. NNRMLS
- $345,0002 bd1 ba704 sqft831 Ryland St, Reno, NV 89502ActiveMLS ID #260013148, Bekah Stuber, Dickson Realty - Caughlin. NNRMLS
- $570,0002 bd1 ba800 sqft26 Kohlepp Ave, Reno, NV 89509ActiveMLS ID #260010858, Brianna Sherwood-Kopko, Real Broker LLC. NNRMLS
- $489,9003 bd2 ba1.5k sqft2195 Prince Way, Reno, NV 89503ActiveMLS ID #260012444, Kevin Kalinske, Hello Real Estate Center. NNRMLS
