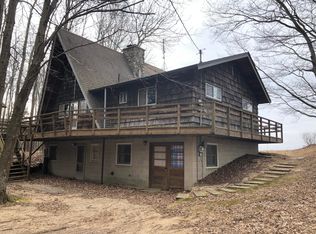
Step Back in Time on Lake Michigan! This charming 1960s cottage offers a rare opportunity to unplug, slow down, and enjoy classic lake life. Offered fully furnished, this 3-bedroom retreat is ready to enjoy from day one. The walkout lower level provides additional living space with a family room and game area, perfect for relaxing after a day at the beach or gathering with family and friends. Enjoy breathtaking Lake Michigan views and access to a beautiful sandy beach right outside your door. The property is part of the Lakeland Association, with optional membership that includes use of the association clubhouse. Whether you're looking for a family getaway, summer retreat, or your own piece of Lake Michigan paradise, this cottage delivers something increasingly hard to find a chance to unplug, step back in time, and simply enjoy the lake.
Active backup
$425,000
4712 W Fox Farm Rd, Manistee, MI 49660
3beds
1,179sqft
Single Family Residence
Built in 1965
0.57 Acres Lot
$411,300 Zestimate®
$360/sqft
$29/mo HOA
What's special
Walkout lower levelBreathtaking lake michigan viewsOffered fully furnished
- 47 days
- 1,799
- 145
Likely to sell faster than
Zillow last checked:
Listing updated:
Listed by:
Jermaine Elizabeth Sullivan 231-425-6935,
Dwelling Realty - KW Northern Michigan 231-887-4455
Source: MichRIC,MLS#: 26047145
Facts & features
Interior
Bedrooms & bathrooms
- Bedrooms: 3
- Bathrooms: 2
- Full bathrooms: 2
- Main level bedrooms: 2
Primary bedroom
- Description: Overlooking Lake Michigan
- Level: Main
- Area: 130
- Dimensions: 10.00 x 13.00
Bedroom 2
- Description: Road Side
- Level: Main
- Area: 100
- Dimensions: 10.00 x 10.00
Bedroom 3
- Description: Loft
- Level: Upper
- Area: 99
- Dimensions: 9.00 x 11.00
Dining area
- Level: Main
- Area: 132
- Dimensions: 11.00 x 12.00
Family room
- Description: + 23 x 27
- Level: Lower
- Area: 368
- Dimensions: 16.00 x 23.00
Kitchen
- Level: Main
- Area: 120
- Dimensions: 10.00 x 12.00
Laundry
- Level: Lower
Living room
- Level: Main
- Area: 264
- Dimensions: 12.00 x 22.00
Heating
- Forced Air
Cooling
- Central Air
Appliances
- Included: Dryer, Microwave, Oven, Refrigerator, Washer
- Laundry: In Basement
Features
- Flooring: Wood
- Windows: Screens
- Basement: Full,Walk-Out Access
- Number of fireplaces: 1
- Fireplace features: Living Room, Wood Burning
Interior area
- Total structure area: 1,179
- Total interior livable area: 1,179 sqft
- Finished area below ground: 0
Property
Features
- Stories: 3
- Exterior features: Balcony
- On waterfront: Yes
- Waterfront features: Lake
- Body of water: Lake Michigan
Lot
- Size: 0.57 Acres
- Dimensions: 100 x 250 x 100 x 250
- Features: Wooded
Details
- Parcel number: 0642170202
- Zoning description: Residential
Construction
Type & style
- Home type: SingleFamily
- Architectural style: A-Frame,Cabin
- Property subtype: Single Family Residence
Materials
- Wood Siding
- Roof: Composition
Condition
- New construction: No
- Year built: 1965
Utilities & green energy
- Sewer: Septic Tank
- Water: Well
- Utilities for property: Natural Gas Connected
Community & HOA
Community
- Security: Smoke Detector(s)
- Subdivision: Lakeland Recreation Association
HOA
- Has HOA: Yes
- Amenities included: Beach Area, Clubhouse, Playground, Storage, Tennis Court(s), Other
- Services included: Other
- HOA fee: $350 annually
Location
- Region: Manistee
Financial & listing details
- Price per square foot: $360/sqft
- Tax assessed value: $81,516
- Annual tax amount: $9,943
- Date on market: 9/4/2026
- Listing terms: Cash,Conventional
- Road surface type: Paved
Estimated market value
$411,300
$391,000 - $432,000
$1,658/mo
Price history
| Date | Event | Price |
|---|---|---|
| 9/28/2026 | Contingent | $425,000$360/sqft |
Source:  MichRIC #26047145 Report a problem MichRIC #26047145 Report a problem | ||
| 9/4/2026 | Listed for sale | $425,000$360/sqft |
Source: MichRIC #26047145 Report a problem | ||
Public tax history
| Year | Property taxes | Tax assessment |
|---|---|---|
| 2025 | $4,805 +42.4% | $166,600 +4.6% |
| 2024 | $3,373 | $159,300 +66.5% |
| 2023 | -- | $95,700 +0.3% |
| 2022 | -- | $95,400 +41.1% |
| 2021 | -- | $67,600 -34.9% |
| 2020 | -- | $103,900 |
Find assessor info on the county website
Monthly payment
Est. payment
Payment breakdown
Explore the cost of this home by adjusting the details. Changes won't be saved.Climate risks
Neighborhood: 49660
Nearby schools
Schools provided by the listing agent
- Elementary: Madison Elementary School
- Middle: Manistee Middle High School
- High: Manistee Middle High School
Source: MichRIC. This data may not be complete. We recommend contacting the local school district to confirm school assignments for this home.
Similar homes
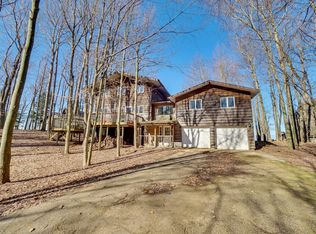
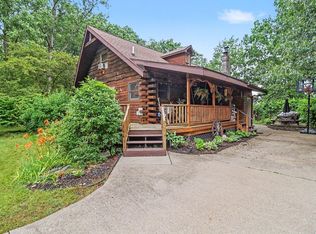
- $439,0002 bd2 ba1.5k sqft1384 Olson Rd, Manistee, MI 49660For Sale
 MLS ID #26035702, Debby Stevenson, Greenridge Realty S Rath. MichRIC
 - $629,0003 bd2 ba1.7k sqft10826 Old Freesoil Rd, Manistee, MI 49660For Sale
 MLS ID #26048600, Meagan Kempf, RE/MAX Bayshore Manistee. MichRIC
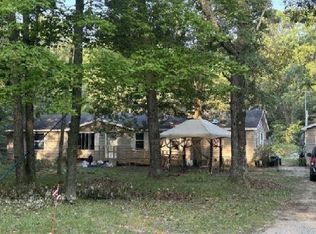
 - $--3 bd2 ba1.5k sqft920 Mathisen Rd, Manistee, MI 49660Auction
 Auction.com 1
 - $365,0004 bd2 ba1.5k sqft597 Browning Ave, Manistee, MI 49660For Sale
 MLS ID #26029439, Virginia M Pelton, CENTURY 21 Northland. MichRIC
 - $329,0002 bd1 ba1.1k sqft95 Piney Rd, Manistee, MI 49660For SaleMLS ID #26031446, Michael Cnudde, Coldwell Banker ALM REALTY. MichRIC
- $395,0003 bd2 ba1.5k sqft3239 N Jebavy Dr, Ludington, MI 49431For SaleMLS ID #26054935, Bob Budreau, GREENRIDGE Realty Ludington. MichRIC
- $479,0002 bd1 ba1k sqft10917 Caberfae Hwy, Manistee, MI 49660For SaleMLS ID #26053501, Leah Gannon, LIGHTHOUSE REALTY-Manistee. MichRIC
- $399,9003 bd2 ba1.4k sqft7026 Farr Rd, Onekama, MI 49675For SaleMLS ID #26047299, Virginia M Pelton, CENTURY 21 Northland. MichRIC
- $375,0003 bd1 ba1.7k sqft9748 N Us Highway 31, Free Soil, MI 49411For SaleMLS ID #26032487, Diana Kovalcik, GREENRIDGE Realty Ludington. MichRIC
- $319,9002 bd1 ba1.1k sqft3875 Skocelas Rd S, Manistee, MI 49660For SaleMLS ID #26035462, Steve Burns, Irons Real Estate. MichRIC
- $314,9003 bd1 ba1.1k sqft409 Jerumbo St, Manistee, MI 49660For SaleMLS ID #26029784, Cheryl Solberg, LIGHTHOUSE REALTY-Manistee. MichRIC
- $399,0003 bd2 ba1.3k sqft1583 N Dennis Rd, Ludington, MI 49431For SaleMLS ID #26025318, Blake Kenneth VerWoert, Wildlife Realty. MichRIC
- $495,0001 bd1 ba1.7k sqft63 Piney Rd, Manistee, MI 49660For SaleMLS ID #26031483, Michael Cnudde, Coldwell Banker ALM REALTY. MichRIC
- $329,9002 bd1 ba1.7k sqft3423 Balsam Rd, Manistee, MI 49660For SaleMLS ID #26041993, Alan Pierce, Five Star Real Estate - Onekama. MichRIC
- $295,0003 bd2 ba1.3k sqft1673 E Parkdale Ave, Manistee, MI 49660For SaleMLS ID #26011556, Micah C Hare, Icon Realty Group LLC. MichRIC
- $394,9003 bd2 ba1.7k sqft1439 Ivanhoe Rd, Ludington, MI 49431For Sale
 MLS ID #20261057334, Justin Tibble, NEXGEN Realty. Realcomp II
 - $389,0002 bd2 ba1.1k sqft45 Arthur St, Manistee, MI 49660For SaleMLS ID #26037664, Bob Cooke, LIGHTHOUSE REALTY-Manistee. MichRIC
- $214,0003 bd1 ba1.5k sqft10 Bridge St, Manistee, MI 49660For SaleMLS ID #26047932, Karon Leigh, LIGHTHOUSE REALTY-Manistee. MichRIC
- $235,0004 bd2 ba1.5k sqft805 High St, Manistee, MI 49660For SaleMLS ID #26024399, Leah Gannon, LIGHTHOUSE REALTY-Manistee. MichRIC
- $409,0003 bd2 ba1.5k sqft620 N Lakeshore Dr, Ludington, MI 49431For SaleMLS ID #26014873, Chad Enbody, LIGHTHOUSE REALTY-Ludington. MichRIC
