Nestled on over 7 private, park-like acres just outside of Manistee, this 2-bedroom, 2-bathroom full log home (built in 1988) seamlessly blends secluded outdoor living with everyday convenience. The main level offers a bright, open floor plan combining the living, dining, and kitchen spaces. In the eat-in kitchen, you'll find stone flooring, a breakfast bar, and tile countertops, while the living room features a cozy pellet stove and sliding doors that open to a super-sized, rebuilt deck complete with a covered gazebo section. The main floor features the primary bedroom with an en-suite full bath showcasing tile flooring and a tile shower. Another full bathroom with a tile surround tub is also located on the main level, opening conveniently to the living area. A generously sized second bedroom completes the upper floor, while the full basement provides excellent dry storage alongside the laundry area. Outside, the property is designed to fully enjoy the natural surroundings, boasting a covered front porch, a concrete patio, a dedicated garden area, and underground sprinklers. The detached 2-stall garage features an insulated upstairs "man cave" with its own pellet stove (no plumbing). Bordering state land, the acreage offers scenic views of the Manistee River bayou with direct access through the adjoining public land. This property is also in close proximity to Manistee Lake and Lake Michigan, making it ideal for outdoor enthusiasts. Whether you are looking for a secluded year-round residence, a peaceful vacation getaway, or an investment property - noting it previously brought in roughly $20,000 per year during a three-year stretch as a VRBO - this log home offers unparalleled access to the outdoors while remaining close to town amenities. Furnishings may be available for purchase seperately, if desired. Buyer to verify all information.
Active
Price cut: $11K (8/25)
$439,000
1384 Olson Rd, Manistee, MI 49660
2beds
1,550sqft
Single Family Residence
Built in 1988
7.3 Acres Lot
$-- Zestimate®
$283/sqft
$-- HOA
What's special
Breakfast barDedicated garden areaBordering state landSuper-sized rebuilt deckUnderground sprinklersCovered front porchTile countertops
- 98 days
- 1,003
- 68
Zillow last checked:
Listing updated:
Listed by:
Debby Stevenson 231-510-5727,
Greenridge Realty S Rath 231-843-6868
Source: MichRIC,MLS#: 26035702
Facts & features
Interior
Bedrooms & bathrooms
- Bedrooms: 2
- Bathrooms: 2
- Full bathrooms: 2
- Main level bedrooms: 1
Primary bedroom
- Level: Main
- Area: 192
- Dimensions: 16.00 x 12.00
Bedroom 2
- Level: Upper
- Area: 240
- Dimensions: 15.00 x 16.00
Primary bathroom
- Level: Main
- Area: 39
- Dimensions: 6.00 x 6.50
Bathroom 2
- Area: 72.96
- Dimensions: 7.60 x 9.60
Kitchen
- Level: Main
- Area: 247
- Dimensions: 19.00 x 13.00
Living room
- Description: Pellet Stove
- Level: Main
- Area: 609
- Dimensions: 29.00 x 21.00
Heating
- Forced Air, Other
Cooling
- Window Unit(s)
Appliances
- Included: Dishwasher, Dryer, Microwave, Range, Refrigerator, Washer
- Laundry: Common Area, In Basement
Features
- Ceiling Fan(s), Eat-in Kitchen
- Flooring: Ceramic Tile, Wood
- Basement: Full
- Number of fireplaces: 1
- Fireplace features: Living Room
Interior area
- Total structure area: 1,300
- Total interior livable area: 1,550 sqft
- Finished area below ground: 0
Property
Parking
- Total spaces: 2
- Parking features: Detached, Garage Door Opener
- Garage spaces: 2
Features
- Stories: 2
- Fencing: Privacy
- Waterfront features: River
- Body of water: Manistee River
Lot
- Size: 7.3 Acres
- Features: Recreational, Wooded, Adj to Public Land
Details
- Additional structures: Shed(s)
- Parcel number: 510700500200
- Zoning description: Multiple Use M1
Construction
Type & style
- Home type: SingleFamily
- Architectural style: Log Home
- Property subtype: Single Family Residence
Materials
- Log
- Roof: Composition,Shingle
Condition
- New construction: No
- Year built: 1988
Utilities & green energy
- Sewer: Septic Tank
- Water: Well
Community & HOA
Location
- Region: Manistee
Financial & listing details
- Price per square foot: $283/sqft
- Tax assessed value: $97,148
- Annual tax amount: $4,324
- Date on market: 7/13/2026
- Listing terms: Cash,Conventional
- Road surface type: Paved
Estimated market value
Not available
Estimated sales range
Not available
Not available
Price history
| Date | Event | Price |
|---|---|---|
| 8/25/2026 | Price change | $439,000-2.4%$283/sqft |
Source:  MichRIC #26035702 Report a problem MichRIC #26035702 Report a problem | ||
| 7/13/2026 | Listed for sale | $450,000+0%$290/sqft |
Source: MichRIC #26035702 Report a problem | ||
| 3/13/2026 | Listing removed | $449,900$290/sqft |
Source: MichRIC #25041756 Report a problem | ||
| 11/21/2025 | Price change | $449,900-2.2%$290/sqft |
Source: MichRIC #25041756 Report a problem | ||
| 9/19/2025 | Price change | $459,900-2.1%$297/sqft |
Source: MichRIC #25041756 Report a problem | ||
| 8/17/2025 | Listed for sale | $469,900$303/sqft |
Source: MichRIC #25041756 Report a problem | ||
| 4/1/2016 | Listing removed | $1,500$1/sqft |
Source: Silver Lakes Property Management Report a problem | ||
| 3/2/2016 | Listed for rent | $1,500$1/sqft |
Source: Silver Lakes Property Management Report a problem | ||
Public tax history
| Year | Property taxes | Tax assessment |
|---|---|---|
| 2025 | $4,292 +10.4% | $157,000 +34.2% |
| 2024 | $3,888 | $117,000 +17% |
| 2023 | -- | $100,000 +6.7% |
| 2022 | -- | $93,700 +3.8% |
| 2021 | -- | $90,300 +5.1% |
| 2020 | -- | $85,900 +4.8% |
| 2019 | -- | $82,000 +0.9% |
| 2018 | -- | $81,300 +1.9% |
| 2017 | -- | $79,800 -0.5% |
| 2016 | -- | $80,200 +0.1% |
| 2015 | -- | $80,100 +2% |
| 2014 | -- | $78,500 +3.4% |
| 2013 | -- | $75,900 -8.7% |
| 2012 | -- | $83,100 -10.1% |
| 2011 | -- | $92,400 -2.8% |
| 2010 | -- | $95,100 |
Find assessor info on the county website
Monthly payment
Est. payment
Payment breakdown
Explore the cost of this home by adjusting the details. Changes won't be saved.Climate risks
Neighborhood: 49660
Nearby schools
Schools provided by the listing agent
- Elementary: Manistee Middle High School
- Middle: Manistee Middle High School
- High: Manistee Middle High School
Source: MichRIC. This data may not be complete. We recommend contacting the local school district to confirm school assignments for this home.
Similar homes
- $449,0004 bd3 ba1.8k sqft5842 Caberfae Hwy, Manistee, MI 49660For Sale

 MLS ID #26055425, Margie Zaccanelli, RE/MAX Bayshore Manistee. MichRIC
 - $495,0004 bd3 ba2k sqft3435 Lindeman Rd, Manistee, MI 49660For Sale
 MLS ID #26046821, Randall Zakrajsek, Five Star Real Estate - Onekama. MichRIC
 - $479,0002 bd1 ba1k sqft10917 Caberfae Hwy, Manistee, MI 49660For Sale
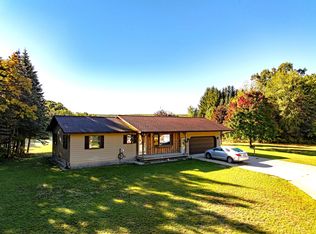 MLS ID #26053501, Leah Gannon, LIGHTHOUSE REALTY-Manistee. MichRIC
 - $--3 bd2 ba1.5k sqft920 Mathisen Rd, Manistee, MI 49660Auction
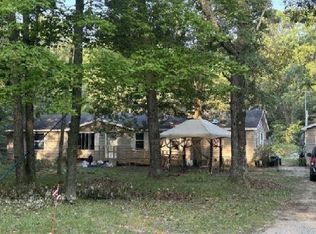 Auction.com 1
 - $390,0004 bd1 ba1.7k sqft3625 W County Line Rd, Manistee, MI 49660For SaleMLS ID #26021039, Megan Gunia, Five Star RE Ludington. MichRIC
- $495,0001 bd1 ba1.7k sqft63 Piney Rd, Manistee, MI 49660For SaleMLS ID #26031483, Michael Cnudde, Coldwell Banker ALM REALTY. MichRIC
- $365,0004 bd2 ba1.5k sqft597 Browning Ave, Manistee, MI 49660For SaleMLS ID #26029439, Virginia M Pelton, CENTURY 21 Northland. MichRIC
- $329,9002 bd1 ba1.7k sqft3423 Balsam Rd, Manistee, MI 49660For SaleMLS ID #26041993, Alan Pierce, Five Star Real Estate - Onekama. MichRIC
- $329,0002 bd1 ba1.1k sqft95 Piney Rd, Manistee, MI 49660For SaleMLS ID #26031446, Michael Cnudde, Coldwell Banker ALM REALTY. MichRIC
- $350,0005 bd2 ba2k sqft140 W Parkdale Ave, Manistee, MI 49660For SaleMLS ID #26046542, Heather Barker, LIGHTHOUSE REALTY-Manistee. MichRIC
- $399,9003 bd2 ba1.4k sqft7026 Farr Rd, Onekama, MI 49675For SaleMLS ID #26047299, Virginia M Pelton, CENTURY 21 Northland. MichRIC
- $395,0003 bd2 ba1.5k sqft3239 N Jebavy Dr, Ludington, MI 49431For SaleMLS ID #26054935, Bob Budreau, GREENRIDGE Realty Ludington. MichRIC
- $319,9002 bd1 ba1.1k sqft3875 Skocelas Rd S, Manistee, MI 49660For SaleMLS ID #26035462, Steve Burns, Irons Real Estate. MichRIC
- $314,9003 bd1 ba1.1k sqft409 Jerumbo St, Manistee, MI 49660For SaleMLS ID #26029784, Cheryl Solberg, LIGHTHOUSE REALTY-Manistee. MichRIC
- $295,0003 bd2 ba1.3k sqft1673 E Parkdale Ave, Manistee, MI 49660For SaleMLS ID #26011556, Micah C Hare, Icon Realty Group LLC. MichRIC
- $225,0004 bd2 ba1.5k sqft1782 Vine St, Manistee, MI 49660For SaleMLS ID #26052684, Jennifer L Skarda, 616 Realty LLC. MichRIC
- $315,0003 bd1 ba1.9k sqft3601 W Sass Rd, Manistee, MI 49660For SaleMLS ID #26043163, Raquel Rae Kosloskey, LIGHTHOUSE REALTY-Ludington. MichRIC
- $389,0002 bd2 ba1.1k sqft45 Arthur St, Manistee, MI 49660For SaleMLS ID #26037664, Bob Cooke, LIGHTHOUSE REALTY-Manistee. MichRIC
