Some homes just feels like magic! Set amid Vermont's picturesque rolling pastures and scenic walking trails; this exceptional property exists in perfect harmony with its natural surroundings. A private woodland trail invites peaceful strolls through the forest, while the soothing sound of the babbling brook winding through a historic 1817 stone sluiceway creates a truly enchanting setting. Mature trees and beautifully landscaped gardens provide a private outdoor sanctuary and a seamless connection to nature. Adding to the property's quintessential Vermont charm is a beautifully restored 1830's barn. Rich in history and character ,the barn offers abundant space for storing vehicles ATVs recreational equipment, and more, while enhancing the estate's timeless country appeal. Large windows fill the home with natural light and frame tranquil views in every season. The inviting living room, anchored by a striking fireplace, is the perfect place to gather on crisp Vermont evenings. The thoughtfully designed kitchen features high-end appliances and seamlessly connects to a bright dining area and spacious deck, making entertaining effortless whether indoors or out. A dedicated office/studio provides ideal space for remote work creative pursuits or quiet reading. High speed internet, central AC, whole house generator, single level living , ensure comfort and peace of mind year-round. Ideally located between historic Woodstock and charming Barnard Village ,home to beautiful Silver Lake this property offers access to an abundance of outdoor recreation. World class skiing at Killington resort, and local favorite Saskadena Six are just a short drive away, with endless opportunities for every interest and season. Meticulously maintained and thoughtfully cared for this remarkable home offers a rare combination of beauty, comfort , and convenience. A private viewing is essential to fully appreciate all it has to offer. Schedule your appointment today.
Active
Listed by: Williamson Group Sothebys Intl. Realty • Carol Wood
$1,600,000
472 Greengate Road, Barnard, VT 05031
2beds
2,258sqft
Single Family Residence
Built in 1830
5.5 Acres Lot
$1,507,900 Zestimate®
$709/sqft
$-- HOA
What's special
Striking fireplacePrivate outdoor sanctuarySpacious deckThoughtfully designed kitchenHigh-end appliancesPicturesque rolling pasturesSingle level living
- 30 days
- 841
- 78
Zillow last checked:
Listing updated:
Listed by:
Carol Wood,
Williamson Group Sothebys Intl. Realty Phone:802-922-2014
Source: PrimeMLS,MLS#: 5105485
Facts & features
Interior
Bedrooms & bathrooms
- Bedrooms: 2
- Bathrooms: 2
- 3/4 bathrooms: 2
Heating
- Oil, Forced Air, Hot Air
Cooling
- Central Air
Appliances
- Included: Dishwasher, Dryer, Gas Range, Refrigerator, Washer, Water Heater
- Laundry: 1st Floor Laundry
Features
- Cathedral Ceiling(s), Ceiling Fan(s), Dining Area, Living/Dining, Primary BR w/ BA, Natural Light
- Flooring: Combination
- Windows: Drapes, Skylight(s), Window Treatments, Screens, Double Pane Windows
- Basement: Bulkhead,Unfinished,Interior Entry
- Number of fireplaces: 1
- Fireplace features: Wood Burning, 1 Fireplace
Interior area
- Total structure area: 2,458
- Total interior livable area: 2,258 sqft
- Finished area above ground: 2,258
- Finished area below ground: 0
Video & virtual tour
Property
Parking
- Total spaces: 2
- Parking features: Gravel
- Garage spaces: 2
Features
- Levels: One
- Stories: 1
- Exterior features: Deck, Garden, Natural Shade
- Fencing: Dog Fence,Full
- Has view: Yes
- View description: Water
- Has water view: Yes
- Water view: Water
- Body of water: Barnard Brook
Lot
- Size: 5.5 Acres
- Features: Agricultural, Country Setting, Landscaped, Level, Open Lot, Views, Near Shopping, Near Skiing, Near School(s)
Details
- Additional structures: Barn(s)
- Parcel number: 3000910531
- Zoning description: Res
- Other equipment: Standby Generator
Construction
Type & style
- Home type: SingleFamily
- Architectural style: Bungalow,Contemporary
- Property subtype: Single Family Residence
Materials
- Wood Frame, Combination Exterior
- Foundation: Concrete
- Roof: Standing Seam
Condition
- New construction: No
- Year built: 1830
Utilities & green energy
- Electric: Circuit Breakers
- Sewer: Private Sewer, Septic Tank
- Utilities for property: Phone, Cable
Community & HOA
Community
- Security: Security, Smoke Detector(s)
Location
- Region: Woodstock
Financial & listing details
- Price per square foot: $709/sqft
- Tax assessed value: $985,400
- Annual tax amount: $16,372
- Date on market: 8/18/2026
- Road surface type: Gravel
Estimated market value
$1,507,900
$1.43M - $1.58M
$3,513/mo
Price history
| Date | Event | Price |
|---|---|---|
| 8/18/2026 | Listed for sale | $1,600,000+33.3%$709/sqft |
Source:  PrimeMLS #5105485 Report a problem PrimeMLS #5105485 Report a problem | ||
| 10/13/2021 | Sold | $1,200,000$531/sqft |
Source: PrimeMLS #4876431 Report a problem | ||
| 8/7/2021 | Contingent | $1,200,000$531/sqft |
Source: PrimeMLS #4876431 Report a problem | ||
| 8/6/2021 | Listed for sale | $1,200,000$531/sqft |
Source: PrimeMLS #4876431 Report a problem | ||
Public tax history
| Year | Property taxes | Tax assessment |
|---|---|---|
| 2025 | $17,281 | $985,400 |
| 2024 | -- | $985,400 +165.1% |
| 2023 | -- | $371,700 |
| 2022 | -- | $371,700 |
| 2021 | -- | $371,700 |
| 2020 | -- | $371,700 |
| 2019 | -- | $371,700 -23.8% |
| 2018 | -- | $487,610 |
| 2017 | -- | $487,610 |
| 2016 | -- | $487,610 +9900.2% |
| 2015 | -- | $4,876 |
| 2014 | -- | $4,876 |
| 2013 | -- | $4,876 -3.6% |
| 2012 | -- | $5,059 |
| 2011 | -- | $5,059 +0% |
| 2010 | -- | $5,058 |
| 2009 | -- | $5,058 |
| 2008 | -- | $5,058 +4.3% |
| 2007 | -- | $4,848 |
Find assessor info on the county website
Monthly payment
Est. payment
Payment breakdown
Explore the cost of this home by adjusting the details. Changes won't be saved.Climate risks
Neighborhood: 05091
Nearby schools
Schools provided by the listing agent
- Elementary: Barnard Academy
- Middle: Woodstock Union Middle Sch
- High: Woodstock Senior UHSD #4
Source: PrimeMLS. This data may not be complete. We recommend contacting the local school district to confirm school assignments for this home.
Similar homes
- $1,600,0003 bd4 ba3.2k sqft39 Elm Street #B, Woodstock, VT 05091Active
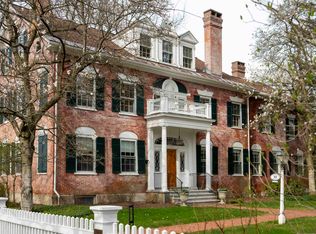 MLS ID #5076786, Derek Cosentino. PrimeMLS
 - $849,9003 bd4 ba2.3k sqft5723 VT RT 12, Barnard, VT 05031Active
 MLS ID #5096847, Mary G Mayhew. PrimeMLS
 - $1,895,0002 bd3 ba2.9k sqft2394 Fletcher Hill Road, Woodstock, VT 05091Active
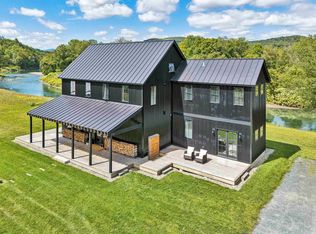 MLS ID #5084536, John Snyder. PrimeMLS
 - $1,750,0002 bd3 ba2.8k sqft182 Bearly Hi Way, Killington, VT 05751Active
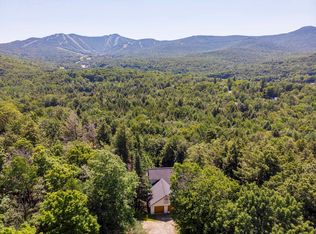 MLS ID #5102819, Judy Storch. PrimeMLS
