Nestled in a quiet, scenic setting, this property offers the perfect balance of peaceful privacy and exceptional accessibility. This remarkable 4 Bedroom, 3 Full Bath Penn Township Brick Estate is a rare find, perfectly situated on over 3 expansive acres zoned for Residential, Commercial, and Agricultural use within the premier Penn-Trafford School District. Interior features a spectacular Stone Fireplace that serves as a cozy focal point for the Main Living area. Sunlit Formal Dining Room w/ polished sliding glass door to half covered and half uncovered Deck. Stunning hardwood flooring throughout, elegant tile Foyer, a highly desirable upstairs Laundry Room, and a massive walk-in Pantry that offers abundant Kitchen storage. Basement has framed unfinished Bathroom and Bonus Room. Two-car attached Garage and large Driveway w/excellent parking capacity. Above ground pool w/ wrap around Deck. This unique property seamlessly blends the structural integrity of a solid Brick Home with vast, versatile acreage and remarkable outdoor entertainment possibilities. Easily commute via PA-130 minutes away from local shopping, diverse dining options, and everyday amenities.
For sale
Price cut: $12K (11/6)
$536,000
472 Murrysville Rd, Trafford, PA 15085
4beds
--sqft
Single Family Residence
Built in 1965
3.18 Acres Lot
$519,500 Zestimate®
$--/sqft
$-- HOA
What's special
Two-car attached garageSolid brick homeRemarkable outdoor entertainment possibilitiesSpectacular stone fireplaceStunning hardwood flooring throughoutSunlit formal dining roomVast versatile acreage
- 43 days
- 948
- 93
Zillow last checked:
Listing updated:
Listed by:
Daniel Howell 724-864-2121,
COLDWELL BANKER REALTY 724-864-2121
Source: WPMLS,MLS#: 1778017 Originating MLS: West Penn Multi-List
Facts & features
Interior
Bedrooms & bathrooms
- Bedrooms: 4
- Bathrooms: 3
- Full bathrooms: 3
Primary bedroom
- Level: Upper
- Dimensions: 21x14
Bedroom 2
- Level: Upper
- Dimensions: 17x13
Bedroom 3
- Level: Upper
- Dimensions: 16x12
Bedroom 4
- Level: Main
- Dimensions: 18x11
Bonus room
- Level: Lower
- Dimensions: 18x12
Dining room
- Level: Main
- Dimensions: 13x12
Entry foyer
- Level: Main
- Dimensions: 13x3
Kitchen
- Level: Main
- Dimensions: 13x11
Laundry
- Level: Upper
- Dimensions: 12x8
Living room
- Level: Main
- Dimensions: 20x13
Heating
- Forced Air, Oil
Cooling
- Central Air
Appliances
- Included: Some Electric Appliances, Dryer, Dishwasher, Microwave, Refrigerator, Stove, Washer
Features
- Pantry
- Flooring: Hardwood, Tile
- Basement: Unfinished,Walk-Out Access
- Number of fireplaces: 1
Video & virtual tour
Property
Parking
- Total spaces: 2
- Parking features: Attached, Garage, Garage Door Opener
- Has attached garage: Yes
Features
- Levels: Two
- Stories: 2
- Pool features: Pool
Lot
- Size: 3.18 Acres
- Dimensions: 3.18
Details
- Parcel number: 5502000048
Construction
Type & style
- Home type: SingleFamily
- Architectural style: Colonial,Two Story
- Property subtype: Single Family Residence
Materials
- Brick
- Roof: Composition
Condition
- Resale
- Year built: 1965
Utilities & green energy
- Sewer: Septic Tank
- Water: Public
Community & HOA
Location
- Region: Trafford
Financial & listing details
- Tax assessed value: $29,310
- Annual tax amount: $4,131
- Date on market: 10/8/2026
Estimated market value
$519,500
$494,000 - $545,000
$2,067/mo
Price history
| Date | Event | Price |
|---|---|---|
| 11/6/2026 | Price change | $536,000-2.2% |
Source:  WPMLS #1778017 Report a problem | ||
| 10/8/2026 | Listed for sale | $548,000+241.9% |
Source: WPMLS #1778017 Report a problem | ||
| 10/19/2009 | Sold | $160,300-9.4% |
Source: Public Record Report a problem | ||
| 8/4/2005 | Sold | $177,000 |
Source: Public Record Report a problem | ||
Public tax history
| Year | Property taxes | Tax assessment |
|---|---|---|
| 2025 | $4,131 +2.9% | $29,310 |
| 2024 | $4,013 +6.2% | $29,310 |
| 2023 | $3,779 | $29,310 |
| 2022 | $3,779 +2% | $29,310 |
| 2021 | $3,706 -2.2% | $29,310 |
| 2020 | $3,791 | $29,310 -3.4% |
| 2019 | $3,791 +5% | $30,340 |
| 2018 | $3,609 +2.6% | $30,340 |
| 2017 | $3,518 +3% | $30,340 |
| 2016 | $3,414 | $30,340 |
| 2015 | $3,414 +1.8% | $30,340 |
| 2014 | $3,354 | $30,340 |
| 2013 | $3,354 +2.4% | $30,340 |
| 2012 | $3,275 | $30,340 |
| 2011 | $3,275 | $30,340 |
| 2010 | $3,275 +1.9% | $30,340 |
| 2009 | $3,214 | $30,340 |
| 2008 | $3,214 | $30,340 |
| 2007 | $3,214 | $30,340 |
| 2006 | $3,214 +3.2% | $30,340 |
| 2005 | $3,116 +12% | $30,340 |
| 2004 | $2,782 +12.2% | $30,340 |
| 2003 | $2,478 +2.5% | $30,340 |
| 2002 | $2,418 +3.9% | $30,340 |
| 2000 | $2,327 | $30,340 |
Find assessor info on the county website
Monthly payment
Est. payment
Payment breakdown
Explore the cost of this home by adjusting the details. Changes won't be saved.Climate risks
Neighborhood: 15085
Nearby schools
Schools provided by the listing agent
- District: Penn-Trafford
Source: WPMLS. This data may not be complete. We recommend contacting the local school district to confirm school assignments for this home.
Similar homes
- $550,0004 bd4 ba2.7k sqft6204 Antler Hill Dr, Trafford, PA 15085For Sale
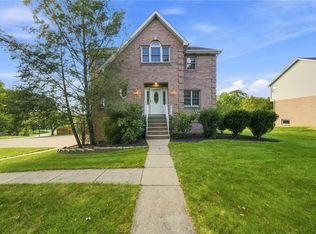 MLS ID #1774850, Adam Slivka. WPMLS
- $375,0003 bd2 ba1.3k sqft167 Autumn Dr, Trafford, PA 15085For Sale
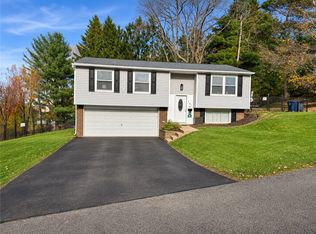 MLS ID #1783733, Jessica Payne. WPMLS
- $624,0004 bd4 ba3.3k sqft6530 Ten Point Cir, Trafford, PA 15085For Sale
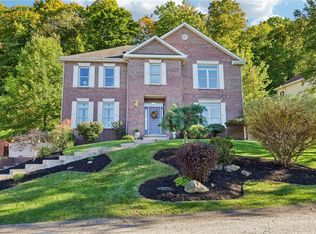 MLS ID #1778219, Maureen Ruefle. WPMLS
- $499,9004 bd3 ba3.7k sqft1615 Greenock Buena Vista Rd, McKeesport, PA 15135For Sale
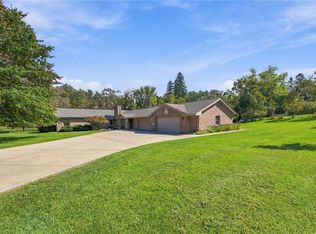 MLS ID #1777409, Matthew Shanty. WPMLS
