Welcome to this expansive white brick 5 bed, 2 bath ranch on Walker Road, better known as PARADISE! This is much more than just a home. A private retreat, while still being close to everything that you can also call home. Coming in at just shy of 25 acres, this property features a massive, fish stocked pond accompanied by rolling fields and a motocross track, providing a priceless view from inside the home. While the seasons change in Pennsylvania, you would have a hard time not wanting to gaze out the windows at the several different views throughout the year this property provides. From fall leaves, to a fresh powder snow, a spring thunderstorm or a sunny day out on the motocross track or fishing the pond, or even watching fawns born and very developed deer grazing the fields, this home has so much to offer!
As you approach the front door, you will step onto the 75 foot long covered porch prior to entering the spacious living room featuring new flooring and trim with large, tinted windows overlooking the property. So much room for furniture and family gatherings! A formal dining room table area sets just off the L shape kitchen that provides a full appliance set, real wood cabinets and a tile backsplash also paired with new flooring and LED lighting. The best room in the house is the newest room in the house, recently finished oversized family room with all new drywall, freshly painted with LED recessed lighting over new flooring with a 3 panel, black sliding patio door set granting a breathtaking view of the pond, fields and wildlife. This will be your favorite room of the house without a debate! This space also has it's own ductless HVAC system and a half window door to access the backyard and covered rear concrete porch. Down the main level hallway you will find the primary bedroom along with 2 additional bedrooms, all with real hardwood floors and the first floor full bath featuring tile flooring, newer tub and surround, wainscoting walls complimented by urban paint colors.
The basement consists of a huge 2 car garage with a LOT of storage space! There is additional storage to be found in the service room area along with a shop sink. Down the lower level hallway you will find another full bath with retro tile from floor to ceiling, a bedroom to your right that was just completed with new drywall, flooring and lighting, and another bedroom to the left. Continue down the hall even further to the "Cave" or "Den!" a peaceful, private space also providing newer flooring, a tin ceiling and a brick fireplace that could also be used as a bar, a pool table location, or perhaps a loading room or hunting equipment area!
There are two carports allowing for additional covered parking along the sweeping horseshoe of the driveway. While this home is extremely private, it is located just minutes from several areas of shopping such as Delmont, Murrysville and Export! You won't want to miss the opportunity to check out this incredible property.
For sale
$599,900
343 Walker Rd, Apollo, PA 15613
5beds
--sqft
Single Family Residence
Built in ----
24.7 Acres Lot
$582,000 Zestimate®
$--/sqft
$-- HOA
What's special
Massive fish stocked pondMotocross trackL shape kitchenUrban paint colorsRolling fieldsWainscoting wallsFreshly painted
- 9 days
- 2,114
- 198
Likely to sell faster than
Zillow last checked:
Listing updated:
Listed by:
Cameron Yockey 724-468-8841,
REALTY ONE GROUP LANDMARK 724-468-8841
Source: WPMLS,MLS#: 1777312 Originating MLS: West Penn Multi-List
Originating MLS: West Penn Multi-ListFacts & features
Interior
Bedrooms & bathrooms
- Bedrooms: 5
- Bathrooms: 2
- Full bathrooms: 2
Heating
- Forced Air, Oil
Cooling
- Central Air
Appliances
- Included: Some Electric Appliances, Dryer, Dishwasher, Refrigerator, Stove, Washer
Features
- Flooring: Hardwood, Tile, Vinyl
- Has basement: Yes
- Number of fireplaces: 1
- Fireplace features: Wood Burning
Property
Parking
- Total spaces: 2
- Parking features: Built In, Garage Door Opener
- Has attached garage: Yes
Features
- Levels: One
- Stories: 1
- Pool features: None
Lot
- Size: 24.7 Acres
- Dimensions: 24.7
Construction
Type & style
- Home type: SingleFamily
- Architectural style: Ranch
- Property subtype: Single Family Residence
Materials
- Brick
- Roof: Asphalt
Condition
- Resale
Utilities & green energy
- Sewer: Septic Tank
- Water: Well
Community & HOA
Location
- Region: Apollo
Financial & listing details
- Tax assessed value: $28,860
- Annual tax amount: $4,423
- Date on market: 10/2/2026
Estimated market value
$582,000
$553,000 - $611,000
$2,504/mo
Price history
| Date | Event | Price |
|---|---|---|
| 10/2/2026 | Listed for sale | $599,900+27.6% |
Source:  WPMLS #1777312 Report a problem WPMLS #1777312 Report a problem | ||
| 1/14/2022 | Sold | $470,000-3.5% |
Source: WPMLS #1520971 Report a problem | ||
| 10/12/2021 | Contingent | $487,000 |
Source: WPMLS #1520971 Report a problem | ||
| 9/21/2021 | Price change | $487,000-2.4% |
Source: WPMLS #1520971 Report a problem | ||
| 9/9/2021 | Price change | $499,000-7.2% |
Source: WPMLS #1520971 Report a problem | ||
| 8/3/2021 | Listed for sale | $538,000 |
Source: Owner Report a problem | ||
Public tax history
Tax history is unavailable.
Monthly payment
Est. payment
Payment breakdown
Explore the cost of this home by adjusting the details. Changes won't be saved.Climate risks
Neighborhood: 15613
Nearby schools
Schools provided by the listing agent
- District: Kiski Area
Source: WPMLS. This data may not be complete. We recommend contacting the local school district to confirm school assignments for this home.
Similar homes
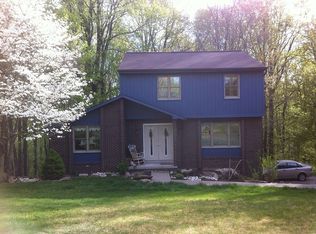
- $400,0004 bd4 ba2.2k sqft316 Orr Ave, Apollo, PA 15613For Sale
 MLS ID #1766080, Lisa Starling. WPMLS
 - $479,0006 bd2 ba2.2k sqft3711 State Route 819, Saltsburg, PA 15681For Sale
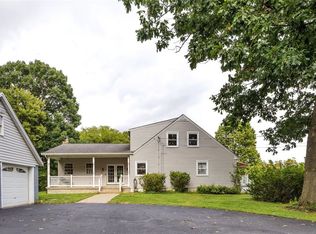 MLS ID #1774267, Sue Kasper. WPMLS
 - $525,0005 bd4 ba-- sqft5374 Sardis Rd, Murrysville, PA 15668For Sale
 MLS ID #1774499, Vicki Rutherford. WPMLS
 - $499,0003 bd4 ba-- sqft4948 Ashbaugh Rd, Murrysville, PA 15668For Sale
 MLS ID #1759493, Cynthia Perry. WPMLS
