Welcome to 472 Tanner Circle, located in the Highgrove community of Riverside! Situated on an expansive approximately 20,038-square-foot lot, this charming single-story home offers 3 bedrooms, 2 bathrooms, and approximately 1,556 square feet of living space. Step inside to discover a bright and inviting interior featuring spacious living areas, attractive wood-look flooring, and an abundance of natural light. The living room showcases a beautiful bay window, while the separate living area features a classic brick fireplace, creating a comfortable space for relaxing or entertaining. The kitchen offers generous cabinetry, ample counter space, stainless steel appliances, and a convenient breakfast bar overlooking the adjoining living area. The dining nook is surrounded by windows, providing a pleasant setting for everyday meals. The primary bedroom features an adjoining vanity area, while the additional bedrooms offer flexibility to accommodate a variety of needs. One of the property's most impressive features is its expansive backyard, offering ample outdoor space for entertaining, gardening, recreation, or future improvements. The generous lot size also presents an opportunity to explore additional possibilities, including a potential accessory dwelling unit (ADU), subject to applicable zoning requirements, permits, and county approvals. Additional features include an attached two-car garage, indoor laundry area, and outdoor storage structure. Conveniently situated with access to nearby shopping, dining, and transportation routes, this property offers a combination of comfortable indoor living and exceptional outdoor space. Don't miss the opportunity to explore everything this unique property has to offer. Schedule your private showing today!
Coming soon 10/24
Listed by: Century 21 Allstars • Edrisi Aussenac • Contact: 714-400-8552
$720,000
472 Tanner Cir, Riverside, CA 92507
3beds
1,556sqft
Single Family Residence
Built in 1984
0.46 Acres Lot
$656,200 Zestimate®
$463/sqft
$-- HOA
What's special
- 2 days
- 128
- 3
Zillow last checked:
Listing updated:
Listed by:
Edrisi Aussenac DRE #01958829 714-400-8552,
Century 21 Allstars
Source: CRMLS,MLS#: DW26222146 Originating MLS: California Regional MLS
Originating MLS: California Regional MLSFacts & features
Interior
Bedrooms & bathrooms
- Bedrooms: 3
- Bathrooms: 2
- Full bathrooms: 2
- Main level bathrooms: 2
- Main level bedrooms: 3
Rooms
- Room types: Bedroom, Kitchen, Laundry, Living Room, Dining Room
Bedroom
- Features: All Bedrooms Down
Bathroom
- Features: Bathroom Exhaust Fan, Bathtub, Enclosed Toilet, Separate Shower
Kitchen
- Features: Kitchen/Family Room Combo, Pots & Pan Drawers
Heating
- Central
Cooling
- Central Air
Appliances
- Included: Dishwasher, Gas Cooktop, Gas Oven, Water Heater
- Laundry: Laundry Room
Features
- Block Walls, Ceiling Fan(s), Cathedral Ceiling(s), Separate/Formal Dining Room, High Ceilings, Open Floorplan, Recessed Lighting, All Bedrooms Down
- Flooring: Carpet, Tile
- Has fireplace: Yes
- Fireplace features: Family Room
- Common walls with other units/homes: No Common Walls
Interior area
- Total interior livable area: 1,556 sqft
Property
Parking
- Total spaces: 3
- Parking features: Door-Multi, Driveway, Garage
- Attached garage spaces: 3
Features
- Levels: One
- Stories: 1
- Entry location: 1
- Patio & porch: None
- Pool features: None
- Spa features: None
- Fencing: Block
- Has view: Yes
- View description: Canyon
Lot
- Size: 0.46 Acres
- Features: 0-1 Unit/Acre
Details
- Parcel number: 255360031
- Special conditions: Standard
Construction
Type & style
- Home type: SingleFamily
- Architectural style: Traditional
- Property subtype: Single Family Residence
Condition
- Turnkey
- New construction: No
- Year built: 1984
Utilities & green energy
- Sewer: Septic Type Unknown
- Water: Public
- Utilities for property: Electricity Available, Natural Gas Available
Community & HOA
Community
- Features: Biking, Curbs, Dog Park, Foothills, Golf, Hiking, Mountainous, Park
Location
- Region: Riverside
Financial & listing details
- Price per square foot: $463/sqft
- Tax assessed value: $629,440
- Date on market: 10/15/2026
- Listing terms: Cash,Cash to Existing Loan,Cash to New Loan,Conventional,Cal Vet Loan,1031 Exchange,FHA,VA Loan
Estimated market value
$656,200
$623,000 - $689,000
$3,358/mo
Price history
| Date | Event | Price |
|---|---|---|
| 12/29/2023 | Sold | $605,000-1.6%$389/sqft |
Source:  CRMLS #EV23204579 Report a problem CRMLS #EV23204579 Report a problem | ||
| 12/5/2023 | Pending sale | $615,000$395/sqft |
Source: CRMLS #EV23204579 Report a problem | ||
| 11/3/2023 | Listed for sale | $615,000$395/sqft |
Source: CRMLS #EV23204579 Report a problem | ||
Public tax history
| Year | Property taxes | Tax assessment |
|---|---|---|
| 2026 | -- | $629,440 +2% |
| 2025 | $6,999 +3.4% | $617,099 +2% |
| 2024 | $6,772 +182.9% | $605,000 +188.9% |
| 2023 | $2,394 +2% | $209,449 +2% |
| 2022 | $2,348 +1.8% | $205,343 +2% |
| 2021 | $2,306 +0.8% | $201,318 +1% |
| 2020 | $2,288 +1.9% | $199,255 +2% |
| 2019 | $2,246 +2% | $195,349 +2% |
| 2018 | $2,202 +1.8% | $191,519 +2% |
| 2017 | $2,163 | $187,765 +2% |
| 2016 | $2,163 +8% | $184,084 +1.5% |
| 2015 | $2,003 +1% | $181,320 +2% |
| 2014 | $1,984 | $177,770 +0.5% |
| 2013 | -- | $176,969 +2% |
| 2012 | -- | $173,500 +2% |
| 2011 | -- | $170,099 +0.8% |
| 2010 | -- | $168,831 -0.2% |
| 2009 | -- | $169,234 +2% |
| 2008 | -- | $165,917 +2% |
| 2007 | -- | $162,665 +2% |
| 2006 | -- | $159,476 +2% |
| 2005 | -- | $156,350 +3.9% |
| 2003 | -- | $150,478 +2% |
| 2002 | -- | $147,529 +2% |
| 2001 | $1,538 +1.8% | $144,638 +2% |
| 2000 | $1,511 | $141,802 |
Find assessor info on the county website
Monthly payment
Est. payment
Payment breakdown
Explore the cost of this home by adjusting the details. Changes won't be saved.Climate risks
Neighborhood: 92507
Nearby schools
Schools provided by the listing agent
- High: North
Source: CRMLS. This data may not be complete. We recommend contacting the local school district to confirm school assignments for this home.
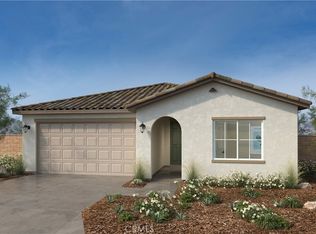
Similar homes
- $719,0004 bd3 ba2k sqft21204 Telegraph Rd, Riverside, CA 92507For Sale
 MLS ID #CV26161926, Oliver Wei, HomeSmart, Evergreen Realty. CRMLS
 - $585,0003 bd2 ba1.6k sqft4044 Mount Vernon Ave, Riverside, CA 92507For Sale
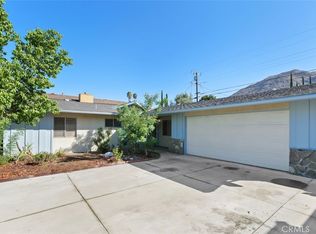 MLS ID #IV26223905, CHARLOTTE MCKENZIE, COLDWELL BANKER REALTY. CRMLS
 - $725,0004 bd3 ba2.1k sqft3101 Maricopa Dr, Riverside, CA 92507For Sale
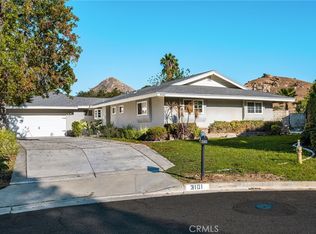 MLS ID #PW26217846, Kevin Kott, Kott & Company, Inc.. CRMLS
 - $643,0004 bd2 ba1.4k sqft621 Prospect Ave, Riverside, CA 92507For Sale
 MLS ID #IV26183796, IZZY ARREOLA, ELEVATE REAL ESTATE AGENCY. CRMLS
Local buyer's agents are ready to help
