Step inside a home that feels like a fresh start from the moment you pull up to the curb. Boasting a crisp, brand-new
exterior paint job and a bright interior, this residence radiates a clean and modern energy. The first thing you'll notice
as you move through the light-filled rooms is the stunning parquet wood flooring, which adds a layer of timeless
texture and warmth to the entire space.
The open floor plan adds a seamless feel between the family, dining, and kitchen areas, making the home feel
connected, comfortable, and easy to enjoy. The kitchen is ready for your design touches to make the space perfect
for you. Beyond the aesthetic updates, you'll find total peace of mind with a newly installed HVAC system, ensuring
year-round comfort and efficiency. It's the kind of high-value upgrade that makes a massive difference in daily living.
All of the bedrooms are spacious with light coming into the windows, and the wood parquet floors.
The inspiration continues outside in the terraced backyard. It is a dream setup for anyone with a green thumb,
offering distinct levels that are just waiting for a lush vegetable patch, a vibrant flower collection, or a curated herb
garden. Situated in a prime location that puts you right where you want to be, this property combines move-in-ready
convenience with an unbeatable setting. Everything here has been handled so you can simply arrive, start gardening,
and enjoy your new home.
For sale
Listed by: COLDWELL BANKER REALTY • CHARLOTTE MCKENZIE • Contact: 951-237-2044
$585,000
4044 Mount Vernon Ave, Riverside, CA 92507
3beds
1,694sqft
Single Family Residence
Built in 1960
7,405 Square Feet Lot
$582,500 Zestimate®
$345/sqft
$-- HOA
What's special
- 4 days
- 382
- 20
Likely to sell faster than
Zillow last checked:
Listing updated:
Listed by:
CHARLOTTE MCKENZIE DRE #01721257 951-237-2044,
COLDWELL BANKER REALTY,
ROBERT MC KENZIE DRE #02049571 951-682-1133,
COLDWELL BANKER REALTY
Source: CRMLS,MLS#: IV26223905 Originating MLS: California Regional MLS
Facts & features
Interior
Bedrooms & bathrooms
- Bedrooms: 3
- Bathrooms: 2
- Full bathrooms: 2
- Main level bathrooms: 2
- Main level bedrooms: 3
Rooms
- Room types: Bedroom, Family Room, Kitchen, Living Room, Dining Room
Bedroom
- Features: All Bedrooms Down
Bathroom
- Features: Bathtub, Laminate Counters
Kitchen
- Features: Laminate Counters
Kitchen
- Features: Galley Kitchen
Heating
- Central
Cooling
- Central Air
Appliances
- Included: Gas Cooktop
- Laundry: In Garage
Features
- Separate/Formal Dining Room, Laminate Counters, Open Floorplan, All Bedrooms Down, Galley Kitchen
- Flooring: Tile, Wood
- Has fireplace: Yes
- Fireplace features: Gas, Living Room
- Common walls with other units/homes: No Common Walls
Interior area
- Total interior livable area: 1,694 sqft
Property
Parking
- Total spaces: 2
- Parking features: Driveway Up Slope From Street, Garage
- Attached garage spaces: 2
Features
- Levels: One
- Stories: 1
- Entry location: ground
- Patio & porch: Concrete
- Pool features: None
- Spa features: None
- Has view: Yes
- View description: Mountain(s)
Lot
- Size: 7,405 Square Feet
- Features: Back Yard, Front Yard, Garden
Details
- Parcel number: 258161004
- Special conditions: Standard
Construction
Type & style
- Home type: SingleFamily
- Architectural style: Contemporary
- Property subtype: Single Family Residence
Materials
- Foundation: Slab
- Roof: Composition
Condition
- New construction: No
- Year built: 1960
Utilities & green energy
- Sewer: Public Sewer
- Water: Public
- Utilities for property: Electricity Connected, Natural Gas Connected, Sewer Connected, Water Connected
Community & HOA
Community
- Features: Foothills, Hiking, Street Lights, Sidewalks, Urban
Location
- Region: Riverside
Financial & listing details
- Price per square foot: $345/sqft
- Tax assessed value: $369,780
- Date on market: 10/15/2026
- Cumulative days on market: 4 days
- Listing terms: Cash,Cash to New Loan,Conventional,FHA,VA Loan
- Road surface type: Paved
Estimated market value
$582,500
$553,000 - $612,000
$2,986/mo
Price history
| Date | Event | Price |
|---|---|---|
| 10/16/2026 | Listed for sale | $585,000+129.4%$345/sqft |
Source:  CRMLS #IV26223905 Report a problem | ||
| 8/15/2003 | Sold | $255,000$151/sqft |
Source: Public Record Report a problem | ||
Public tax history
| Year | Property taxes | Tax assessment |
|---|---|---|
| 2026 | -- | $369,780 +2% |
| 2025 | $4,012 +3.4% | $362,530 +2% |
| 2024 | $3,879 +0.5% | $355,423 +2% |
| 2023 | $3,861 +1.9% | $348,455 +2% |
| 2022 | $3,789 +1.2% | $341,624 +2% |
| 2021 | $3,742 +0.8% | $334,926 +1% |
| 2020 | $3,713 +1.9% | $331,493 +2% |
| 2019 | $3,642 +2% | $324,994 +2% |
| 2018 | $3,570 +1.8% | $318,622 +2% |
| 2017 | $3,505 | $312,376 +2% |
| 2016 | $3,505 +8.5% | $306,252 +1.5% |
| 2015 | $3,232 +1% | $301,653 +2% |
| 2014 | $3,200 | $295,746 +13.7% |
| 2013 | -- | $260,000 +7% |
| 2012 | -- | $243,000 -0.8% |
| 2011 | -- | $245,000 -1.2% |
| 2010 | -- | $248,000 +22.2% |
| 2009 | -- | $203,000 -26.5% |
| 2008 | -- | $276,018 +2% |
| 2007 | -- | $270,607 +2% |
| 2006 | -- | $265,302 +2% |
| 2005 | -- | $260,100 +347.4% |
| 2003 | -- | $58,141 +2% |
| 2002 | -- | $57,002 +2% |
| 2001 | $540 +2% | $55,885 +2% |
| 2000 | $529 | $54,790 |
Find assessor info on the county website
Monthly payment
Est. payment
Payment breakdown
Explore the cost of this home by adjusting the details. Changes won't be saved.Climate risks
Neighborhood: University
Nearby schools
Schools provided by the listing agent
- Elementary: Emerson
- Middle: University
- High: North
Source: CRMLS. This data may not be complete. We recommend contacting the local school district to confirm school assignments for this home.
- $833,6007 bd5 ba3.6k sqft4026 Mount Vernon Ave, Riverside, CA 92507Off Market

- $585,1004 bd2 ba1.8k sqft4066 Mount Vernon Ave, Riverside, CA 92507Off Market

- $581,0003 bd2 ba1.4k sqft4045 Havenhurst Ave, Riverside, CA 92507Off Market

- $531,7003 bd2 ba1.5k sqft4027 Havenhurst Ave, Riverside, CA 92507Off Market

Similar homes
- $625,0003 bd2 ba1.5k sqft3986 Havenhurst Ave, Riverside, CA 92507For Sale
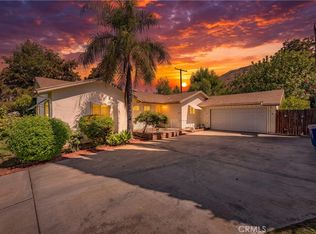 MLS ID #IV26195156, YOLANDA SCURLOCK, RE/MAX HORIZON. CRMLS
- $560,0003 bd2 ba1k sqft1035 Altura Dr, Riverside, CA 92507For Sale
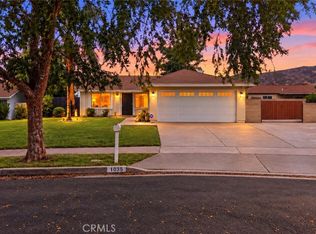 MLS ID #IV26215810, LIZZETTE VARGAS, NEST REAL ESTATE. CRMLS
- $625,0004 bd2 ba1.5k sqft3979 Havenhurst Ave, Riverside, CA 92507For Sale
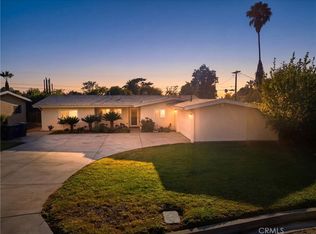 MLS ID #IV26225275, YOLANDA SCURLOCK, RE/MAX HORIZON. CRMLS
- $619,0004 bd3 ba2.3k sqft4008 Mount Vernon Ave, Riverside, CA 92507For Sale
 MLS ID #WS26140574, BENJAMIN CHENG, VISTA REALTY. CRMLS
