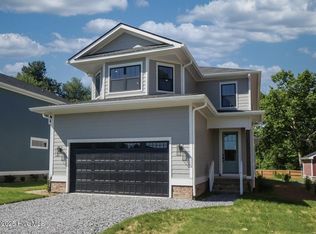
Ready, set, let's move..... built in 2024 your new home with 4 bedrooms, 3.5 bathrooms, living room with fireplace, kitchen with dining space, loft, & a 2-car garage is waiting for you. Located in Southern Pines you will be close to downtown, major businesses & highways. This home comes furnished with all the furniture you see in the photos. Primary bedroom with spa-like ensuite is on the main floor. Walk out to your back deck from the dining space for easy entertaining. Coming in from the garage you have your main washer & dryer, drop zone & a sink for added convenience. A built-in bookcase and a space for a stackable washer/dryer are located in the loft area upstairs. Upstairs you will also find 3 bedroom & 2 full bathrooms, 1 has an ensuite. Keep using the home as it is currently being used as an AirBnB or move right in.
For sale
$750,000
472 Yadkin Road, Southern Pines, NC 28387
4beds
2,466sqft
Single Family Residence
Built in 2024
10,454 Square Feet Lot
$573,700 Zestimate®
$304/sqft
$-- HOA
What's special
- 1 day
- 0
- 0
Zillow last checked:
Listing updated:
Listed by:
Crystal Wall 336-944-8174,
Formyduval Homes Real Estate, LLC
Source: Hive MLS,MLS#: 100615226 Originating MLS: Mid Carolina Regional MLS
Facts & features
Interior
Bedrooms & bathrooms
- Bedrooms: 4
- Bathrooms: 4
- Full bathrooms: 3
- 1/2 bathrooms: 1
Rooms
- Room types: Master Bedroom, Bedroom 2, Bedroom 3, Bedroom 4, Living Room, Laundry, Loft
Primary bedroom
- Dimensions: 16.42 x 16.82
Bedroom 2
- Dimensions: 14.25 x 17.74
Bedroom 3
- Dimensions: 13.44 x 15.87
Bedroom 4
- Dimensions: 13.65 x 16.59
Living room
- Dimensions: 14.02 x 34.85
Heating
- Heat Pump, Electric, Forced Air
Cooling
- Central Air, Ceiling Fan(s), Heat Pump, Multi Units
Appliances
- Included: Built-In Microwave, Refrigerator, Range, Disposal, Dishwasher
- Laundry: Laundry Room
Features
- Master Downstairs, Walk-in Closet(s), Entrance Foyer, Bookcases, Ceiling Fan(s), Walk-in Shower, Blinds/Shades, Eat-in Kitchen, Walk-In Closet(s)
- Flooring: LVT/LVP, Tile
- Basement: Crawl Space
- Has fireplace: Yes
- Furnished: Yes
Interior area
- Total structure area: 2,466
- Total interior livable area: 2,466 sqft
Property
Parking
- Total spaces: 2
- Parking features: Garage Faces Front, Gravel, Garage Door Opener
- Attached garage spaces: 2
Features
- Levels: Two
- Patio & porch: Deck
- Fencing: Partial,Back Yard
- View description: None
- Frontage type: See Remarks
Lot
- Size: 10,454 Square Feet
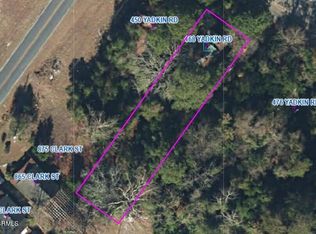
- Dimensions: 200 x 52 x 200 x 52
Details
- Parcel number: 20240060
- Zoning: RS-1
- Special conditions: Standard
Construction
Type & style
- Home type: SingleFamily
- Property subtype: Single Family Residence
Materials
- Fiber Cement, Wood Frame
- Foundation: Crawl Space
- Roof: Architectural Shingle
Condition
- New construction: No
- Year built: 2024
Utilities & green energy
- Sewer: Public Sewer
- Water: County Water
- Utilities for property: Sewer Connected, Water Connected
Community & HOA
Community
- Subdivision: Not In Subdivision
HOA
- Has HOA: No
- Amenities included: None
Location
- Region: Southern Pines
Financial & listing details
- Price per square foot: $304/sqft
- Date on market: 11/7/2026
- Cumulative days on market: 1 day
- Listing agreement: Exclusive Right To Sell
- Listing terms: Cash,Conventional,FHA,VA Loan
- Road surface type: Paved
Estimated market value
$573,700
$528,000 - $625,000
$2,779/mo
Price history
| Date | Event | Price |
|---|---|---|
| 11/7/2026 | Listed for sale | $750,000$304/sqft |
Source:  Hive MLS #100615226 Report a problem | ||
Public tax history
Tax history is unavailable.
Monthly payment
Est. payment
Payment breakdown
Explore the cost of this home by adjusting the details. Changes won't be saved.Climate risks
Neighborhood: 28387
Nearby schools
Schools provided by the listing agent
- Elementary: McDeeds Creek Elementary
- Middle: Crain's Creek Middle
- High: Pinecrest High
Source: Hive MLS. This data may not be complete. We recommend contacting the local school district to confirm school assignments for this home.
Similar homes
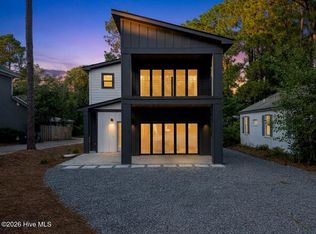
- $749,9994 bd4 ba2.6k sqft750 N Ashe Street, Southern Pines, NC 28387New Construction
 MLS ID #100556307, #SellingMoore The PG Group, Carolina Summit Group, LLC. Hive MLS
- $550,0003 bd2 ba2k sqft440 E Massachusetts Avenue, Southern Pines, NC 28387For Sale
 MLS ID #100613610, Samantha L Cole, La Belle Vie Realty. Hive MLS
- $719,0004 bd3 ba2.6k sqft613 Jumper Court, Southern Pines, NC 28387New Construction
 MLS ID #100564728, David N Wilson, Fore Properties. Hive MLS
- $689,0004 bd4 ba2.1k sqft785 N May Street, Southern Pines, NC 28387New Construction
 MLS ID #100585657, Justin Mace, Carolina Property Sales. Hive MLS
- $415,0003 bd3 ba2.1k sqft650 W Connecticut Avenue, Southern Pines, NC 28387For SaleMLS ID #100611838, Samantha L Cole, La Belle Vie Realty. Hive MLS
- $765,0005 bd4 ba3.2k sqft24 Banning Drive, Whispering Pines, NC 28327For SaleMLS ID #100593834, Kara Simpson, Keller Williams Pinehurst. Hive MLS
- $700,0003 bd3 ba2.9k sqft265 Canter Lane, Pinehurst, NC 28374For SaleMLS ID #100611740, Crystal Wall, Formyduval Homes Real Estate, LLC. Hive MLS
- $578,0003 bd3 ba2.2k sqft79 Plantation Drive, Southern Pines, NC 28387New ConstructionMLS ID #100588812, Angela Thompson Group, Keller Williams Pinehurst. Hive MLS
- $542,2604 bd3 ba2.5k sqft500 Amersham Road, Carthage, NC 28327New ConstructionHive MLS
- $379,0003 bd3 ba1.8k sqft650 S Mechanic Street, Southern Pines, NC 28387New ConstructionMLS ID #100596424, Paul B Trevarrow, Carolina Property Sales. Hive MLS
- $675,0004 bd3 ba2.8k sqft1210 Morganton Road #8a, Pinehurst, NC 28374New ConstructionMLS ID #100593595, Timothy J Venjohn, Rhodes and Co LLC. Hive MLS
- $655,3734 bd4 ba2.8k sqft612 Gregory Street, Carthage, NC 28327New ConstructionHive MLS
- $694,0003 bd3 ba3k sqft594 Rose Ridge Road, Aberdeen, NC 28315For SaleMLS ID #100605883, Susan G Williams, Life Realty & Moore. Hive MLS
- $729,9924 bd3 ba2.3k sqft1105 Harnett Road, Cameron, NC 28326New ConstructionMLS ID #100589564, Jennifer M Ritchie, Everything Pines Partners LLC. Hive MLS
- $640,0004 bd3 ba3k sqft615 Summit Street, Carthage, NC 28327For SaleMLS ID #100594465, Stephanie Hazelton, Carolina Property Sales. Hive MLS
- $417,6004 bd3 ba2.4k sqft406 Summit Street, Aberdeen, NC 28315New ConstructionMLS ID #100613843, Kyle Granholm, Vantagepoint Realty. Hive MLS
- $410,0003 bd3 ba1.9k sqft15 Sandpiper Drive, Whispering Pines, NC 28327For SaleMLS ID #100611034, Sarah O O'Brien, Sandhill Realty/Aberdeen. Hive MLS
- $489,9003 bd4 ba1.8k sqft129 Lexington Lane, Southern Pines, NC 28387For SaleMLS ID #100590596, Mark Bergstrom, Better Homes and Gardens Real Estate Lifestyle Property Partners. Hive MLS
