Room to Breathe, Designed to Impress! Set on just under an acre homesite in Ranchero Lake Estates, this beautiful new construction by Linda Vista Homes combines thoughtful design, quality craftsmanship, and the peaceful feel of country living. With an Edmond address, Deer Creek Schools, and Logan County electric and gas, you get a combination that's hard to beat. Inside, the thoughtfully designed split floor plan offers 4 bedrooms or 3 bedrooms plus a dedicated study, providing both privacy and flexibility for today's lifestyle. The heart of the home is the open-concept kitchen and living area, where tall beamed ceilings create an impressive sense of space. The kitchen features quartz countertops, stainless steel appliances, a large center island with breakfast bar, and plenty of room for gathering and entertaining. Beautiful and durable LVT flooring flows throughout the main living areas. The private primary suite is tucked away from the secondary bedrooms and offers a relaxing retreat with a spa-inspired bath featuring a freestanding soaking tub, walk-in shower, and spacious walk-in closet. Outside, you'll find a welcoming covered front porch, an extra-large covered back patio, and plenty of room to enjoy the peaceful surroundings of your spacious lot. Workshops are welcome, giving you even more possibilities for storage, hobbies, or workspace. Built with energy efficiency in mind, this home features a full envelope of spray foam insulation, an exterior stucco finish for an additional insulation barrier, a private well, and an aerobic septic system. Seller is offering a One-Year Builder's Warranty. Come experience the space, serenity, and quality of Ranchero Lake Estates—country-style living with an Edmond address and Deer Creek Schools.
For sale
Price cut: $10K (10/5)
$439,900
4720 Ranchero Dr, Edmond, OK 73025
4beds
2,135sqft
Single Family Residence
Built in 2026
0.9 Acres Lot
$439,300 Zestimate®
$206/sqft
$21/mo HOA
What's special
Walk-in showerWelcoming covered front porchQuartz countertopsStainless steel appliancesExtra-large covered back patioSpacious walk-in closet
- 35 days
- 512
- 78
Zillow last checked:
Listing updated:
Listed by:
Kelly Truett 405-323-2982,
Metro First Realty of Edmond
Source: MLSOK/OKCMAR as distributed by MLS GRID,MLS#: 1240334
Facts & features
Interior
Bedrooms & bathrooms
- Bedrooms: 4
- Bathrooms: 3
- Full bathrooms: 2
- 1/2 bathrooms: 1
Heating
- Has Heating (Unspecified Type)
Cooling
- Has cooling: Yes
Appliances
- Included: Dishwasher, Disposal, Microwave, Water Heater, Free-Standing Electric Oven, Free-Standing Gas Range
Features
- Paint Woodwork
- Number of fireplaces: 1
- Fireplace features: Gas Log
Interior area
- Total structure area: 2,135
- Total interior livable area: 2,135 sqft
Property
Parking
- Total spaces: 3
- Parking features: Garage
- Garage spaces: 3
Features
- Levels: One
- Stories: 1
- Exterior features: Rain Gutters
Lot
- Size: 0.9 Acres
- Features: Interior Lot
Details
- Parcel number: 4720NONERanchero73025
- Special conditions: None
Construction
Type & style
- Home type: SingleFamily
- Architectural style: Ranch
- Property subtype: Single Family Residence
Materials
- Brick & Frame
- Foundation: Pillar/Post/Pier
- Roof: Composition
Condition
- Year built: 2026
Details
- Builder name: Linda Vista Homes
Utilities & green energy
- Water: Well
- Utilities for property: Aerobic System, Public
Community & HOA
HOA
- Has HOA: Yes
- Services included: Common Area Maintenance
- HOA fee: $250 annually
Location
- Region: Edmond
Financial & listing details
- Price per square foot: $206/sqft
- Tax assessed value: $161
- Annual tax amount: $2
- Date on market: 9/3/2026
- Electric utility on property: Yes
Estimated market value
$439,300
$417,000 - $461,000
$2,790/mo
Price history
| Date | Event | Price |
|---|---|---|
| 10/5/2026 | Price change | $439,900-2.2%$206/sqft |
Source:  MLSOK/OKCMAR as distributed by MLS GRID #1240334 Report a problem MLSOK/OKCMAR as distributed by MLS GRID #1240334 Report a problem | ||
| 9/3/2026 | Listed for sale | $449,900$211/sqft |
Source: MLSOK/OKCMAR as distributed by MLS GRID #1240334 Report a problem | ||
Public tax history
| Year | Property taxes | Tax assessment |
|---|---|---|
| 2025 | $2 | $18 |
| 2024 | $2 +3.9% | $18 |
| 2023 | $2 | $18 |
| 2022 | $2 | $18 |
| 2021 | -- | $18 |
| 2020 | $2 | $18 |
| 2019 | $2 | $18 |
| 2018 | $2 | $18 |
| 2017 | $2 | $18 |
| 2016 | $2 | $18 |
| 2015 | $2 | $18 |
Find assessor info on the county website
Monthly payment
Est. payment
Payment breakdown
Explore the cost of this home by adjusting the details. Changes won't be saved.Climate risks
Neighborhood: 73025
Nearby schools
Schools provided by the listing agent
- Elementary: Prairie Vale ES
- Middle: Deer Creek MS
- High: Deer Creek HS
Source: MLSOK/OKCMAR as distributed by MLS GRID. This data may not be complete. We recommend contacting the local school district to confirm school assignments for this home.

Similar homes
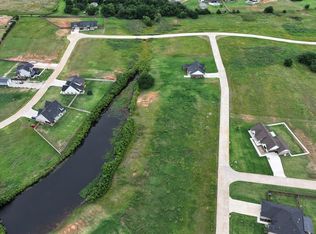
- $444,9004 bd3 ba2.1k sqft4988 Ranchero Dr, Edmond, OK 73025For Sale
 MLS ID #1240309, Kelly Truett, Metro First Realty of Edmond. MLSOK/OKCMAR as distributed by MLS GRID
 - $479,9004 bd3 ba2.3k sqft4740 Ranchero Dr, Edmond, OK 73025For Sale
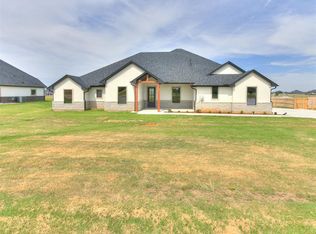 MLS ID #1240330, Kelly Truett, Metro First Realty of Edmond. MLSOK/OKCMAR as distributed by MLS GRID
 - $416,9003 bd3 ba2.1k sqft3428 NW 186th St, Edmond, OK 73012For Sale
 MLS ID #1253005, Sherrie Madison, Real Estate Connections GK LLC. MLSOK/OKCMAR as distributed by MLS GRID
 - $316,5004 bd2 ba1.7k sqft12974 Mannington Rd, Edmond, OK 73025New Construction
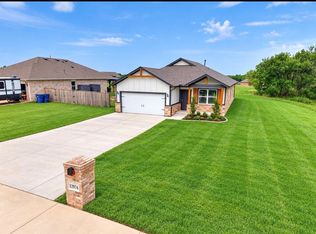 MLSOK/OKCMAR as distributed by MLS GRID
