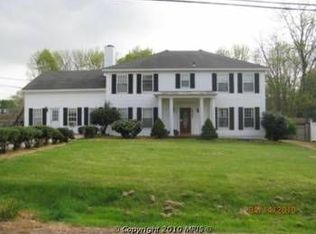
*VA Assumable Loan at 3.625%* This exquisite Colonial-style residence offers a spacious and thoughtfully designed living space. The interior features five bedrooms (all on upper level) and four and a half bathrooms, showcasing elegant details such as crown moldings, chair railings, and wainscoting. The gourmet kitchen, equipped with stainless steel appliances, upgraded countertops, and ample table space, seamlessly connects to the family room, ideal for both entertaining and daily living. Additional highlights include recessed lighting, and a formal dining room. The upper-level laundry adds convenience to your routine. Outside, the property boasts a well-maintained lawn with a sprinkler system and a deck, perfect for outdoor gatherings. The attached two-car garage and expansive driveway provide ample parking. Situated on a 0.25-acre lot convenient to Ft. Belvoir, this home combines comfort and functionality, making it an exceptional choice for discerning buyers. Recent updates include new roof 2024, primary bathroom refresh 2023. Dual zone climate. No HOA.
For sale
Price cut: $10K (8/3)
$840,000
4724 Pole Rd, Alexandria, VA 22309
5beds
3,190sqft
Single Family Residence
Built in 2002
0.25 Acres Lot
$833,500 Zestimate®
$263/sqft
$-- HOA
What's special
Attached two-car garageUpgraded countertopsDual zone climateRecessed lightingFormal dining roomGourmet kitchenAmple table space
- 82 days
- 952
- 69
Likely to sell faster than
Zillow last checked:
Listing updated:
Listed by:
Alex Hollyer 703-507-4445,
Weichert, REALTORS 7038885150
Source: Bright MLS,MLS#: VAFX2320448
Facts & features
Interior
Bedrooms & bathrooms
- Bedrooms: 5
- Bathrooms: 5
- Full bathrooms: 4
- 1/2 bathrooms: 1
- Main level bathrooms: 1
Basement
- Area: 450
Heating
- Forced Air, Natural Gas
Cooling
- Ceiling Fan(s), Central Air, Electric
Appliances
- Included: Microwave, Dishwasher, Disposal, Dryer, Exhaust Fan, Humidifier, Ice Maker, Oven, Refrigerator, Stainless Steel Appliance(s), Cooktop, Washer, Gas Water Heater
- Laundry: Upper Level
Features
- Central Vacuum, Chair Railings, Crown Molding, Family Room Off Kitchen, Floor Plan - Traditional, Formal/Separate Dining Room, Eat-in Kitchen, Kitchen - Gourmet, Kitchen - Table Space, Recessed Lighting, Upgraded Countertops, Wainscotting, Walk-In Closet(s)
- Flooring: Bamboo, Ceramic Tile, Hardwood, Wood
- Windows: Window Treatments
- Basement: Other
- Has fireplace: No
Interior area
- Total structure area: 3,190
- Total interior livable area: 3,190 sqft
- Finished area above ground: 2,740
- Finished area below ground: 450
Property
Parking
- Total spaces: 10
- Parking features: Garage Door Opener, Attached, Driveway
- Attached garage spaces: 2
- Uncovered spaces: 8
Accessibility
- Accessibility features: None
Features
- Levels: Three
- Stories: 3
- Patio & porch: Deck
- Exterior features: Lawn Sprinkler
- Pool features: None
Lot
- Size: 0.25 Acres
Details
- Additional structures: Above Grade, Below Grade
- Parcel number: 1013 01 0003G
- Zoning: 130
- Special conditions: Standard
- Other equipment: Intercom
Construction
Type & style
- Home type: SingleFamily
- Architectural style: Colonial
- Property subtype: Single Family Residence
Materials
- Vinyl Siding
- Foundation: Other
Condition
- New construction: No
- Year built: 2002
Utilities & green energy
- Sewer: Public Sewer
- Water: Public
Community & HOA
Community
- Subdivision: Engleside
HOA
- Has HOA: No
Location
- Region: Alexandria
Financial & listing details
- Price per square foot: $263/sqft
- Tax assessed value: $792,390
- Annual tax amount: $9,140
- Date on market: 6/15/2026
- Listing agreement: Exclusive Right To Sell
- Listing terms: Assumable,Cash,Conventional,FHA,VA Loan
- Ownership: Fee Simple
Estimated market value
$833,500
$792,000 - $875,000
$4,659/mo
Price history
| Date | Event | Price |
|---|---|---|
| 8/3/2026 | Price change | $840,000-1.2%$263/sqft |
Source:  Bright MLS #VAFX2320448 Report a problem Bright MLS #VAFX2320448 Report a problem | ||
| 6/15/2026 | Listed for sale | $850,000+11.8%$266/sqft |
Source: Bright MLS #VAFX2320448 Report a problem | ||
| 3/1/2022 | Sold | $760,000+1.3%$238/sqft |
Source: Bright MLS #VAFX2035652 Report a problem | ||
| 1/29/2022 | Contingent | $750,000$235/sqft |
Source: Bright MLS #VAFX2035652 Report a problem | ||
| 1/26/2022 | Listed for sale | $750,000+8.9%$235/sqft |
Source: Bright MLS #VAFX2035652 Report a problem | ||
| 7/14/2019 | Listing removed | $689,000$216/sqft |
Source: Redfin Corporation #VAFX1000532 Report a problem | ||
| 3/27/2019 | Price change | $689,000-1.4%$216/sqft |
Source: Redfin Corporation #VAFX1000532 Report a problem | ||
| 3/15/2019 | Listed for sale | $699,000-3.6%$219/sqft |
Source: Redfin Corporation #VAFX1000532 Report a problem | ||
| 1/4/2019 | Listing removed | $725,000$227/sqft |
Source: RE/MAX ALLEGIANCE #1000426850 Report a problem | ||
| 4/20/2018 | Listed for sale | $725,000-6%$227/sqft |
Source: Re/Max Allegiance #1000426850 Report a problem | ||
| 11/8/2017 | Listing removed | $770,900$242/sqft |
Source: Tysons - Vienna #1000068727 Report a problem | ||
| 9/21/2017 | Price change | $770,900-0.5%$242/sqft |
Source: Tysons - Vienna #FX10048526 Report a problem | ||
| 8/26/2017 | Price change | $775,000-2.5%$243/sqft |
Source: Tysons - Vienna #FX10048526 Report a problem | ||
| 6/29/2017 | Price change | $794,999-0.6%$249/sqft |
Source: Tysons - Vienna #FX10048526 Report a problem | ||
| 6/12/2017 | Price change | $800,000-0.6%$251/sqft |
Source: Tysons - Vienna #FX10048526 Report a problem | ||
| 5/22/2017 | Price change | $805,000-4.2%$252/sqft |
Source: Keller Williams #FX9891618 Report a problem | ||
| 3/23/2017 | Listed for sale | $840,000+19.1%$263/sqft |
Source: Keller Williams #FX9891618 Report a problem | ||
| 7/31/2006 | Sold | $705,000$221/sqft |
Source: Public Record Report a problem | ||
Public tax history
| Year | Property taxes | Tax assessment |
|---|---|---|
| 2025 | $9,114 +1.2% | $788,390 +1.4% |
| 2024 | $9,006 +6.1% | $777,390 +3.3% |
| 2023 | $8,491 +3.2% | $752,390 +4.5% |
| 2022 | $8,229 | $719,670 +9.3% |
| 2021 | -- | $658,340 +7.7% |
| 2020 | $7,234 +3.9% | $611,210 +3.9% |
| 2019 | $6,963 | $588,340 |
| 2018 | $6,963 +18.2% | $588,340 +16% |
| 2017 | $5,889 -2.9% | $507,210 -3.1% |
| 2016 | $6,062 +13.5% | $523,240 +9.3% |
| 2015 | $5,341 +0.2% | $478,600 |
| 2014 | $5,329 | $478,600 +2.6% |
| 2013 | -- | $466,610 +4% |
| 2012 | -- | $448,820 -2.4% |
| 2011 | -- | $460,080 +4% |
| 2010 | -- | $442,310 -5% |
| 2009 | -- | $465,760 -26.1% |
| 2008 | -- | $630,160 -2.6% |
| 2007 | -- | $647,050 +88.2% |
| 2003 | -- | $343,800 +435.5% |
| 2002 | -- | $64,200 |
Find assessor info on the county website
Monthly payment
Est. payment
Payment breakdown
Explore the cost of this home by adjusting the details. Changes won't be saved.Climate risks
Neighborhood: 22309
Nearby schools
Schools provided by the listing agent
- Elementary: Woodlawn
- Middle: Whitman
- High: Mount Vernon
- District: Fairfax County Public Schools
Source: Bright MLS. This data may not be complete. We recommend contacting the local school district to confirm school assignments for this home.

Similar homes
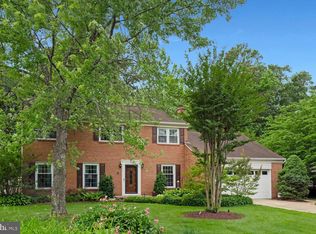
- $999,0004 bd5 ba4.2k sqft4217 Scotland Rd, Alexandria, VA 22309For Sale
 MLS ID #VAFX2330702, Chris White, Long & Foster Real Estate, Inc.. Bright MLS
 - $1,000,0003 bd3 ba2.9k sqft8814 Surrey Ct, Alexandria, VA 22309For Sale
 MLS ID #VAFX2323078, Sarah Reynolds, Keller Williams Realty. Bright MLS
 - $609,9003 bd3 ba2.3k sqft4707 Lauriefrost Ct, Alexandria, VA 22309For Sale
 MLS ID #VAFX2315456, Tuan Vo, Westgate Realty Group, Inc.. Bright MLS
 - $864,9004 bd4 ba3.1k sqft8945 Wynnefield Ct, Lorton, VA 22079For Sale
 MLS ID #VAFX2332596, Tom Washington, Samson Properties. Bright MLS
 - $1,150,0005 bd4 ba2.4k sqft1920 Windmill Ln, Alexandria, VA 22307For SaleMLS ID #VAFX2338880, Christine Garner, Serhant. Bright MLS
- $845,0003 bd3 ba2.2k sqft6802 Derrell Ct, Alexandria, VA 22307For SaleMLS ID #VAFX2325926, Ana Racanelli, Samson Properties. Bright MLS
- $899,9005 bd4 ba3.9k sqft11218 Stonebrook Dr, Manassas, VA 20112For SaleMLS ID #VAPW2128466, Katrina Funkhouser, Coldwell Banker Realty. Bright MLS
- $825,0004 bd4 ba3.3k sqft4706 Sir Woodburn Way, Clinton, MD 20735For SaleMLS ID #MDPG2211714, Latoya Finney, Fairfax Realty Premier. Bright MLS
- $645,0005 bd3 ba3.2k sqft5935 River Rd, Bryans Road, MD 20616For SaleMLS ID #MDCH2057064, Sarah Mulford-Martin, EXP Realty, LLC. Bright MLS
- $850,0004 bd4 ba4.7k sqft4570 Hawthorne Rd, Indian Head, MD 20640For SaleMLS ID #MDCH2057930, Jenna Bare-Anderkovitch, CENTURY 21 New Millennium. Bright MLS
- $975,0006 bd4 ba4.6k sqft2914 Popkins Ln, Alexandria, VA 22306For SaleMLS ID #VAFX2310534, Jenn Whitaker, CENTURY 21 New Millennium. Bright MLS
- $850,0005 bd4 ba4k sqft11816 Antietam Rd, Woodbridge, VA 22192For SaleMLS ID #VAPW2126784, Tawnya Baird, Weichert, REALTORS. Bright MLS
- $823,0004 bd4 ba4.3k sqft7735 Silo Mill Ct, Manassas, VA 20112For SaleMLS ID #VAPW2127168, Kristina Inglis, EXP Realty, LLC. Bright MLS
- $899,9005 bd4 ba4.2k sqft12853 Dusty Willow Rd, Manassas, VA 20112For SaleMLS ID #VAPW2128472, Mr. Drew Miller, Samson Properties. Bright MLS
- $875,0005 bd4 ba3.5k sqft6103 Union Village Dr, Clifton, VA 20124For SaleMLS ID #VAFX2335324, Chris Craddock, EXP Realty, LLC. Bright MLS
- $850,0005 bd4 ba4.4k sqft4308 George Frye Cir, Woodbridge, VA 22193For SaleMLS ID #VAPW2127216, Christopher Logan, RE/MAX Allegiance. Bright MLS
- $899,9994 bd4 ba3.4k sqft14023 Flagtree Pl, Manassas, VA 20112For SaleMLS ID #VAPW2127158, Ashley Kopecky, Samson Properties. Bright MLS
- $699,9995 bd4 ba3.5k sqft15465 Ambergate Dr, Woodbridge, VA 22193For SaleMLS ID #VAPW2128890, Ashley Kopecky, Samson Properties. Bright MLS
- $664,9003 bd4 ba2.3k sqft7106 Snug Harbor Ct, Alexandria, VA 22315For SaleMLS ID #VAFX2337950, Nadia Dellawar, Samson Properties. Bright MLS
- $800,0005 bd4 ba4.1k sqft9201 Golf Ct, Manassas Park, VA 20111For SaleMLS ID #VAMP2004034, Tracy Link, Coldwell Banker Premier. Bright MLS
