GRAND RIVER WATERFRONT LIVING — A BEAUTIFUL PLACE TO CALL HOME. Welcome to this exceptional 5-bedroom, 3½-bath residence, where spacious living, timeless comfort, and the natural beauty of the Grand River come together. Nestled among mature trees and overlooking the river, this inviting home offers a wonderful blend of everyday functionality and the tranquility of a private waterfront setting. The main level features a generously appointed primary suite complete with an ensuite bath, along with the convenience of first-floor laundry and a central vacuum system. Multiple living spaces provide room for both intimate gatherings and entertaining, while two fireplaces add warmth, charm, and ambiance throughout the home. The finished walkout lower level expands the possibilities, offering abundant additional living space for a recreation room, home office, guests, or whatever best suits your lifestyle. A spacious 3-car garage provides exceptional room for vehicles, storage, and hobbies. Outside, the beauty of the property truly shines. The expansive deck overlooks the Grand River and provides the perfect backdrop for morning coffee, evening gatherings, or peaceful moments surrounded by nature. Mature trees frame the property, creating a sense of privacy and serenity. Just beyond the deck, gather around the fire pit down by the river as the water flows by and the evening settles in—a truly special place to unwind, entertain, and create memories with family and friends. With generous living spaces, thoughtful amenities, abundant outdoor space, and an idyllic Grand River setting, this is more than a home—it's an opportunity to embrace a relaxed waterfront lifestyle and make this remarkable property your own.
Active
Price cut: $20.1K (9/8)
$549,900
4729 Dimond Way, Dimondale, MI 48821
5beds
2,198sqft
Single Family Residence
Built in 2001
0.54 Acres Lot
$542,900 Zestimate®
$250/sqft
$8/mo HOA
What's special
Timeless comfortNestled among mature treesIdyllic grand river settingEnsuite bathGenerously appointed primary suiteFinished walkout lower levelMultiple living spaces
- 32 days
- 663
- 24
Zillow last checked:
Listing updated:
Listed by:
John PeLong 517-899-0089,
Re/Max Real Estate Professionals 517-321-8255
Source: MichRIC,MLS#: 26043402
Facts & features
Interior
Bedrooms & bathrooms
- Bedrooms: 5
- Bathrooms: 4
- Full bathrooms: 3
- 1/2 bathrooms: 1
- Main level bedrooms: 1
Primary bedroom
- Level: Main
- Area: 229.5
- Dimensions: 15.30 x 15.00
Bedroom 2
- Level: Upper
- Area: 159.82
- Dimensions: 13.10 x 12.20
Bedroom 3
- Level: Upper
- Area: 127.6
- Dimensions: 11.00 x 11.60
Bedroom 4
- Level: Basement
- Area: 236.67
- Dimensions: 16.10 x 14.70
Primary bathroom
- Level: Main
- Area: 132.21
- Dimensions: 11.30 x 11.70
Bathroom 1
- Level: Main
- Area: 25
- Dimensions: 5.00 x 5.00
Bathroom 2
- Level: Upper
- Area: 34.3
- Dimensions: 7.00 x 4.90
Bathroom 3
- Level: Basement
- Area: 56.84
- Dimensions: 11.60 x 4.90
Dining area
- Level: Main
- Area: 129.87
- Dimensions: 11.70 x 11.10
Dining room
- Level: Main
- Area: 169.74
- Dimensions: 13.80 x 12.30
Kitchen
- Level: Main
- Area: 129.87
- Dimensions: 11.10 x 11.70
Laundry
- Level: Main
- Area: 48
- Dimensions: 8.00 x 6.00
Living room
- Level: Main
- Area: 337.12
- Dimensions: 17.20 x 19.60
Heating
- Forced Air
Cooling
- Central Air
Appliances
- Included: Dishwasher, Microwave, Oven, Range, Refrigerator
- Laundry: Laundry Room, Main Level
Features
- Ceiling Fan(s), Central Vacuum
- Flooring: Carpet, Ceramic Tile
- Basement: Full,Walk-Out Access
- Number of fireplaces: 2
- Fireplace features: Gas Log, Living Room, Recreation Room
Interior area
- Total structure area: 2,198
- Total interior livable area: 2,198 sqft
- Finished area below ground: 1,516
Video & virtual tour
Property
Parking
- Total spaces: 3
- Parking features: Garage Faces Front, Attached
- Garage spaces: 3
Features
- Stories: 2
- On waterfront: Yes
- Waterfront features: River
- Body of water: Grand River
Lot
- Size: 0.54 Acres
- Dimensions: 130.05 x 156.98
Details
- Parcel number: 08007390011000
Construction
Type & style
- Home type: SingleFamily
- Architectural style: Traditional
- Property subtype: Single Family Residence
Materials
- Brick, Vinyl Siding, Wood Siding
- Roof: Shingle
Condition
- New construction: No
- Year built: 2001
Utilities & green energy
- Sewer: Public Sewer
- Water: Well
Community & HOA
Community
- Subdivision: River Run Estates
HOA
- Has HOA: Yes
- Services included: None
- HOA fee: $100 annually
Location
- Region: Dimondale
Financial & listing details
- Price per square foot: $250/sqft
- Tax assessed value: $158,200
- Annual tax amount: $5,150
- Date on market: 8/18/2026
- Listing terms: Cash,FHA,VA Loan,MSHDA,Conventional
Estimated market value
$542,900
$516,000 - $570,000
$3,302/mo
Price history
| Date | Event | Price |
|---|---|---|
| 9/8/2026 | Price change | $549,900-3.5%$250/sqft |
Source:  MichRIC #26043402 Report a problem MichRIC #26043402 Report a problem | ||
| 8/18/2026 | Listed for sale | $570,000$259/sqft |
Source: MichRIC #26043402 Report a problem | ||
Public tax history
| Year | Property taxes | Tax assessment |
|---|---|---|
| 2025 | $4,944 | $228,400 +6.5% |
| 2024 | -- | $214,400 +27.1% |
| 2021 | $4,046 +2% | $168,700 +5.3% |
| 2020 | $3,966 | $160,200 +4.8% |
| 2019 | $3,966 +2.2% | $152,824 +16.7% |
| 2018 | $3,880 -0.7% | $131,000 -2.5% |
| 2017 | $3,906 | $134,300 -2.5% |
| 2016 | -- | $137,800 +14.8% |
| 2015 | -- | $120,000 -17.1% |
| 2014 | -- | $144,700 -2% |
| 2013 | -- | $147,700 -1.8% |
| 2011 | -- | $150,400 -2.2% |
| 2010 | -- | $153,800 -7.1% |
| 2009 | -- | $165,600 -6.6% |
| 2008 | -- | $177,300 |
| 2007 | -- | $177,300 +5.8% |
| 2006 | -- | $167,600 |
| 2005 | -- | $167,600 +3.3% |
| 2004 | -- | $162,300 -7.3% |
| 2002 | -- | $175,000 +120.1% |
| 2001 | -- | $79,500 |
Find assessor info on the county website
Monthly payment
Est. payment
Payment breakdown
Explore the cost of this home by adjusting the details. Changes won't be saved.Climate risks
Neighborhood: 48821
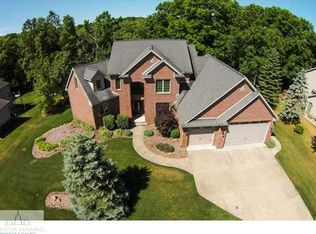
Similar homes
- $--3 bd2 ba1.4k sqft765 N Canal Rd, Eaton Rapids, MI 48827Auction
 ServiceLink Auction
 - $379,9004 bd3 ba2.4k sqft340 Shelby Ln, Dimondale, MI 48821For Sale
 MLS ID #297675, Mara Tomic Bobas, Mara Realty. Greater Lansing AOR
 - $510,0004 bd4 ba2.4k sqft6819 Aberdeen Dr, Dimondale, MI 48821New Construction
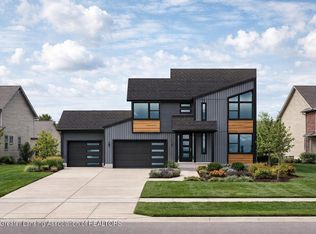 MLS ID #298418, Melissa Wright, RE/MAX Real Estate Professionals. Greater Lansing AOR
 - $399,9003 bd4 ba3.1k sqft248 Birch Ln, Dimondale, MI 48821For Sale
 MLS ID #294843, Carin H. Whybrew, Coldwell Banker Professionals -Okemos. Greater Lansing AOR
 - $389,9004 bd3 ba2.1k sqft5677 Cartago Dr, Lansing, MI 48911For Sale
 MLS ID #26043321, David Godin, LPT Realty, LLC. MichRIC
