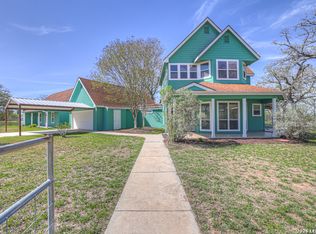
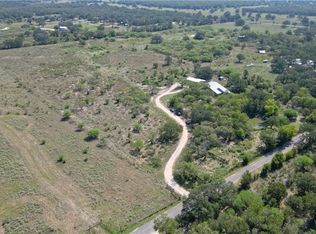
WELCOME TO YOUR PIECE OF PARADISE 'BREEZEWAY HOME' DESIGNED BY 'LUKE MEZGER HOMES' HIDDEN AWAY ON OVER 16 AC. TWO PONDS W/ WILDLIFE VALUATION. WINDOWS GALORE. HIGH CEILINGS. ENERGY EFFICIENT. EXPANSIVE BACK & FRONT PORCHES; PRIVATE PORCH OFF MASTER. CHEF'S KITCHEN & HUGE PANTRY. STAINED CONCRETE FLOORS. 2 HAVCS & 2 ON-DEMAND WATER HEATERS. HUGE METAL BUILDING FOR TOOLS & TOYS. RAIN WATER COLLECTION SYSTEM. CHICKEN COOP. GREENHOUSE. SHED.
For sale
$780,000
475 JACKSON RD, Kingsbury, TX 78638
3beds
2,688sqft
Single Family Residence
Built in 2008
16.09 Acres Lot
$743,300 Zestimate®
$290/sqft
$-- HOA
What's special
High ceilingsChicken coopWindows galoreEnergy efficientPrivate porch off masterHuge pantry
- 364 days
- 10
- 2
Zillow last checked:
Listing updated:
Listed by:
Michael Jackson TREC #669767 (830) 964-8018,
Midciti Realty
Source: LERA MLS,MLS#: 1840084
Facts & features
Interior
Bedrooms & bathrooms
- Bedrooms: 3
- Bathrooms: 2
- Full bathrooms: 2
Primary bedroom
- Features: Walk-In Closet(s), Ceiling Fan(s), Full Bath
- Area: 224
- Dimensions: 16 x 14
Bedroom 2
- Area: 156
- Dimensions: 12 x 13
Bedroom 3
- Area: 156
- Dimensions: 13 x 12
Primary bathroom
- Features: Tub/Shower Separate, Separate Vanity, Double Vanity
- Area: 168
- Dimensions: 12 x 14
Kitchen
- Area: 208
- Dimensions: 16 x 13
Living room
- Area: 224
- Dimensions: 14 x 16
Heating
- Central, Heat Pump, Electric
Cooling
- Two Central
Appliances
- Included: Disposal, Dishwasher, Gas Water Heater
- Laundry: Laundry Room, Washer Hookup, Dryer Connection
Features
- One Living Area, Eat-in Kitchen, Kitchen Island, Pantry, Open Floorplan, All Bedrooms Downstairs, Walk-In Closet(s), Master Downstairs, Ceiling Fan(s)
- Flooring: Painted/Stained
- Has basement: No
- Has fireplace: No
- Fireplace features: Not Applicable
Interior area
- Total interior livable area: 2,688 sqft
Property
Parking
- Parking features: Detached
- Has garage: Yes
Features
- Levels: One
- Stories: 1
- Pool features: None
Lot
- Size: 16.09 Acres
Details
- Parcel number: 2G0152000001810000
Construction
Type & style
- Home type: SingleFamily
- Architectural style: Ranch
- Property subtype: Single Family Residence
Materials
- 4 Sides Masonry, Stone
- Foundation: Slab
- Roof: Metal
Condition
- Pre-Owned
- New construction: No
- Year built: 2008
Utilities & green energy
- Sewer: Septic
Community & HOA
Community
- Features: None
- Subdivision: N/A
Location
- Region: Kingsbury
Financial & listing details
- Price per square foot: $290/sqft
- Tax assessed value: $400,614
- Annual tax amount: $1
- Price range: $780K - $780K
- Date on market: 11/5/2025
- Cumulative days on market: 600 days
- Listing terms: Conventional,VA Loan,Cash
Estimated market value
$743,300
$706,000 - $780,000
Not available
Price history
| Date | Event | Price |
|---|---|---|
| 11/5/2025 | Listed for sale | $780,000-2.5%$290/sqft |
Source:  LERA MLS #1840084 Report a problem | ||
| 10/1/2025 | Listing removed | $800,000$298/sqft |
Source: LERA MLS #1840084 Report a problem | ||
| 2/5/2025 | Listed for sale | $800,000$298/sqft |
Source: LERA MLS #1840084 Report a problem | ||
Public tax history
| Year | Property taxes | Tax assessment |
|---|---|---|
| 2025 | -- | $400,614 +16.2% |
| 2024 | -- | $344,672 -1.9% |
| 2023 | $42 | $351,500 +31.7% |
| 2022 | -- | $266,965 +44.3% |
| 2021 | $53 +34.3% | $185,034 +4.9% |
| 2020 | $40 | $176,449 +12.4% |
| 2019 | -- | $157,001 +12.5% |
| 2018 | $19 +11.8% | $139,586 +14364.9% |
| 2017 | $17 +12.8% | $965 +13.1% |
| 2016 | $15 +11.9% | $853 +8.2% |
| 2015 | $14 | $788 -2.1% |
| 2014 | $14 | $805 |
Find assessor info on the county website
Monthly payment
Est. payment
Payment breakdown
Explore the cost of this home by adjusting the details. Changes won't be saved.Climate risks
Neighborhood: 78638
Nearby schools
Schools provided by the listing agent
- Elementary: Seguin
- Middle: Seguin
- High: Seguin
- District: Seguin
Source: LERA MLS. This data may not be complete. We recommend contacting the local school district to confirm school assignments for this home.
Similar homes
- $780,0003 bd2 ba2.6k sqft475 Jackson Rd, Kingsbury, TX 78638Active
 MLS ID #595656, Michael Jackson, Midciti Realty. Central Texas MLS
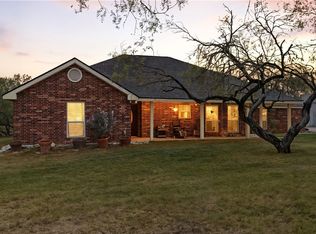
- $725,0004 bd3 ba2.6k sqft195 Cheyenne Ln, Kingsbury, TX 78638Active
 MLS ID #598532, Alanna Hubbard, Keller Williams Heritage. Central Texas MLS
- $795,0003 bd2 ba1.3k sqft430 WATTS RD, Kingsbury, TX 78638For Sale

 MLS ID #1969372, Louis Swope TREC #638074, West and Swope Ranches. LERA MLS
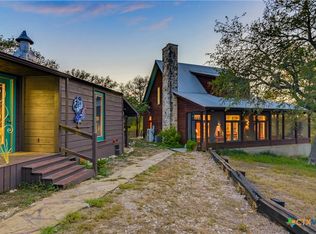
- $664,9002 bd2 ba1.6k sqft13872 Fm 3353, Kingsbury, TX 78638Active
 MLS ID #625218, Celina Ross, Celina Ross Realty, LLC. Central Texas MLS
- $610,0004 bd2 ba1.9k sqft795 Indian Springs Dr, Kingsbury, TX 78638For SaleMLS ID #2003452, Brandon Ramirez TREC #667359, Keller Williams Heritage. LERA MLS
- $519,0003 bd2 ba2.6k sqft373 Cross Rd, Kingsbury, TX 78638ActiveMLS ID #624286, Travis Anderson, Anders Pierce Realty, LLC. Central Texas MLS
- $997,5003 bd3 ba3.5k sqft4874 Old Lehmann Rd, Kingsbury, TX 78638ActiveMLS ID #618049, Angie Flack, Real Broker, LLC. Central Texas MLS
- $895,0002 bd2 ba1.4k sqft2725 Old Lehmann Rd, Kingsbury, TX 78638ActiveMLS ID #582563, Gary Holub, Holub Real Estate, LLC. Central Texas MLS
- $659,0004 bd2 ba2k sqft2151 Old Lehmann, Seguin, TX 78155For SaleMLS ID #1955309, Jill Law TREC #646454, Geronimo Creek Realty. LERA MLS
- $695,0003 bd2 ba1.9k sqft16720 Fm 3353, San Marcos, TX 78666For SaleMLS ID #1972616, Jill Law TREC #646454, Geronimo Creek Realty. LERA MLS
- $794,8004 bd3 ba2.9k sqft6673 Center Point Rd, San Marcos, TX 78666ActiveMLS ID #607845, Suzanne Kuntz, Keller Williams Heritage. Central Texas MLS
- $799,5004 bd5 ba3.8k sqft100 Little El Paso Rd, Martindale, TX 78655Active
 MLS ID #6747369, Amy Allen, eXp Realty, LLC. Unlock MLS
- $779,0003 bd3 ba3.1k sqft3500 Scull Rd, Martindale, TX 78655ActiveMLS ID #608962, Nicholas Stiler, All City Real Estate Ltd. Co. Central Texas MLS
- $895,0002 bd2 ba1.4k sqft2725 Old Lehmann, Seguin, TX 78155For SaleMLS ID #1882114, Gary Holub TREC #504161, Holub Real Estate, LLC. LERA MLS
- $749,0003 bd2 ba1.8k sqft249 Signal Hill Rd, Seguin, TX 78155For SaleMLS ID #1991005, Jessi Riedel TREC #625327, Tarpon Blue Real Estate. LERA MLS
- $675,0003 bd2 ba2.6k sqft3900 FM 1979, Out of Area, TX 78666For Sale
 MLS ID #178182, Julie Hardesty, The Mannings Realty Group- eXp. HLMLS as distributed by MLS GRID
- $800,0004 bd3 ba2.5k sqft1642 Scull Rd, San Marcos, TX 78666ActiveMLS ID #608090, Kristie Bryant, Keller Williams Realty - SW. Central Texas MLS
- $799,0004 bd2 ba2.2k sqft117 W HAMPTON DR, Seguin, TX 78155For SaleMLS ID #2012068, Jose Mariscal TREC #828121, Levi Rodgers Real Estate Group. LERA MLS
