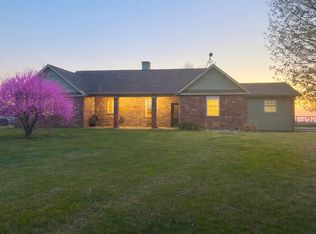
Luxury Modern Custom Farmhouse on 1.337 Unrestricted Acres with Guest House! Nestled on 1.337 acres with no HOA and no restrictions, this stunning custom-built modern farmhouse offers the perfect blend of luxury, comfort, and country living. The thoughtfully designed open-concept floor plan showcases beautiful cathedral ceilings, spacious living areas, and abundant natural light throughout.
The heart of the home flows seamlessly to an expansive covered patio, complete with a mounted TV, creating the ultimate indoor-outdoor entertainment space. Movie nights will never be the same in the dedicated media room. The home is loaded with premium extras, including Café appliances.
A rare and valuable bonus is the 864-square-foot guest house, offering endless possibilities for multigenerational living, guests, rental income, or hobby space.
For sale
$849,900
475 Massey Rd, Gunter, TX 75058
3beds
2,610sqft
Single Family Residence
Built in 2021
1.34 Acres Lot
$825,800 Zestimate®
$326/sqft
$-- HOA
What's special
Abundant natural light throughoutBeautiful cathedral ceilingsDedicated media roomExpansive covered patio
- 25 days
- 326
- 15
Likely to sell faster than
Zillow last checked:
Listing updated:
Listed by:
Julie Samano 0522709 972-771-6970,
Regal, REALTORS 972-771-6970
Source: NTREIS,MLS#: 21395936
Facts & features
Interior
Bedrooms & bathrooms
- Bedrooms: 3
- Bathrooms: 3
- Full bathrooms: 2
- 1/2 bathrooms: 1
Primary bedroom
- Features: Ceiling Fan(s), Walk-In Closet(s)
- Level: First
- Dimensions: 17 x 14
Bedroom
- Features: Ceiling Fan(s)
- Level: First
- Dimensions: 15 x 13
Bedroom
- Features: Ceiling Fan(s)
- Level: First
- Dimensions: 13 x 13
Primary bathroom
- Features: Built-in Features, Double Vanity, Granite Counters, Walk-In Shower
- Level: First
- Dimensions: 0 x 0
Dining room
- Level: First
- Dimensions: 12 x 10
Other
- Features: Built-in Features, Granite Counters, Linen Closet
- Level: First
- Dimensions: 0 x 0
Other
- Features: Built-in Features, Ceiling Fan(s), Eat-in Kitchen, Granite Counters, Linen Closet, Separate Shower
- Level: First
- Dimensions: 0 x 0
Half bath
- Features: Granite Counters
- Level: First
- Dimensions: 0 x 0
Kitchen
- Features: Built-in Features, Butler's Pantry, Granite Counters, Kitchen Island, Walk-In Pantry
- Level: First
- Dimensions: 0 x 0
Laundry
- Level: First
- Dimensions: 10 x 7
Living room
- Features: Ceiling Fan(s)
- Level: First
- Dimensions: 20 x 20
Media room
- Level: First
- Dimensions: 15 x 13
Office
- Features: Built-in Features, Ceiling Fan(s), Other
- Level: First
- Dimensions: 15 x 11
Storage room
- Features: Other
- Level: First
- Dimensions: 10 x 7
Heating
- Electric
Cooling
- Central Air, ENERGY STAR Qualified Equipment
Appliances
- Included: Convection Oven, Dishwasher, Electric Range, Disposal, Microwave, Refrigerator, Vented Exhaust Fan, Water Purifier
- Laundry: Washer Hookup, Dryer Hookup, ElectricDryer Hookup, Laundry in Utility Room
Features
- Built-in Features, Cathedral Ceiling(s), Decorative/Designer Lighting Fixtures, Eat-in Kitchen, High Speed Internet, Kitchen Island, Open Floorplan, Pantry, Vaulted Ceiling(s), Wired for Data, Walk-In Closet(s), Wired for Sound
- Flooring: Carpet, Luxury Vinyl Plank
- Windows: Window Coverings
- Has basement: No
- Has fireplace: No
Interior area
- Total interior livable area: 2,610 sqft
Video & virtual tour
Property
Parking
- Total spaces: 1
- Parking features: Additional Parking, Driveway, On Site, Open, Outside, RV Access/Parking
- Garage spaces: 1
- Has uncovered spaces: Yes
Features
- Levels: One
- Stories: 1
- Patio & porch: Patio, Covered
- Exterior features: Dog Run, Rain Gutters
- Pool features: None
- Fencing: Wire
Lot
- Size: 1.34 Acres
- Features: Acreage, Back Yard, Interior Lot, Lawn, Landscaped, Level, Many Trees
Details
- Additional structures: Guest House
- Parcel number: 407760
- Other equipment: Home Theater
Construction
Type & style
- Home type: SingleFamily
- Architectural style: Farmhouse,Modern,Detached
- Property subtype: Single Family Residence
- Attached to another structure: Yes
Materials
- Brick, Fiber Cement
- Foundation: Slab
- Roof: Asphalt
Condition
- Resale
- Year built: 2021
Utilities & green energy
- Sewer: Aerobic Septic
- Water: Public
- Utilities for property: Electricity Available, Phone Available, Septic Available, Underground Utilities, Water Available
Green energy
- Energy efficient items: Appliances, Insulation
- Water conservation: Low-Flow Fixtures
Community & HOA
Community
- Security: Prewired, Security System, Carbon Monoxide Detector(s), Fire Alarm
- Subdivision: G-0645
HOA
- Has HOA: No
Location
- Region: Gunter
Financial & listing details
- Price per square foot: $326/sqft
- Tax assessed value: $653,253
- Date on market: 9/26/2026
- Cumulative days on market: 26 days
- Listing terms: Cash,Conventional,USDA Loan,VA Loan
- Road surface type: Gravel
Estimated market value
$825,800
$785,000 - $867,000
$3,183/mo
Price history
| Date | Event | Price |
|---|---|---|
| 9/26/2026 | Listed for sale | $849,900$326/sqft |
Source: NTREIS #21395936 Report a problem | ||
Public tax history
| Year | Property taxes | Tax assessment |
|---|---|---|
| 2026 | -- | $653,253 +6.4% |
| 2025 | $7,992 +1.4% | $613,955 +10% |
| 2024 | $7,880 +10.9% | $558,141 +10% |
| 2023 | $7,102 -19.1% | $507,401 -1% |
| 2022 | $8,777 | $512,739 +43.4% |
| 2021 | -- | $357,617 |
Find assessor info on the county website
Monthly payment
Est. payment
Payment breakdown
Explore the cost of this home by adjusting the details. Changes won't be saved.Climate risks
Neighborhood: 75058
Nearby schools
Schools provided by the listing agent
- Elementary: Gunter
- Middle: Gunter
- High: Gunter
- District: Gunter ISD
Source: NTREIS. This data may not be complete. We recommend contacting the local school district to confirm school assignments for this home.
Similar homes
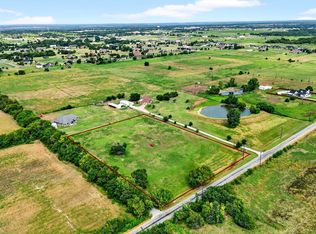
- $745,0003 bd3 ba3.1k sqft2474 McConnell Rd, Gunter, TX 75058For Sale
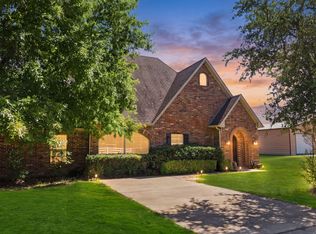 MLS ID #21350763, Tess Robinson. NTREIS
- $625,0003 bd3 ba2.7k sqft669 Massey Rd, Gunter, TX 75058For Sale
 MLS ID #21354886, Sandi Tijerina. NTREIS
- $844,0004 bd5 ba3.6k sqft1200 Eagle Glen Pass, Gunter, TX 75058For Sale
 MLS ID #21334576, Michele Smith. NTREIS
- $880,0004 bd3 ba3.8k sqft518 E College St, Gunter, TX 75058For Sale
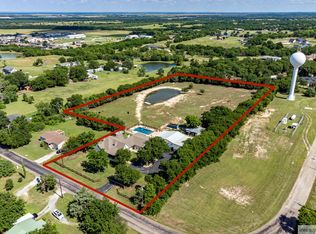 MLS ID #21288384, James Spece. NTREIS
