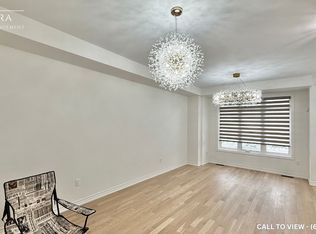
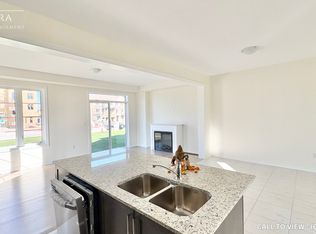
BRAND NEW 4-BEDROOM FREEHOLD TOWNHOUSE WITH MODERN FEATURES About BRAND NEW 4-BEDROOM FREEHOLD TOWNHOUSE WITH MODERN FEATURES This elegant 4-bedroom freehold townhouse offers a perfect combination of comfort and functionality. With modern features, serene views, and access to essential amenities, this property is ideal for individuals or families seeking a welcoming home. KEY PROPERTY DETAILS: - Type: Freehold Townhouse - Bedrooms: 4 - Bathrooms: 3 - Size: 2700 SQF - Parking: 2 spots included - Availability: Immediately be/vgk6K8b25IY) UNIT AMENITIES: - Condition: Brand new with fresh fixtures and professionally upgraded finishes, fully move-in ready. - Upgraded Kitchen: The modern kitchen is equipped with stainless steel appliances, stone/granite countertops, and an upgraded backsplash, offering both style and functionality. - Dishwasher: Included for added convenience. - Microwave: Included for easy meal preparation. - Flooring: Durable hardwood throughout the unit, perfect for a sleek look and easy upkeep. - Ceiling: The 10-foot ceilings create an open and airy ambiance, enhancing the overall spaciousness of the townhouse. - Laundry: Convenient ensuite laundry facilities provide easy access and efficiency for daily chores. - Bathrooms: The primary bedroom features an en-suite bathroom, offering privacy and modern finishes. - Storage: Walk-in closet in the primary bedroom ensures ample storage space, keeping your living area neat and organized. - Open Concept Layout: The open-concept design seamlessly connects the kitchen, dining, and living areas, optimizing space and flow. - Furnishing: Offered unfurnished, allowing flexibility to decorate and personalize the space. - Personal Thermostat: Maintain year-round comfort with a personal thermostat, ensuring optimal temperature control. - Natural Light: Thoughtful design and well-positioned windows allow for tons of natural light, making the space bright and inviting. BUILDING AMENITIES: - View: Overlooks a peaceful courtyard and backyard, offering greenery and a sense of openness. - Garage: A spacious walk-out garage ensures secure parking and storage. - Private balcony: Exclusive outdoor area for fresh air, coffee, and relaxation. - Outdoor Features: The unit includes access to a backyard, providing additional outdoor space for leisure and entertainment. Community Amenities - Convenience store - Private yard - Public transit - Shopping nearby - Parks nearby - Schools nearby - No Smoking allowed - Go Transit - Restaurants - Costco - Hwy 407 - Hwy 401 - Balcony - Private Balcony - Parking - walk out garage - Shopping Nearby - Unfurnished - Garage Suite Amenities - Air conditioner - Fridge - Stove - Washer in suite - Dishwasher available - Hardwood floors - Ensuite bathroom - Individual thermostats - Dryer in suite - Microwave - Central air conditioning - Window coverings - Central HVAC - Central Heating - private terrace - Hard wood - Backyard/Courtyard View - Walk-in closets (Primary Bedroom Only)
This property is not currently displayed as for sale or rent on Zillow. This may be different from what's on other websites or public sources.