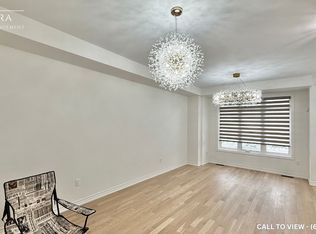
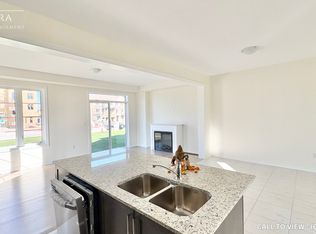
BRAND NEW 4-BEDROOM FREEHOLD TOWNHOUSE WITH MODERN FEATURES This elegant 4-bedroom freehold townhouse offers a perfect combination of comfort and functionality. With modern features, serene views, and access to essential amenities, this property is ideal for individuals or families seeking a welcoming home. KEY PROPERTY DETAILS: - Type: Freehold Townhouse - Bedrooms: 4 - Bathrooms: 3 - Size: 2700 SQF - Parking: 2 spots included - Availability: Immediately UNIT AMENITIES: - Condition: Brand new with fresh fixtures and professionally upgraded finishes, fully move-in ready. - Upgraded Kitchen: The modern kitchen is equipped with stainless steel appliances, stone/granite countertops, and an upgraded backsplash, offering both style and functionality. - Dishwasher: Included for added convenience. - Microwave: Included for easy meal preparation. - Flooring: Durable hardwood throughout the unit, perfect for a sleek look and easy upkeep. - Ceiling: The 10-foot ceilings create an open and airy ambiance, enhancing the overall spaciousness of the townhouse. - Laundry: Convenient ensuite laundry facilities provide easy access and efficiency for daily chores. - Bathrooms: The primary bedroom features an en-suite bathroom, offering privacy and modern finishes. - Storage: Walk-in closet in the primary bedroom ensures ample storage space, keeping your living area neat and organized. - Open Concept Layout: The open-concept design seamlessly connects the kitchen, dining, and living areas, optimizing space and flow. - Furnishing: Offered unfurnished, allowing flexibility to decorate and personalize the space. - Personal Thermostat: Maintain year-round comfort with a personal thermostat, ensuring optimal temperature control. - Natural Light: Thoughtful design and well-positioned windows allow for tons of natural light, making the space bright and inviting. BUILDING AMENITIES: - View: Overlooks a peaceful courtyard and backyard, offering greenery and a sense of openness. - Garage: A spacious walk-out garage ensures secure parking and storage. - Private balcony: Exclusive outdoor area for fresh air, coffee, and relaxation. - Outdoor Features: The unit includes access to a backyard, providing additional outdoor space for leisure and entertainment. NEIGHBORHOOD: Twin Streams Road in Whitby is a peaceful residential enclave offering a family-friendly atmosphere with modern homes and quiet streets. The neighborhood provides convenient access to schools, parks, and shopping along Taunton Road and Brock Street. With nearby transit routes and quick connections to Highway 401 and 407, residents enjoy suburban comfort paired with excellent commuting options across Durham Region and the Greater Toronto Area. Contact us today to schedule your showing and secure this exceptional unit! Tenants will be responsible for all utilities. This brand new freehold townhouse comes with 2 parking spots.
This property is not currently displayed as for sale or rent on Zillow. This may be different from what's on other websites or public sources.