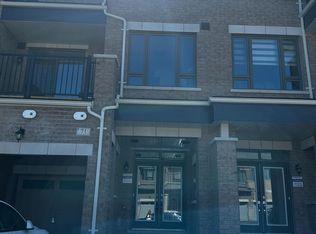
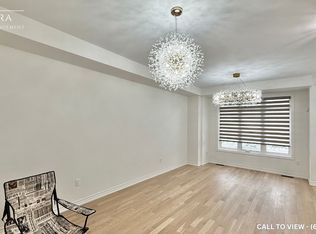
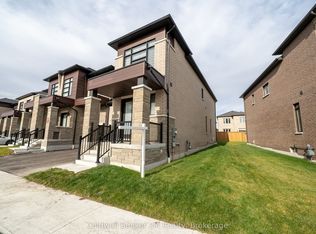
A True Standout On The Street! Arguably One Of The Finest And Best-Kept Homes In The Neighborhood. Welcome To This Beautifully Upgraded 3-Bedroom Freehold Townhome Offering 2,070 Sq. Ft. Of Thoughtfully Designed Living Space In The Highly Desirable Rural Whitby Community. Built By Great Gulf Homes And Ideally Situated In The Highly Desirable Rural Whitby Community, This Impressive Home Combines Contemporary Style, Comfort, And Everyday Convenience. The Bright, Open-Concept Main Floor Features Rich Hardwood Flooring And 9-Foot Ceilings, Creating An Elegant And Spacious Atmosphere. Sun-Filled Living And Dining Areas Flow Seamlessly Into The Chef-Inspired Kitchen, Complete With Upgraded Cabinetry, Granite Countertops, And Modern Finishes. Stylish Zebra Window Coverings Add Both Functionality And Contemporary Appeal Throughout. Upstairs, The Spacious Primary Bedroom Features A Luxurious Upgraded En-Suite With A Sleek Glass Shower, Granite Countertop, And Double Sinks. Two Additional Generously Sized Bedrooms Provide Ample Space, While The Sunken Laundry Room Adds Extra Convenience. Ideally Located Close To Schools, Parks, Shopping, Everyday Amenities, And Highway 412, This Exceptional Home Offers The Perfect Combination Of Style, Space, And Convenience In One Of Whitby's Most Desirable Communities.
For sale
C$928,000
35 Floodgate Rd, Whitby, ON L1P 0P5
4beds
3baths
Townhouse
Built in ----
2,006 Square Feet Lot
$-- Zestimate®
C$--/sqft
C$-- HOA
What's special
Bright open-concept main floorRich hardwood flooringElegant and spacious atmosphereChef-inspired kitchenUpgraded cabinetryGranite countertopsModern finishes
- 4 hours
- 1
- 0
Zillow last checked:
Listing updated:
Listed by:
HOMELIFE NEW WORLD REALTY INC.
Source: TRREB,MLS®#: E13781166 Originating MLS®#: Toronto Regional Real Estate Board
Originating MLS®#: Toronto Regional Real Estate BoardFacts & features
Interior
Bedrooms & bathrooms
- Bedrooms: 4
- Bathrooms: 3
Primary bedroom
- Level: Second
- Dimensions: 4.17 x 5.39
Bedroom 2
- Level: Second
- Dimensions: 2.72 x 3.61
Bedroom 3
- Level: Second
- Dimensions: 2.97 x 3.05
Den
- Level: Second
- Dimensions: 2.97 x 3
Dining room
- Level: Main
- Dimensions: 3.18 x 4.24
Kitchen
- Level: Main
- Dimensions: 2.51 x 3.68
Living room
- Level: Main
- Dimensions: 5.82 x 4.4
Heating
- Forced Air, Gas
Cooling
- Central Air
Features
- Basement: Unfinished
- Has fireplace: No
Interior area
- Living area range: 2000-2500 null
Property
Parking
- Total spaces: 2
- Parking features: Garage Door Opener
- Has garage: Yes
Features
- Stories: 2
- Pool features: None
Lot
- Size: 2,006 Square Feet
Details
- Parcel number: 265485420
Construction
Type & style
- Home type: Townhouse
- Property subtype: Townhouse
Materials
- Brick
- Foundation: Poured Concrete
- Roof: Asphalt Shingle
Utilities & green energy
- Sewer: Sewer
Community & HOA
Location
- Region: Whitby
Financial & listing details
- Annual tax amount: C$6,086
- Date on market: 9/14/2026
Price history
Price history is unavailable.
Public tax history
Tax history is unavailable.
Climate risks
Neighborhood: L1P
Nearby schools
GreatSchools rating
No schools nearby
We couldn't find any schools near this home.
Similar homes
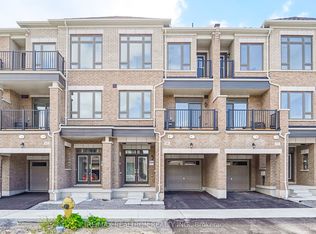
- C$839,0003 bd3 ba-- sqft222 Coronation Rd, Whitby, ON L1P 0H7For Sale
 MLS ID #E13781162, REAL BROKER ONTARIO LTD.. TRREB
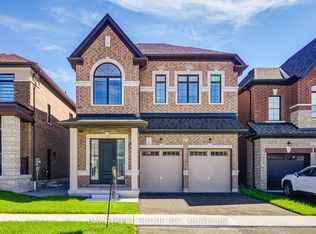
 - C$1,088,0004 bd4 ba-- sqft427 Coronation Rd, Whitby, ON L1P 1Y2For Sale
 MLS ID #E13770426, BAY STREET GROUP INC.. TRREB
 - C$935,0004 bd4 ba-- sqft89 Elkington Cres, Whitby, ON L1P 0L7For Sale
 MLS ID #E13651254, RIGHT AT HOME REALTY INC.. TRREB
 - C$875,0003 bd3 ba-- sqft136 Ogston Cres, Whitby, ON L1P 0H3New Construction
 MLS ID #E13742204, Coldwell Banker 2M Realty. TRREB
