NEW Construction- Under Construction! This 3- bedroom, 2 bath home offers a functional open-concept layout with modern finishes throughout. Features include a spacious living area, stylish kitchen, comfortable primary suite with a large closet. Home is currently under construction. Expected completion will be the end of October 2026.
For sale
$169,000
4759 Eulaton Rd, Anniston, AL 36201
3beds
1,064sqft
Single Family Residence
Built in 2026
0.25 Acres Lot
$-- Zestimate®
$159/sqft
$-- HOA
What's special
Functional open-concept layoutStylish kitchenComfortable primary suiteModern finishes throughoutLarge closet
- 66 days
- 127
- 9
Zillow last checked:
Listing updated:
Listed by:
Chandler jones CELL:256-419-4491,
Kelly Right Real Estate of Ala
Source: GALMLS,MLS#: 21462306
Facts & features
Interior
Bedrooms & bathrooms
- Bedrooms: 3
- Bathrooms: 2
- Full bathrooms: 2
Rooms
- Room types: Bedroom, Breakfast Room (ROOM), Bathroom
Bedroom 1
- Level: First
Bedroom 2
- Level: First
Bedroom 3
- Level: First
Bathroom 1
- Level: First
Kitchen
- Features: Laminate Counters
Basement
- Area: 0
Heating
- Central
Cooling
- Central Air
Appliances
- Included: Electric Cooktop, Electric Water Heater
- Laundry: Electric Dryer Hookup, Washer Hookup, Main Level, Laundry Closet, Yes
Features
- None, Double Vanity
- Flooring: Laminate
- Basement: Crawl Space
- Attic: Walk-up,Yes
- Has fireplace: No
Interior area
- Total interior livable area: 1,064 sqft
- Finished area above ground: 1,064
- Finished area below ground: 0
Property
Parking
- Parking features: Driveway
- Has uncovered spaces: Yes
Features
- Levels: One
- Stories: 1
- Exterior features: None
- Pool features: None
- Has view: Yes
- View description: Mountain(s)
- Waterfront features: No
Lot
- Size: 0.25 Acres
Details
- Parcel number: 2202100002022.000
- Special conditions: N/A
Construction
Type & style
- Home type: SingleFamily
- Property subtype: Single Family Residence
Materials
- HardiPlank Type
Condition
- Year built: 2026
Utilities & green energy
- Sewer: Septic Tank
- Water: Public
- Utilities for property: Underground Utilities
Community & HOA
Community
- Subdivision: None
Location
- Region: Anniston
Financial & listing details
- Price per square foot: $159/sqft
- Tax assessed value: $40,980
- Annual tax amount: $345
- Price range: $169K - $169K
- Date on market: 8/16/2026
Estimated market value
Not available
Estimated sales range
Not available
Not available
Price history
| Date | Event | Price |
|---|---|---|
| 8/16/2026 | Listed for sale | $169,000+749.2%$159/sqft |
Source:  GALMLS #21462306 Report a problem GALMLS #21462306 Report a problem | ||
| 3/4/2026 | Sold | $19,900$19/sqft |
Source: GALMLS #21443041 Report a problem | ||
| 2/9/2026 | Pending sale | $19,900$19/sqft |
Source: GALMLS #21443041 Report a problem | ||
| 2/9/2026 | Listed for sale | $19,900$19/sqft |
Source: GALMLS #21443041 Report a problem | ||
Public tax history
| Year | Property taxes | Tax assessment |
|---|---|---|
| 2025 | $345 +5.1% | $8,200 |
| 2024 | $328 -5.3% | $8,200 -5.3% |
| 2023 | $346 +5.6% | $8,660 +5.6% |
| 2022 | $328 | $8,200 +124% |
| 2021 | -- | $3,660 +8.3% |
| 2020 | -- | $3,380 -39.9% |
| 2019 | $225 +0.1% | $5,628 +0.1% |
| 2018 | $225 | $5,620 +9.3% |
| 2017 | $225 +9.3% | $5,140 |
| 2016 | $206 | $5,140 +11.7% |
| 2013 | $206 +11.7% | $4,600 |
| 2010 | $184 | $4,600 |
Find assessor info on the county website
Monthly payment
Est. payment
Payment breakdown
Explore the cost of this home by adjusting the details. Changes won't be saved.Climate risks
Neighborhood: 36201
Nearby schools
Schools provided by the listing agent
- Elementary: Wellborn
- Middle: Wellborn
- High: Wellborn
Source: GALMLS. This data may not be complete. We recommend contacting the local school district to confirm school assignments for this home.
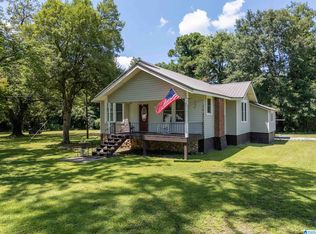
Similar homes
- $149,0003 bd2 ba1.5k sqftSparklight, Anniston, AL 36201For Sale
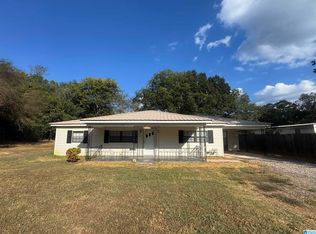
 MLS ID #21466710, Sylvia Bentley, ERA King Real Estate. GALMLS
 - $149,9003 bd1 ba1.1k sqft264 Old Coldwater Rd, Anniston, AL 36201For Sale
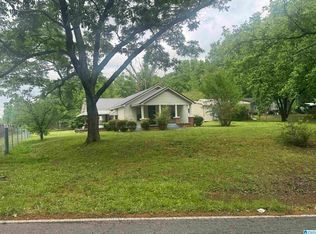 MLS ID #21451426, Jake Slick, Freedom Realty, LLC. GALMLS
 - $169,9003 bd1 ba1.1k sqft330 Hobson Ave, Anniston, AL 36201For Sale
 MLS ID #21461126, Jeremy Cromer, Kelly Right Real Estate of Ala. GALMLS
 - $169,0003 bd2 ba1.1k sqft1729 Patch Pl, Anniston, AL 36201For Sale
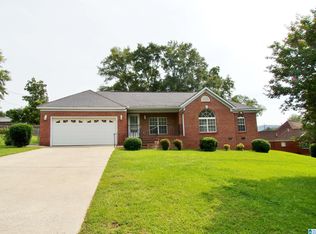 MLS ID #21455960, Stephen Sizemore, KW Realty Group. GALMLS
 - $154,9003 bd2 ba1.3k sqftSparklight, Anniston, AL 36207For SaleMLS ID #21468217, Yanezi Garcia, eXp Realty, LLC Central. GALMLS
- $199,9003 bd2 ba1.2k sqft52 Grandview Dr, Eastaboga, AL 36260For SaleMLS ID #21468024, Betty McGinnis, Kelly Right Real Estate of Ala. GALMLS
- $164,9003 bd2 ba1.4k sqft4914 Post Oak Rd, Anniston, AL 36206For SaleMLS ID #21462387, Jeremy Cromer, Kelly Right Real Estate of Ala. GALMLS
- $169,9002 bd2 ba1.2k sqftSparklight, Anniston, AL 36207For SaleMLS ID #21461666, Gina Kiker, KW Realty Group. GALMLS
- $159,9003 bd3 ba1.4k sqft415 Goodwin Ave, Anniston, AL 36207For SaleMLS ID #21461035, Karolina Gomez, Kelly Right Real Estate of Ala. GALMLS
- $169,9003 bd2 ba1.3k sqft109 Brenda Rd, Anniston, AL 36206For SaleMLS ID #21457407, Tan Akles-Fitch, Real Estate Wired. GALMLS
- $169,0003 bd2 ba1.5k sqft2114 Cheatwood Dr, Oxford, AL 36203Active
 MLS ID #10838890, Zephyr Smith, Real Broker, LLC. GAMLS
 - $139,0002 bd1 ba716 sqft3443 Richeytown Rd, Eastaboga, AL 36260For SaleMLS ID #21468050, Modesty Ray, Southern Hometown Selling, LLC. GALMLS
- $165,0003 bd2 ba1.3k sqft452 Permita Ct, Anniston, AL 36206For SaleMLS ID #21461485, Kaylee Slick, Southern Hometown Selling, LLC. GALMLS
- $175,0004 bd2 ba1k sqft0 Mountain View Cir, Anniston, AL 36207ActiveMLS ID #10834973, Jordan McEnery, Keller Williams Realty Carrollton. GAMLS
- $189,9003 bd2 ba1.5k sqftSparklight, Eastaboga, AL 36260For SaleMLS ID #21461887, Hunter Cain, ERA King Real Estate. GALMLS
- $199,9003 bd2 ba1.3k sqft1109 Meadowbrook Dr, Oxford, AL 36203For SaleMLS ID #21462941, Teresa Harris, Prime Properties Real Estate, LLC. GALMLS
- $179,9003 bd2 ba1.1k sqft665 Bailey Rd, Weaver, AL 36277For SaleMLS ID #21467889, Amy Angel, KW Realty Group-Jacksonville. GALMLS
- $165,0003 bd2 ba1k sqft416 Central Ave, Oxford, AL 36203For SaleMLS ID #21455889, Justin Williams, SmallTown Real Estate, LLC. GALMLS
