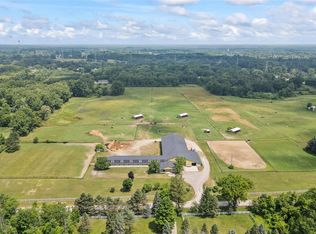
Discover this equestrian retreat on 20 acres. Whether you're a horse enthusiast, hobby farmer or simply looking for a private country escape. The adjoining parcel (21 acres) is also available for purchase. This custom Cape Cod features oak hardwood flooring, Anderson windows, soaring cathedral ceilings with exposed oak beams and a stunning chef's kitchen complete with custom oak cabinetry, granite countertops and a spacious center island. The inviting great room features a cozy gas fireplace, while the three-season room offers breathtaking views of the surrounding countryside. The spacious primary suite offers a peaceful retreat with a beautifully appointed ensuite bath, custom barn door, shiplap accent wall and large bay window. Upstairs, a generous bedroom includes its own full bath, while an oversized third bedroom features a kitchenette, wet bar and half bath. A partially finished guest house features updated plumbing and electrical, offering a versatile space ready to be transformed. The home also includes a full laundry room with plenty of storage. The home features a new roof, geothermal heating and cooling, a main-floor generator, propane backup heat, a finished three-car attached garage and an electric vehicle charging station located in the barn. The full walkout basement leads to a spacious patio, creating the perfect space to enjoy the peaceful surroundings. Designed with horse lovers in mind, the property includes a beautiful horse barn with 2 horse stalls, hay loft and 2 fenced pastures. Multiple outbuildings and an insulated workshop with a full-length loft. The scenic acreage is complete with a pond, mature trees, open pasture and wildlife, creating an unforgettable setting for riding, recreation or simply enjoying the outdoors. On warm summer days, relax by the pool and take in the peace and privacy that this property offers. Opportunities like this are rare experience the best of luxury country living and make this incredible horse estate your own.
For sale
$1,200,000
4759 Lasher Rd, Dryden, MI 48428
3beds
2,750sqft
Single Family Residence
Built in 2001
20 Acres Lot
$1,121,200 Zestimate®
$436/sqft
$-- HOA
What's special
- 47 days
- 887
- 60
Zillow last checked:
Listing updated:
Listed by:
Peyton Engstrom Ferqueron 586-255-9443,
Thrive Realty Company 248-256-5046
Source: Realcomp II,MLS#: 20261062295
Facts & features
Interior
Bedrooms & bathrooms
- Bedrooms: 3
- Bathrooms: 4
- Full bathrooms: 2
- 1/2 bathrooms: 2
Bedroom
- Level: Second
- Area: 465
- Dimensions: 31 X 15
Bedroom
- Level: Entry
- Area: 224
- Dimensions: 16 X 14
Bedroom
- Level: Second
- Area: 165
- Dimensions: 15 X 11
Other
- Level: Second
Other
- Level: Entry
Other
- Level: Entry
Other
- Level: Second
Great room
- Level: Entry
- Area: 480
- Dimensions: 32 X 15
Kitchen
- Level: Entry
- Area: 182
- Dimensions: 13 X 14
Laundry
- Level: Entry
- Area: 132
- Dimensions: 12 X 11
Library
- Level: Second
- Area: 234
- Dimensions: 18 X 13
Other
- Level: Entry
- Area: 112
- Dimensions: 16 X 7
Other
- Level: Entry
- Area: 450
- Dimensions: 45 X 10
Heating
- Forced Air, Geothermal, Propane
Cooling
- Ceiling Fans, Central Air, Wall Units
Appliances
- Included: Dishwasher, Dryer, Free Standing Electric Range, Free Standing Refrigerator, Microwave, Stainless Steel Appliances, Washer, Water Softener Owned
- Laundry: Laundry Room
Features
- Basement: Unfinished,Walk Out Access
- Has fireplace: Yes
- Fireplace features: Gas, Great Room
Interior area
- Total interior livable area: 2,750 sqft
- Finished area above ground: 2,750
Property
Parking
- Total spaces: 3
- Parking features: Three Car Garage, Attached, Direct Access, Electricityin Garage, Garage Door Opener, Side Entrance
- Garage spaces: 3
Features
- Levels: One And One Half
- Stories: 1.5
- Entry location: GroundLevelwSteps
- Patio & porch: Deck, Patio, Porch
- Pool features: Above Ground
- Waterfront features: Creek
Lot
- Size: 20 Acres
- Dimensions: 635.27 x 1661.07 x 639.66 x 1353.37
- Features: Wooded
Details
- Additional structures: Barns, Other, Pole Barn, Poultry Coop, Sheds, Stables
- Parcel number: 00703403341
- Special conditions: Short Sale No,Standard
- Other equipment: Dehumidifier
Construction
Type & style
- Home type: SingleFamily
- Architectural style: Cape Cod
- Property subtype: Single Family Residence
Materials
- Brick
- Foundation: Basement, Brick Mortar, Sump Pump
- Roof: Asphalt
Condition
- New construction: No
- Year built: 2001
Utilities & green energy
- Sewer: Septic Tank
- Water: Well
Community & HOA
Community
- Security: Security System Owned
HOA
- Has HOA: No
Location
- Region: Dryden
Financial & listing details
- Price per square foot: $436/sqft
- Tax assessed value: $236,245
- Annual tax amount: $7,209
- Date on market: 8/21/2026
- Cumulative days on market: 47 days
- Listing agreement: Exclusive Right To Sell
- Listing terms: Cash,Conventional,FHA,Va Loan
Estimated market value
$1,121,200
$1.07M - $1.18M
$3,970/mo
Price history
| Date | Event | Price |
|---|---|---|
| 8/21/2026 | Listed for sale | $1,200,000+1163.2%$436/sqft |
Source:  Realcomp II #20261062295 Report a problem Realcomp II #20261062295 Report a problem | ||
| 5/13/2021 | Sold | $95,000-76.3%$35/sqft |
Source: Public Record Report a problem | ||
| 2/7/2019 | Sold | $400,000$145/sqft |
Source: Public Record Report a problem | ||
Public tax history
| Year | Property taxes | Tax assessment |
|---|---|---|
| 2026 | $7,137 +2.4% | $370,100 +2.5% |
| 2025 | $6,967 | $361,000 |
Find assessor info on the county website
Monthly payment
Est. payment
Payment breakdown
Explore the cost of this home by adjusting the details. Changes won't be saved.Climate risks
Neighborhood: 48428
Similar homes
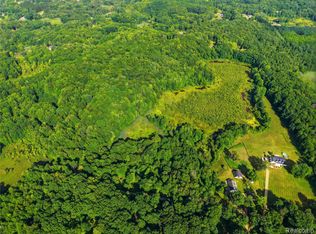
- $945,0004 bd2 ba3.1k sqft3801 Hollow Corners Rd, Dryden, MI 48428For Sale
 MLS ID #20261078432, Carole Porretta, Coventry Realty LLC. Realcomp II
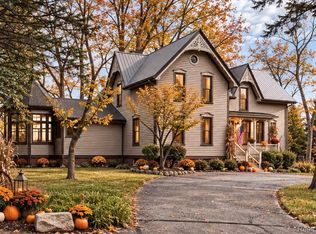
 - $825,0005 bd4 ba4k sqft4850 Pinecrest Ct, Dryden, MI 48428For Sale
 MLS ID #20261077974, Joseph Delia, Keller Williams Paint Creek. Realcomp II
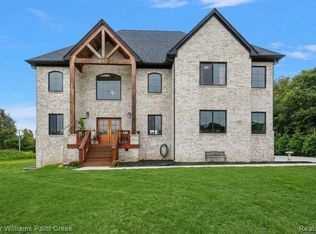
 - $849,9003 bd4 ba3.8k sqft1788 Low Wood Ct, Leonard, MI 48367For Sale
 MLS ID #20261080881, Melissa A Socha, Modern Way Realty LLC. Realcomp II
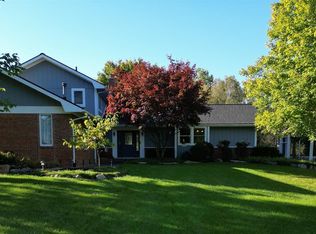
 - $775,0002 bd3 ba2.4k sqft5095 Casey Rd, Dryden, MI 48428For Sale
 MLS ID #20261039238, Gail E Grout, The Agency Hall & Hunter. Realcomp II
 - $670,0005 bd4 ba3.4k sqft5163 Country Squire Rd, Dryden, MI 48428For SaleMLS ID #20261005051, Joseph D Stein, Brookstone, Realtors LLC. Realcomp II
- $1,250,0004 bd3 ba2.5k sqft76565 McFadden Rd, Armada, MI 48005For SaleMLS ID #20261066973, Jill Polenz, KW Domain. Realcomp II
- $675,0003 bd3 ba2.5k sqft80131 Hipp Rd, Romeo, MI 48065For Sale
 MLS ID #50222638, Dorene M Phan, Berkshire Hathaway HomeServices Kee Realty. MiRealSource
 - $775,0003 bd3 ba2.5k sqft2691 Fox Cv, Oxford, MI 48370For SaleMLS ID #20261050701, Caron Koteles Riha, Real Estate One-Rochester. Realcomp II
- $659,9004 bd3 ba2.7k sqft5393 Lily Ann Ln, Dryden, MI 48428New ConstructionRealcomp II
- $649,9004 bd3 ba3k sqft2524 Curtis Rd, Leonard, MI 48367For SaleMLS ID #20261074306, Carla J Covert, Berkshire Hathaway HomeServices Kee Realty Oxford. Realcomp II
- $849,9003 bd3 ba3.4k sqft425 Courtney Rd, Lakeville, MI 48367For SaleMLS ID #20261047824, Suzanne Fodor, Real Estate One-Oxford. Realcomp II
- $1,150,0003 bd3 ba2.7k sqft602 Cushing St, Lake Orion, MI 48362For SaleMLS ID #20261074290, Karen S Williams, Clients First, REALTORS®. Realcomp II
- $1,150,0003 bd3 ba3.1k sqft3308 Grantham Ct, Oakland, MI 48363For SaleMLS ID #50219449, Michele J Chirco, MJC Real Estate Co Inc.. MiRealSource
- $1,075,0004 bd3 ba3.4k sqft258 Westbrooke Dr, Oakland, MI 48363For SaleMLS ID #20261075822, Brandon Janssen, RE/MAX, The Collective Agency. Realcomp II
- $634,9004 bd3 ba2.3k sqft5421 Lily Ann Ln, Dryden, MI 48428New ConstructionRealcomp II
- $739,9003 bd3 ba2.4k sqft4633 Rosy Dr, Leonard, MI 48428New ConstructionMLS ID #50216908, Suzann Neff, Keller Williams Realty Lakeside. MiRealSource
- $1,230,0004 bd4 ba3.3k sqft0 Knights Bridge Rd, Addison, MI 48367New ConstructionMLS ID #20240056642, Geri Brown, Berkshire Hathaway HomeServices Kee Realty. Realcomp II
- $974,9003 bd3 ba2.5k sqft6100 Sunnys Way, Imlay City, MI 48444For SaleMLS ID #50218422, Mary B. Naeyaert, Century 21 Professionals Sterling Heights. MiRealSource
- $1,175,0003 bd4 ba4k sqft395 Indianwood Rd, Lake Orion, MI 48362For SaleMLS ID #20261069004, Kristin Berry, Epique Realty. Realcomp II
- $650,0004 bd4 ba3.4k sqft2411 Farmbrook Trl, Oxford, MI 48370For SaleMLS ID #20261060662, Julia D Perkins, Berkshire Hathaway HomeServices Kee Realty Oxford. Realcomp II
