NEW ROOF 2022 = peace of mind for many years to come
Come home to open skies, peaceful surroundings and room to breathe. Set on beautiful acreage with approximately 20% wooded, this south-facing, one owner, 4-bedroom, 2.5-bath cedar siding Colonial offers space to enjoy country living, indoors and out. Morning coffee on the covered front porch, an afternoon tending your garden, backyard games and long evenings spent outdoors—there is room here to make those everyday moments your own.
Abundant windows fill the home with natural light and frame views of the surrounding landscape. Hardwood floors extend through much of the first floor, while separate living and family rooms provide flexibility for gathering, relaxing and finding a quiet corner. The practical layout includes a mudroom just off the attached garage, with a conveniently positioned half bath and ceramic-floored laundry room to help keep daily routines organized.
An exceptional opportunity awaits downstairs: the unfinished basement features impressive 10-foot ceilings. Its generous height creates possibilities for a future recreation room, home gym, hobby space or additional living area designed around your needs.
Geothermal heating, an attached 2.5 car garage with direct basement and home access and a setting that balances open lawn with mature trees add to the property’s appeal. Enjoy space to plant, play, host and watch the seasons change, with a welcoming home at the center of it all. Located within Almont Community Schools, this is an opportunity to settle into the country lifestyle and create a place filled with memories for years to come. With wetlands beyond the rear of the property and a Christmas tree farm across the road, the surrounding landscape adds to the peaceful country atmosphere—a beautiful setting to slow down, breathe deeply and enjoy coming home. Exterior improvements include a roof replacement, and concrete driveway installed 2022, and front stonework completed in 2024.
For sale
$639,900
5733 Bordman Rd, Dryden, MI 48428
4beds
2,758sqft
Single Family Residence
Built in 1999
2.5 Acres Lot
$615,500 Zestimate®
$232/sqft
$-- HOA
What's special
- 14 days
- 1,251
- 39
Zillow last checked:
Listing updated:
Listed by:
Manuel Florescu 248-813-4900,
Real Estate One-Sterling Heights 586-276-9800
Source: Realcomp II,MLS#: 20261084009
Facts & features
Interior
Bedrooms & bathrooms
- Bedrooms: 4
- Bathrooms: 3
- Full bathrooms: 2
- 1/2 bathrooms: 1
Primary bedroom
- Level: Second
- Area: 252
- Dimensions: 18 X 14
Bedroom
- Level: Second
- Area: 143
- Dimensions: 13 X 11
Bedroom
- Level: Second
- Area: 130
- Dimensions: 13 X 10
Bedroom
- Level: Second
- Area: 192
- Dimensions: 16 X 12
Primary bathroom
- Level: Second
- Area: 132
- Dimensions: 12 X 11
Other
- Level: Second
- Area: 90
- Dimensions: 9 X 10
Other
- Level: Entry
- Area: 56
- Dimensions: 7 X 8
Other
- Level: Entry
- Area: 120
- Dimensions: 8 X 15
Dining room
- Level: Entry
- Area: 182
- Dimensions: 14 X 13
Family room
- Level: Entry
- Area: 285
- Dimensions: 15 X 19
Kitchen
- Level: Entry
- Area: 195
- Dimensions: 13 X 15
Laundry
- Level: Entry
- Area: 48
- Dimensions: 6 X 8
Living room
- Level: Entry
- Area: 195
- Dimensions: 15 X 13
Mud room
- Level: Entry
- Area: 72
- Dimensions: 8 X 9
Heating
- Geothermal, Heat Pump
Cooling
- Ceiling Fans, Central Air
Appliances
- Included: Dishwasher, Disposal, Dryer, Free Standing Electric Range, Free Standing Refrigerator, Microwave, Washer, Water Purifier Owned, Water Softener Owned
- Laundry: Laundry Room
Features
- Basement: Daylight,Unfinished,Walk Up Access
- Has fireplace: Yes
- Fireplace features: Family Room, Wood Burning
Interior area
- Total interior livable area: 2,758 sqft
- Finished area above ground: 2,758
Video & virtual tour
Property
Parking
- Total spaces: 2.5
- Parking features: Twoand Half Car Garage, Attached, Direct Access, Electricityin Garage, Garage Door Opener, Garage Faces Side, Side Entrance
- Attached garage spaces: 2.5
Features
- Levels: Two
- Stories: 2
- Entry location: GroundLevelwSteps
- Patio & porch: Porch
- Pool features: None
Lot
- Size: 2.5 Acres
- Dimensions: 226 x 603 x 223 x 600
Details
- Parcel number: 00703602930
- Special conditions: Short Sale No,Standard
Construction
Type & style
- Home type: SingleFamily
- Architectural style: Colonial
- Property subtype: Single Family Residence
Materials
- Cedar
- Foundation: Basement, Block
- Roof: Asphalt
Condition
- New construction: No
- Year built: 1999
Utilities & green energy
- Sewer: Septic Tank
- Water: Well
- Utilities for property: Above Ground Utilities
Community & HOA
HOA
- Has HOA: No
Location
- Region: Dryden
Financial & listing details
- Price per square foot: $232/sqft
- Tax assessed value: $160,851
- Annual tax amount: $3,840
- Date on market: 10/17/2026
- Cumulative days on market: 14 days
- Listing agreement: Exclusive Right To Sell
- Listing terms: Cash,Conventional
Estimated market value
$615,500
$585,000 - $646,000
$3,061/mo
Price history
| Date | Event | Price |
|---|---|---|
| 10/17/2026 | Listed for sale | $639,900+1702.5%$232/sqft |
Source:  Realcomp II #20261084009 Report a problem | ||
| 6/3/1998 | Sold | $35,500$13/sqft |
Source: Agent Provided Report a problem | ||
Public tax history
| Year | Property taxes | Tax assessment |
|---|---|---|
| 2026 | $3,803 +2.9% | $319,200 -0.8% |
| 2025 | $3,694 -15.2% | $321,700 +2.9% |
| 2024 | $4,358 +5.6% | $312,500 +12.5% |
| 2023 | $4,127 +8% | $277,800 +13.2% |
| 2022 | $3,822 +2% | $245,500 +6.7% |
| 2021 | $3,748 | $230,000 +4.8% |
| 2020 | -- | $219,400 +14.6% |
| 2018 | $3,589 +0.5% | $191,400 +2.2% |
| 2017 | $3,572 | $187,200 +3.4% |
| 2016 | -- | $181,000 |
| 2015 | -- | -- |
| 2014 | -- | $125,900 +6.5% |
| 2013 | -- | $118,200 +1.3% |
| 2012 | -- | $116,700 |
| 2011 | -- | $116,700 +4.9% |
| 2010 | -- | $111,300 -29.5% |
| 2009 | -- | $157,812 -14.8% |
| 2008 | -- | $185,169 -7.4% |
| 2007 | -- | $200,062 +3.6% |
| 2006 | -- | $193,069 +4.4% |
| 2005 | -- | $184,880 +0.7% |
| 2004 | -- | $183,542 +1.9% |
| 2003 | -- | $180,133 +3.8% |
| 2002 | -- | $173,567 -2.1% |
| 2001 | -- | $177,274 |
Find assessor info on the county website
Monthly payment
Est. payment
Payment breakdown
Explore the cost of this home by adjusting the details. Changes won't be saved.Climate risks
Neighborhood: 48428
Similar homes
- $624,9004 bd3 ba2.7k sqft5393 Lily Ann Ln, Dryden, MI 48428New Construction

 Realcomp II
- $535,0003 bd3 ba2.3k sqft4175 Havens Rd, Dryden, MI 48428For Sale
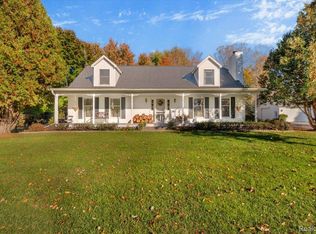 MLS ID #20261084716, Carole Porretta, Coventry Realty LLC. Realcomp II
- $599,9004 bd3 ba2.3k sqft5421 Lily Ann Ln, Dryden, MI 48428New Construction
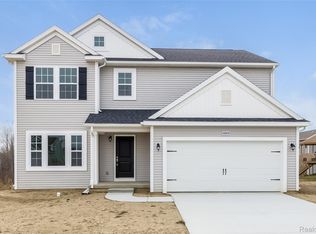 Realcomp II
- $--3 bd3 ba2.4k sqft1145 Mack Rd, Lakeville, MI 48367Auction
 Auction.com 2
- $349,9004 bd3 ba2.5k sqft4814 Hagerman Rd, Leonard, MI 48367For SaleMLS ID #20261087603, Brennan A Sanger, SANGER. Luxury Real Estate. Realcomp II
- $799,9003 bd3 ba2.2k sqftPARCEL 1 Sycamore St, Dryden, MI 48428New ConstructionMLS ID #20261083722, Brooke Bocquet-Azimi, DOBI Real Estate. Realcomp II
- $799,9003 bd3 ba2.2k sqftPARCEL 2 Sycamore St, Dryden, MI 48428New ConstructionMLS ID #20261083728, Brooke Bocquet-Azimi, DOBI Real Estate. Realcomp II
- $675,0003 bd3 ba2.5k sqft80131 Hipp Rd, Romeo, MI 48065For Sale
 MLS ID #50222638, Dorene M Phan, Berkshire Hathaway HomeServices Kee Realty. MiRealSource
- $775,0002 bd3 ba2.4k sqft5095 Casey Rd, Dryden, MI 48428For SaleMLS ID #20261039238, Gail E Grout, The Agency Hall & Hunter. Realcomp II
- $629,9004 bd2 ba2.8k sqft4101 Hunters Creek Rd, Metamora, MI 48455For SaleMLS ID #50224652, Charles Nantroup, Town & Country Realty-Lexington. MiRealSource
- $625,0004 bd4 ba3.4k sqft2411 Farmbrook Trl, Oxford, MI 48370For SaleMLS ID #20261060662, Julia D Perkins, Berkshire Hathaway HomeServices Kee Realty Oxford. Realcomp II
- $608,7004 bd3 ba2.6k sqft871 Wynstone Cir S, Oakland, MI 48363For SaleMLS ID #20261082390, Kevin A Stewart, Stewart Team R E Partners Inc. Realcomp II
- $700,0004 bd4 ba3.6k sqft6417 Webster Rd, Imlay City, MI 48444For SaleMLS ID #20261080661, Taleya Kelly, Keller Williams Realty-Great Lakes. Realcomp II
- $580,0004 bd3 ba2.6k sqft940 Rowland Rd, Leonard, MI 48367For SaleMLS ID #20261039750, Shatay Acevedo, 5th Avenue Realty Inc.. Realcomp II
- $675,0003 bd3 ba3.4k sqft72408 Sorrel Dr, Bruce Township, MI 48065For SaleMLS ID #20261073233, Barbara Zarantonello, Berkshire Hathaway HomeServices Kee Realty. Realcomp II
- $519,9003 bd2 ba1.7k sqft3051 Mill Rd, Dryden, MI 48428New ConstructionMLS ID #20261085730, Dan Walker, Aurora Realty Group. Realcomp II
- $499,9004 bd2 ba2.5k sqft4464 Fisher Estates Ln, Romeo, MI 48065For Sale
 MLS ID #26048749, Terri Campbell, Campbell Realty Investments Co. MichRIC
- $945,0004 bd2 ba3.1k sqft3801 Hollow Corners Rd, Dryden, MI 48428For SaleMLS ID #20261078432, Carole Porretta, Coventry Realty LLC. Realcomp II
