Virtually Staged. COMING SOON in Altamonte Springs! Now accepting showing requests for 610 Colorado Pl., a move-in ready 2 bedroom, 2 bathroom condo in the Hidden Springs community. This desirable second-floor unit offers high ceilings, abundant natural light and the added privacy of no neighbors above. The inviting living area features luxury vinyl plank flooring and a wood-burning fireplace, while the updated kitchen includes shaker-style cabinetry, stone countertops and stainless steel appliances. Both bathrooms feature updated finishes, and a convenient interior laundry closet includes a stackable washer and dryer. Hidden Springs has recently undergone an extensive community-wide reinvestment, with approximately $20 million in capital improvements completed between 2022 and 2025. Major improvements include new roofs, gutters and soffits; new balconies and landings; upgraded drainage and irrigation systems; repaved and sealed roads; exterior building repairs and repainting; new landscaping and mulch; resurfaced pool and spa areas; repaved tennis courts; sidewalk repairs; and additional structural, carpentry and common-area improvements throughout the community. These substantial projects represent significant investment in the property's infrastructure, appearance and amenities. Residents also enjoy two community pools, a fitness center, tennis and racquetball courts, a car wash area and designated RV and boat parking. Conveniently located near I-4, State Roads 434 and 436, Altamonte Mall, Uptown Altamonte and Cranes Roost Park, with easy access to Wekiva Springs State Park, shopping, dining and Downtown Orlando. This well-maintained Altamonte Springs condo offers a convenient Central Florida location, extensive community amenities and excellent move-in condition. Contact us now to request a showing and be among the first to see it!
Coming soon
$157,500
610 COLORADO PLACE #48, ALTAMONTE SPRINGS, FL 32714
2beds
796sqft
Condominium
Built in 1985
-- sqft lot
$-- Zestimate®
$198/sqft
$500/mo HOA
What's special
- 1 day |
- 99 |
- 9 |
Zillow last checked:
Listing updated:
Listed by:
Allison Day 407-617-2881,
RE/MAX TOWN & COUNTRY REALTY 407-695-2066
Source: Stellar MLS,MLS#: O6431816 Originating MLS: Orlando Regional
Originating MLS: Orlando Regional
Facts & features
Interior
Bedrooms & bathrooms
- Bedrooms: 2
- Bathrooms: 2
- Full bathrooms: 2
Rooms
- Room types: Utility Room
Primary bedroom
- Features: Built-in Closet
- Level: Second
- Area: 270 Square Feet
- Dimensions: 15x18
Bedroom 2
- Features: Built-in Closet
- Level: Second
- Area: 100 Square Feet
- Dimensions: 10x10
Dining room
- Level: Second
- Area: 80 Square Feet
- Dimensions: 8x10
Kitchen
- Level: Second
- Area: 40 Square Feet
- Dimensions: 8x5
Living room
- Level: Second
- Area: 180 Square Feet
- Dimensions: 18x10
Heating
- Central, Electric
Cooling
- Central Air
Appliances
- Included: Cooktop, Disposal, Dryer, Ice Maker, Microwave, Range, Refrigerator, Washer
- Laundry: Inside, Laundry Closet
Features
- Ceiling Fan(s), High Ceilings, Open Floorplan, Solid Surface Counters, Solid Wood Cabinets, Vaulted Ceiling(s)
- Flooring: Laminate
- Windows: Window Treatments
- Has fireplace: Yes
- Fireplace features: Living Room, Wood Burning
Interior area
- Total structure area: 796
- Total interior livable area: 796 sqft
Property
Features
- Levels: One
- Stories: 1
- Exterior features: Sidewalk
- Has view: Yes
- View description: Garden, Trees/Woods
Lot
- Size: 900 Square Feet
Details
- Parcel number: 10212952104000480
- Zoning: R-3
- Special conditions: None
Construction
Type & style
- Home type: Condo
- Property subtype: Condominium
Materials
- Block
- Foundation: Slab
- Roof: Shingle
Condition
- Completed
- New construction: No
- Year built: 1985
Utilities & green energy
- Sewer: Public Sewer
- Water: Public
- Utilities for property: Electricity Available, Electricity Connected
Community & HOA
Community
- Features: Community Mailbox, Deed Restrictions, Fitness Center, Playground, Pool, Sidewalks, Tennis Court(s)
- Pet fee: $0 monthly
- Subdivision: HIDDEN SPGS CONDO
HOA
- Has HOA: Yes
- Amenities included: Clubhouse, Maintenance, Pool, Spa/Hot Tub, Tennis Court(s), Trail(s)
- Services included: Common Area Taxes, Community Pool, Reserve Fund, Maintenance Structure, Maintenance Grounds, Maintenance Repairs, Manager, Pest Control, Pool Maintenance, Recreational Facilities, Sewer, Trash, Water
- HOA fee: $500 monthly
- HOA name: Hidden Springs
- HOA phone: 407-794-1994
Location
- Region: Altamonte Springs
Financial & listing details
- Price per square foot: $198/sqft
- Tax assessed value: $132,165
- Annual tax amount: $2,322
- Date on market: 8/13/2026
- Listing terms: Cash,Conventional
- Ownership: Condominium
- Total actual rent: 0
- Electric utility on property: Yes
- Road surface type: Asphalt
Estimated market value
Not available
Estimated sales range
Not available
Not available
Price history
| Date | Event | Price |
|---|---|---|
| 3/29/2022 | Sold | $175,100+3%$220/sqft |
Source: Public Record Report a problem | ||
| 2/15/2022 | Pending sale | $170,000$214/sqft |
Source:  Stellar MLS #O6003139 Report a problem Stellar MLS #O6003139 Report a problem | ||
| 2/10/2022 | Listed for sale | $170,000+47.8%$214/sqft |
Source: Stellar MLS #O6003139 Report a problem | ||
| 3/7/2020 | Listing removed | $1,250$2/sqft |
Source: Coldwell Banker Realty - Winter Park #O5835541 Report a problem | ||
| 2/17/2020 | Price change | $1,250-3.5%$2/sqft |
Source: Coldwell Banker Realty - Winter Park #O5835541 Report a problem | ||
| 1/29/2020 | Price change | $1,295-2.3%$2/sqft |
Source: Coldwell Banker Realty - Winter Park #O5835541 Report a problem | ||
| 1/15/2020 | Price change | $1,325-8.6%$2/sqft |
Source: Coldwell Banker Realty - Winter Park #O5835541 Report a problem | ||
| 1/9/2020 | Listed for rent | $1,450+9.4%$2/sqft |
Source: COLDWELL BANKER RESIDENTIAL RE #O5835541 Report a problem | ||
| 5/21/2019 | Listing removed | $1,325$2/sqft |
Source: COLDWELL BANKER RESIDENTIAL RE #O5779648 Report a problem | ||
| 5/15/2019 | Price change | $1,325-3.6%$2/sqft |
Source: COLDWELL BANKER RESIDENTIAL RE #O5779648 Report a problem | ||
| 4/29/2019 | Price change | $1,375-1.8%$2/sqft |
Source: COLDWELL BANKER RESIDENTIAL RE #O5779648 Report a problem | ||
| 4/26/2019 | Listed for rent | $1,400$2/sqft |
Source: COLDWELL BANKER RESIDENTIAL RE #O5779648 Report a problem | ||
| 4/9/2019 | Sold | $115,000-4.2%$144/sqft |
Source: Public Record Report a problem | ||
| 3/5/2019 | Pending sale | $120,000$151/sqft |
Source: RE/MAX 200 Realty #O5763458 Report a problem | ||
| 3/1/2019 | Listed for sale | $120,000$151/sqft |
Source: RE/MAX 200 REALTY #O5763458 Report a problem | ||
| 2/22/2019 | Pending sale | $120,000$151/sqft |
Source: RE/MAX 200 REALTY #O5763458 Report a problem | ||
| 2/12/2019 | Listed for sale | $120,000+108.7%$151/sqft |
Source: RE/MAX 200 REALTY #O5763458 Report a problem | ||
| 7/21/2000 | Sold | $57,500+12.7%$72/sqft |
Source: Public Record Report a problem | ||
| 3/31/1998 | Sold | $51,000+11.1%$64/sqft |
Source: Public Record Report a problem | ||
| 4/3/1995 | Sold | $45,900$58/sqft |
Source: Public Record Report a problem | ||
Public tax history
| Year | Property taxes | Tax assessment |
|---|---|---|
| 2025 | $2,322 -8.4% | $132,165 -10.8% |
| 2024 | $2,534 +7.8% | $148,185 +2.8% |
| 2023 | $2,350 +36.9% | $144,180 +48.8% |
| 2022 | $1,716 +16% | $96,921 +10% |
| 2021 | $1,479 +5% | $88,110 +5.8% |
| 2020 | $1,408 +826.7% | $83,304 +145.9% |
| 2019 | $152 | $33,878 +1.9% |
| 2018 | $152 +6.5% | $33,246 +2.1% |
| 2017 | $143 +7.4% | $32,562 +1.4% |
| 2016 | $133 +6.3% | $32,115 +1.4% |
| 2015 | $125 | $31,670 +0.8% |
| 2014 | $125 +11.8% | $31,419 +1.5% |
| 2013 | $112 +13.3% | $30,955 +1.7% |
| 2012 | $99 -0.9% | $30,438 |
| 2011 | $100 -23.4% | $30,438 -5% |
| 2010 | $130 -74.4% | $32,040 -43.9% |
| 2009 | $509 +3.2% | $57,124 +0.1% |
| 2008 | $493 -5.2% | $57,067 +3% |
| 2007 | $520 -4% | $55,405 +2.5% |
| 2006 | $542 +2.9% | $54,054 +3% |
| 2005 | $527 +3.1% | $52,480 +3% |
| 2004 | $511 +3.8% | $50,951 +1.9% |
| 2003 | $492 +5.3% | $50,001 +2.4% |
| 2002 | $468 | $48,829 |
Find assessor info on the county website
Monthly payment
Est. payment
Payment breakdown
Explore the cost of this home by adjusting the details. Changes won't be saved.Climate risks
Neighborhood: 32714
Nearby schools
GreatSchools rating
- 8/10Forest City Elementary SchoolGrades: PK-5Distance: 1 mi
- 8/10Teague Middle SchoolGrades: 6-8Distance: 2.3 mi
- 6/10Lake Brantley High SchoolGrades: 9-12Distance: 1 mi
Schools provided by the listing agent
- Elementary: Forest City Elementary
- Middle: Teague Middle
- High: Lake Brantley High
Source: Stellar MLS. This data may not be complete. We recommend contacting the local school district to confirm school assignments for this home.
- $214,5002 bd2 ba1k sqft610 Colorado Pl APT 46, Altamonte Springs, FL 32714Sold

- $147,5002 bd2 ba984 sqft610 Colorado Pl APT 49, Altamonte Springs, FL 32714Sold
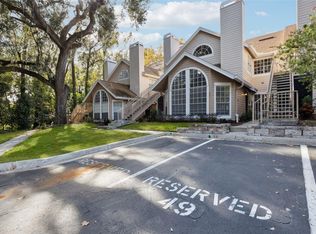
- $139,2002 bd2 ba992 sqft610 Colorado Pl APT 55, Altamonte Springs, FL 32714Sold

- $175,0002 bd2 ba992 sqft610 Colorado Pl APT 50, Altamonte Springs, FL 32714For Sale

- $170,0002 bd2 ba992 sqft610 Colorado 57 Pl, Altamonte Springs, FL 32714Off Market
- $155,9002 bd2 ba804 sqft610 Colorado 52 Pl, Altamonte Springs, FL 32714Off Market
- $168,0003 bd2 ba1.1k sqft610 Colorado 45 Pl, Altamonte Springs, FL 32701Off Market
- $192,3002 bd2 ba984 sqft610 Colorado Pl APT 47, Altamonte Springs, FL 32714Off Market
A local agent can set up tours, give advice and negotiate with sellers.
Similar homes
- $175,0002 bd2 ba992 sqft610 COLORADO PLACE #50, ALTAMONTE SPRINGS, FL 32714For Sale
 MLS ID #V4950664, Nicholas Lamonica, RE/MAX AEROSPACE REALTY. Stellar MLS
 - $155,0002 bd2 ba1k sqft634 STEAMBOAT COURT #167, ALTAMONTE SPRINGS, FL 32714For Sale
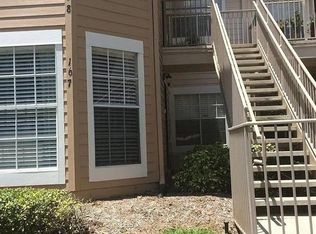 MLS ID #R4911643, Olivia Barket Yeffet, A GORDON REALTY INC. Stellar MLS
 - $178,0002 bd2 ba952 sqft543 SUN RIDGE PLACE #102, ALTAMONTE SPRINGS, FL 32714For Sale
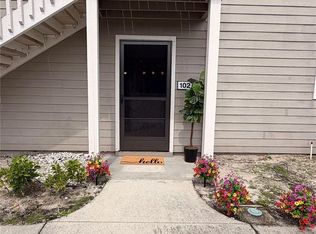 MLS ID #O6426805, Andrea Rickheim, OPTIMA REAL ESTATE. Stellar MLS
 - $149,0002 bd2 ba962 sqft224 AFTON SQUARE #8-301, ALTAMONTE SPRINGS, FL 32714For Sale
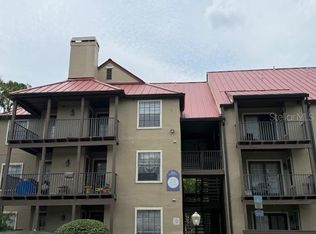 MLS ID #O6428501, Kamlesh Patel, BETTER HOMES AND GARDENS REAL ESTATE MANN GLOBAL P. Stellar MLS
 - $135,0002 bd2 ba796 sqft575 BLOOMINGTON COURT #20, ALTAMONTE SPRINGS, FL 32714For SaleMLS ID #R4911576, Olivia Barket Yeffet, A GORDON REALTY INC. Stellar MLS
- $175,0002 bd2 ba1k sqft605 YOUNGSTOWN PARKWAY #30, ALTAMONTE SPRINGS, FL 32714For SaleMLS ID #O6423469, Shannon Riva, COLDWELL BANKER REALTY. Stellar MLS
- $175,0003 bd2 ba1.1k sqft685 YOUNGSTOWN PARKWAY #297, ALTAMONTE SPRINGS, FL 32714For SaleMLS ID #R4911644, Olivia Barket Yeffet, A GORDON REALTY INC. Stellar MLS
- $135,0002 bd2 ba804 sqft625 GREENCOVE TERRACE #120, ALTAMONTE SPRINGS, FL 32714For SaleMLS ID #R4911641, Olivia Barket Yeffet, A GORDON REALTY INC. Stellar MLS
- $162,0002 bd2 ba1k sqft629 DORY LANE #202, ALTAMONTE SPRINGS, FL 32714For SaleMLS ID #O6427567, Dirimo Chourio, VESTA REALTY LLC. Stellar MLS
- $179,0003 bd2 ba1.1k sqft705 YOUNGSTOWN PARKWAY #356, ALTAMONTE SPRINGS, FL 32714For SaleMLS ID #O6429055, Jean Raymond, WILSHIRE REALTY GROUP LLC. Stellar MLS
- $159,9992 bd2 ba1k sqft627 DORY LANE #304, ALTAMONTE SPRINGS, FL 32714For SaleMLS ID #O6396303, Kerlin Torre Wesson, MY REALTY GROUP, LLC.. Stellar MLS
- $180,0002 bd2 ba1k sqft634 STEAMBOAT COURT #172, ALTAMONTE SPRINGS, FL 32714For SaleMLS ID #O6419302, Robert Sullivan, COLDWELL BANKER REALTY. Stellar MLS
- $150,0002 bd2 ba1.1k sqft1068 LOTUS PARKWAY #815, ALTAMONTE SPRINGS, FL 32714For SaleMLS ID #O6428564, Elyse Frauendorfer, KORR REALTY CORP. Stellar MLS
- $179,9003 bd2 ba1.1k sqft662 YOUNGSTOWN PARKWAY #206, ALTAMONTE SPRINGS, FL 32714For SaleMLS ID #R4911642, Olivia Barket Yeffet, A GORDON REALTY INC. Stellar MLS
- $154,0002 bd2 ba1k sqft145 N PEARL LAKE CAUSEWAY #204, ALTAMONTE SPRINGS, FL 32714For SaleMLS ID #O6424748, Tae Harper, ALFANO PROPERTY MANAGEMENT. Stellar MLS
- $165,0002 bd2 ba890 sqft832 CAMARGO WAY #306, ALTAMONTE SPRINGS, FL 32714For SaleMLS ID #FC317979, Maxwell Van Noppen, EXP REALTY LLC. Stellar MLS
- $159,9002 bd2 ba1k sqft155 N PEARL LAKE CAUSEWAY #208, ALTAMONTE SPRINGS, FL 32714For SaleMLS ID #S5150996, Crystal Washington Booth, CENTURY 21 BE3. Stellar MLS
- $139,9002 bd1 ba930 sqft202 RIVERBEND DRIVE #103, ALTAMONTE SPRINGS, FL 32714For SaleMLS ID #O6430513, Abdul Aitboukil, SOUTHERN PRESTIGE REALTY INC. Stellar MLS
- $147,9002 bd1 ba828 sqft285 WYMORE ROAD #105, ALTAMONTE SPRINGS, FL 32714For SaleMLS ID #O6424537, Tara Heard, CHARLES RUTENBERG REALTY ORLANDO. Stellar MLS
- $155,0002 bd2 ba1.1k sqft(Undisclosed Address), ALTAMONTE SPRINGS, FL 32714For SaleMLS ID #O6425884, Anita Boyd, COMMONWEALTH REALTY CORP. Stellar MLS
