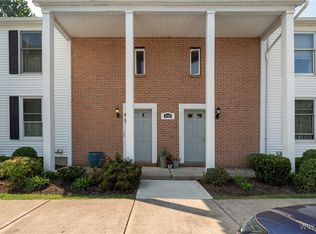
If you're looking for perfection at an also perfect price, look no more and enter the door of 4785 Chestnut Ridge, Unit 6! Owned for just under 2 years while the Seller has been building another home, no update has been overlooked! The popcorn ceilings came down and the entire unit was transformed! New flooring and paint throughout, custom Hunter Douglas window shades, both bathrooms fully remodeled and the kitchen brought to today's standards with new counter tops and stainless steel appliances. Small closets were adapted to be convenient pantries, and the second bedroom became a comfortable den & workspace. On the second floor, this unit features a balcony patio and overlooks the lovely grounds of the complex. Also a plus, is the full, private basement not found in many condos, for all of your personal laundry & storage needs. There's ample parking for owners and guests and the central location makes commuting easy! Pets are welcome in accordance with HOA guidelines. Showings start July 30th with offer review scheduled for August 10th at Noon.
Pending
$209,000
4785 Chestnut Ridge Rd APT 6, Amherst, NY 14228
2beds
1,004sqft
Condominium, Apartment
Built in 1987
-- sqft lot
$209,600 Zestimate®
$208/sqft
$314/mo HOA
What's special
Balcony patioBoth bathrooms fully remodeled
- 45 days
- 98
- 0
Zillow last checked:
Listing updated:
Listed by:
Danahy Real Estate 716-259-9859,
Adele L Cloutier 716-262-6002
Source: NYSAMLSs,MLS#: B1702900 Originating MLS: Buffalo
Originating MLS: BuffaloFacts & features
Interior
Bedrooms & bathrooms
- Bedrooms: 2
- Bathrooms: 2
- Full bathrooms: 2
Heating
- Gas, Forced Air
Cooling
- Central Air
Appliances
- Included: Appliances Negotiable, Dishwasher, Gas Water Heater
- Laundry: In Basement
Features
- Breakfast Bar, Cathedral Ceiling(s), Entrance Foyer, Living/Dining Room, Other, See Remarks, Skylights
- Flooring: Luxury Vinyl
- Windows: Skylight(s)
- Basement: Full
- Has fireplace: No
Interior area
- Total structure area: 1,004
- Total interior livable area: 1,004 sqft
Property
Parking
- Parking features: No Garage, Open
- Has uncovered spaces: Yes
Features
- Levels: One
- Stories: 1
- Patio & porch: Balcony
- Exterior features: Balcony
Lot
- Size: 871 Square Feet
- Dimensions: 22 x 46
- Features: Rectangular, Rectangular Lot
Details
- Parcel number: 14228905434000010060008506
- Special conditions: Standard
Construction
Type & style
- Home type: Condo
- Property subtype: Condominium, Apartment
Materials
- Brick, Frame
Condition
- Resale
- Year built: 1987
Utilities & green energy
- Electric: Circuit Breakers
- Sewer: Connected
- Water: Connected, Public
- Utilities for property: Cable Available, High Speed Internet Available, Sewer Connected, Water Connected
Community & HOA
Community
- Subdivision: Chestnut Rdg Village Cond
HOA
- Services included: Common Area Maintenance, Common Area Insurance, Common Areas, Maintenance Structure, Sewer, Snow Removal, Trash, Water
- HOA fee: $314 monthly
- HOA name: Andruschat
- HOA phone: 716-688-4757
Location
- Region: Amherst
Financial & listing details
- Price per square foot: $208/sqft
- Tax assessed value: $167,000
- Annual tax amount: $2,681
- Date on market: 7/29/2026
- Cumulative days on market: 44 days
- Listing terms: Cash,Conventional,FHA,VA Loan
Estimated market value
$209,600
$199,000 - $220,000
$1,657/mo
Price history
| Date | Event | Price |
|---|---|---|
| 8/13/2026 | Pending sale | $209,000$208/sqft |
Source:  NYSAMLSs #B1702900 Report a problem NYSAMLSs #B1702900 Report a problem | ||
| 7/30/2026 | Listed for sale | $209,000+51.4%$208/sqft |
Source: NYSAMLSs #B1702900 Report a problem | ||
| 1/24/2025 | Sold | $138,000-10.9%$137/sqft |
Source: Public Record Report a problem | ||
| 12/2/2024 | Pending sale | $154,900$154/sqft |
Source: NYSAMLSs #B1576448 Report a problem | ||
| 11/8/2024 | Listed for sale | $154,900+126.1%$154/sqft |
Source: NYSAMLSs #B1576448 Report a problem | ||
| 10/30/2001 | Sold | $68,500$68/sqft |
Source: Public Record Report a problem | ||
Public tax history
| Year | Property taxes | Tax assessment |
|---|---|---|
| 2025 | -- | $167,000 |
| 2024 | -- | $167,000 +67% |
| 2023 | -- | $100,000 |
| 2022 | -- | $100,000 |
| 2021 | -- | $100,000 |
| 2020 | -- | $100,000 |
| 2019 | -- | $100,000 |
| 2018 | -- | $100,000 |
| 2017 | $2,095 +186.6% | $100,000 +9.5% |
| 2016 | $731 | $91,300 |
| 2015 | -- | $91,300 |
| 2014 | -- | $91,300 |
| 2013 | -- | $91,300 |
| 2012 | -- | $91,300 |
| 2011 | -- | $91,300 |
| 2010 | -- | $91,300 |
| 2009 | -- | $91,300 +39.8% |
| 2008 | -- | $65,300 |
| 2007 | -- | $65,300 |
| 2006 | -- | $65,300 |
| 2005 | -- | $65,300 |
| 2004 | -- | $65,300 |
| 2003 | -- | $65,300 |
| 2002 | -- | $65,300 |
| 2001 | -- | $65,300 -7.1% |
| 2000 | -- | $70,300 |
Find assessor info on the county website
Monthly payment
Climate risks
Neighborhood: 14228
Nearby schools
Schools provided by the listing agent
- District: Sweet Home
Source: NYSAMLSs. This data may not be complete. We recommend contacting the local school district to confirm school assignments for this home.

Similar homes
- $185,0002 bd2 ba797 sqft4613 Chestnut Ridge Rd APT L, Buffalo, NY 14228For Sale
 MLS ID #B1700166, Hua Yang, Listing by: Keller Williams Realty WNY. NYSAMLSs
 - $209,9002 bd2 ba1.1k sqft75 Groton Dr #F, Amherst, NY 14228For Sale
 MLS ID #B1710487, Mark J Brylinski, Listing by: HUNT Real Estate ERA. NYSAMLSs
 - $169,9002 bd2 ba797 sqft4619 Chestnut Ridge Rd APT L, Buffalo, NY 14228For Sale
 MLS ID #B1677418, Hua Yang, Listing by: Keller Williams Realty WNY. NYSAMLSs
 - $239,0002 bd2 ba1.2k sqft22 Bristol Dr #B, Buffalo, NY 14228For Sale
 MLS ID #B1680006, Anila Syed, Listing by: HUNT Real Estate ERA. NYSAMLSs
 - $170,0002 bd2 ba1.1k sqft136 Denrose Dr #8, Buffalo, NY 14228For SaleMLS ID #B1697074, Gregory Cole, Listing by: Above and Beyond Property Managemen LLC. NYSAMLSs
- $229,9002 bd2 ba1.3k sqft40 Hamlin Sq APT B, Buffalo, NY 14221For SaleMLS ID #B1675342, Barry J Chubb, Listing by: Chubb-Aubrey Leonard Real Estate. NYSAMLSs
- $229,9004 bd1 ba1.3k sqft608 Lasalle Ave, Buffalo, NY 14215For SaleMLS ID #B1713919, Joseph S Van Schoonhoven, Listing by: Howard Hanna WNY Inc.. NYSAMLSs
- $179,9002 bd1 ba1.2k sqft83 Elm Rd, Amherst, NY 14226For SaleMLS ID #B1707336, Dave J Measer, Listing by: REMAX North. NYSAMLSs
- $190,0004 bd2 ba1.4k sqft18 Sandstone Dr #16, Buffalo, NY 14225For SaleMLS ID #B1714174, Gary E Gorski, Listing by: HUNT Real Estate ERA. NYSAMLSs
- $214,0002 bd2 ba1.1k sqft304 Charlesgate Cir, East Amherst, NY 14051For SaleMLS ID #B1670971, Dawn M Brown, Listing by: MJ Peterson Real Estate Inc.. NYSAMLSs
- $155,0002 bd1 ba1.1k sqft132 Harrogate Sq APT E, Buffalo, NY 14221For SaleMLS ID #B1713062, Joseph A Trifilo, Listing by: HUNT Real Estate ERA. NYSAMLSs
- $219,9002 bd2 ba1.1k sqft5854 Main St APT 306, Buffalo, NY 14221For SaleMLS ID #B1687769, James G LoVallo, Listing by: LoVallo Real Estate. NYSAMLSs
- $259,9002 bd2 ba1.2k sqft940 Hopkins Rd APT B, Amherst, NY 14221For SaleMLS ID #B1706016, Edmund J Golach, Listing by: HUNT Real Estate ERA. NYSAMLSs
- $249,9003 bd2 ba1.3k sqft4765 N Bailey Ave, Buffalo, NY 14226For SaleMLS ID #B1694527, Lauren Partridge, Listing by: Howard Hanna WNY Inc.. NYSAMLSs
- $246,5004 bd1 ba1.2k sqft244 McConkey Dr, Buffalo, NY 14223For SaleMLS ID #B1713106, Brenda O'Connor, Listing by: Trank Real Estate. NYSAMLSs
- $249,9002 bd1 ba1.1k sqft320 Yorkshire Rd, Tonawanda, NY 14150For SaleMLS ID #B1711105, James G LoVallo, Listing by: LoVallo Real Estate. NYSAMLSs
- $269,9003 bd2 ba1.1k sqft1700 Eggert Rd, Amherst, NY 14226For SaleMLS ID #B1709443, Ashley M Hansen, Listing by: MJ Peterson Real Estate Inc.. NYSAMLSs
- $249,9003 bd2 ba1.3k sqft233 Rosedale Blvd, Amherst, NY 14226For SaleMLS ID #B1710164, Mark J Brylinski, Listing by: HUNT Real Estate ERA. NYSAMLSs
- $278,8002 bd2 ba1.3k sqft25 Oakbrook Dr APT C, Buffalo, NY 14221For SaleMLS ID #B1693918, Dawn M Brown, Listing by: MJ Peterson Real Estate Inc.. NYSAMLSs
- $200,0003 bd2 ba1.4k sqft17 Northrup Pl, Buffalo, NY 14214For SaleMLS ID #B1680705, Hua Yang, Listing by: Keller Williams Realty WNY. NYSAMLSs
