Rare 2.5-Acre Opportunity in Unincorporated Warren Township! Nestled among beautiful, mature trees and surrounded by newer residential communities, this unique property offers privacy, space, and endless possibilities. The solid, custom-built ranch offers approximately 2,500 square feet of living space and has been lovingly maintained. The home is move-in ready today, with excellent potential for future updates and personalization. Featuring 3 spacious bedrooms, 2 full baths, a large eat-in kitchen, separate dining/family room, and an expansive living room with a beautiful stone fireplace, the home offers generous room sizes and quality construction. The oversized main-level primary suite includes a walk-in closet and private bath. An unfinished basement with crawl space, abundant closet and storage space, and an oversized 2-car garage provide plenty of additional utility. Built in 1971, the home provides a solid foundation for customization while retaining its original craftsmanship and character. Outside, approximately 2.5 wooded acres offer tremendous flexibility-with room for gardens, recreational activities, a workshop, storage building, RV, boat, or other recreational equipment. Whether you're looking for a private estate, a spacious property to make your own, or an investor or builder exploring future redevelopment possibilities, this property deserves a closer look. City water, septic, and utilities are already in place, adding significant value and convenience. Located on the corner of Highfield Drive West at the entrance to the desirable Shires of Cambridge subdivision, the property combines privacy, accessibility, and outstanding long-term potential. Large parcels like this are increasingly rare in the Gurnee area, making this an exceptional opportunity for homeowners, hobbyists, contractors, or developers alike. Any redevelopment or subdivision potential is subject to buyer due diligence and all applicable governmental approvals.
New
$599,500
36461 N Us Highway 45, Lake Villa, IL 60046
3beds
2,458sqft
Single Family Residence
Built in 1971
2.44 Acres Lot
$-- Zestimate®
$244/sqft
$-- HOA
What's special
Beautiful stone fireplaceOversized main-level primary suiteLarge eat-in kitchenRoom for gardensGenerous room sizesWalk-in closetPrivate bath
- --
- on Zillow |
- 186
- views |
- 11
- saves |
Zillow last checked:
Listing updated:
Listed by:
Jim Moser jmoser@atproperties.com,
@properties Christie's International Real Estate
Source: MRED as distributed by MLS GRID,MLS#: 12731661
Facts & features
Interior
Bedrooms & bathrooms
- Bedrooms: 3
- Bathrooms: 2
- Full bathrooms: 2
Rooms
- Room types: Foyer
Primary bedroom
- Features: Flooring (Hardwood), Bathroom (Full)
- Level: Main
- Area: 288 Square Feet
- Dimensions: 16X18
Bedroom 2
- Features: Flooring (Hardwood)
- Level: Main
- Area: 210 Square Feet
- Dimensions: 15X14
Bedroom 3
- Features: Flooring (Hardwood)
- Level: Main
- Area: 196 Square Feet
- Dimensions: 14X14
Dining room
- Features: Flooring (Luxury Vinyl)
- Level: Main
- Area: 165 Square Feet
- Dimensions: 15X11
Family room
- Features: Flooring (Hardwood)
- Level: Main
- Area: 210 Square Feet
- Dimensions: 15X14
Foyer
- Level: Main
- Area: 102 Square Feet
- Dimensions: 6X17
Kitchen
- Features: Kitchen (Eating Area-Table Space), Flooring (Luxury Vinyl)
- Level: Main
- Area: 204 Square Feet
- Dimensions: 17X12
Laundry
- Level: Main
- Area: 80 Square Feet
- Dimensions: 8X10
Living room
- Features: Flooring (Hardwood)
- Level: Main
- Area: 504 Square Feet
- Dimensions: 18X28
Heating
- Steam, Baseboard, Radiant
Cooling
- Window Unit(s)
Appliances
- Included: Range, Dishwasher, Refrigerator, Washer, Dryer
- Laundry: Main Level
Features
- 1st Floor Bedroom, 1st Floor Full Bath, Walk-In Closet(s)
- Flooring: Hardwood
- Basement: Unfinished,Partial
- Number of fireplaces: 1
- Fireplace features: Wood Burning, Living Room
Interior area
- Total structure area: 0
- Total interior livable area: 2,458 sqft
Property
Parking
- Total spaces: 2
- Parking features: Yes, Garage Owned, Attached, Garage
- Attached garage spaces: 2
Accessibility
- Accessibility features: No Disability Access
Features
- Stories: 1
- Patio & porch: Deck
Lot
- Size: 2.44 Acres
- Dimensions: 130x834
Details
- Additional structures: Second Garage
- Parcel number: 07073010020000
- Special conditions: None
Construction
Type & style
- Home type: SingleFamily
- Property subtype: Single Family Residence
Materials
- Brick
Condition
- New construction: No
- Year built: 1971
Utilities & green energy
- Sewer: Septic Tank
- Water: Public
Community & HOA
HOA
- Services included: None
Location
- Region: Lake Villa
Financial & listing details
- Price per square foot: $244/sqft
- Tax assessed value: $395,593
- Annual tax amount: $7,888
- Date on market: 8/12/2026
- Ownership: Fee Simple
Estimated market value
Not available
Estimated sales range
Not available
Not available
Price history
| Date | Event | Price |
|---|---|---|
| 8/12/2026 | Listing removed | $649,900$264/sqft |
Source:  MRED as distributed by MLS GRID #12714190 Report a problem MRED as distributed by MLS GRID #12714190 Report a problem | ||
| 7/24/2026 | Listed for sale | $649,900$264/sqft |
Source: MRED as distributed by MLS GRID #12714190 Report a problem | ||
Public tax history
| Year | Property taxes | Tax assessment |
|---|---|---|
| 2024 | $8,450 +0.6% | $153,658 +16.5% |
| 2023 | $8,403 -10.3% | $131,851 +7.7% |
| 2022 | $9,368 +5.4% | $122,413 +8.6% |
| 2021 | $8,885 +1.1% | $112,754 +6.8% |
| 2020 | $8,787 +0.2% | $105,570 +3% |
| 2019 | $8,773 -4.2% | $102,505 -14.3% |
| 2018 | $9,162 | $119,587 +2.9% |
| 2017 | $9,162 -6.7% | $116,161 +4.7% |
| 2016 | $9,820 +0.9% | $110,989 +5.4% |
| 2015 | $9,732 +3% | $105,263 +0.6% |
| 2014 | $9,452 +5% | $104,635 -0.8% |
| 2012 | $9,006 +18.5% | $105,436 -7.5% |
| 2011 | $7,599 +3.2% | $113,949 -2.6% |
| 2010 | $7,365 +6.6% | $117,044 -5% |
| 2009 | $6,910 +3% | $123,267 -1.6% |
| 2008 | $6,706 -2.8% | $125,317 +14.5% |
| 2006 | $6,897 -1.6% | $109,443 |
| 2005 | $7,007 +4.1% | -- |
| 2004 | $6,728 +2.2% | -- |
| 2003 | $6,581 +5.1% | -- |
| 2002 | $6,264 +4.7% | -- |
| 2001 | $5,981 +0.7% | $86,326 +3.7% |
| 2000 | $5,941 | $83,243 |
Find assessor info on the county website
Monthly payment
Est. payment
Payment breakdown
Explore the cost of this home by adjusting the details. Changes won't be saved.Climate risks
Neighborhood: 60046
Nearby schools
GreatSchools rating
- 5/10Woodland Intermediate SchoolGrades: 4-5Distance: 2.5 mi
- 5/10Woodland Middle SchoolGrades: 6-8Distance: 3.8 mi
- 9/10Warren Township High SchoolGrades: 9-12Distance: 2.6 mi
Schools provided by the listing agent
- Elementary: Woodland Elementary School
- High: Warren Township High School
- District: 50
Source: MRED as distributed by MLS GRID. This data may not be complete. We recommend contacting the local school district to confirm school assignments for this home.
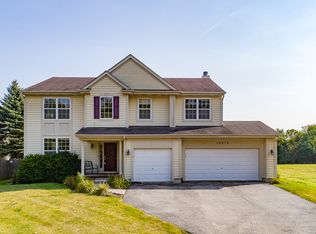
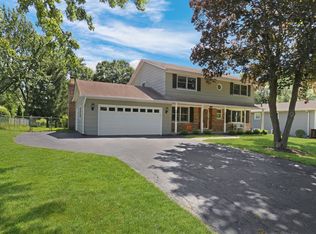
- $530,1005 bd4 ba3k sqft18915 W Highfield Dr W, Lake Villa, IL 60046Off Market
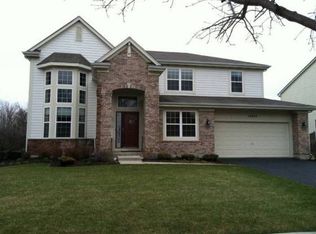
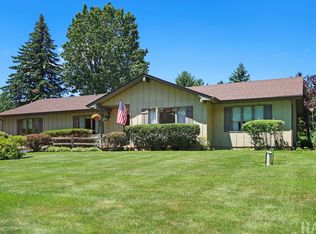
- $585,7004 bd3 ba3.7k sqft18899 W Highfield Dr W, Lake Villa, IL 60046Off Market
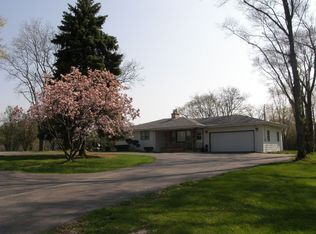
- $456,2002.54 acres36493 N Us Highway 45, Lake Villa, IL 60046Off Market
- $280,000-- bd1 ba955 sqft18951 W Highfield Dr W, Lake Villa, IL 60046Off Market
- $565,0006 bd3 ba3.7k sqft18885 W Highfield Dr W, Lake Villa, IL 60046Sold
- $572,1004 bd2 ba3.5k sqft18871 W Highfield Dr W, Lake Villa, IL 60046Off Market
- $12-- bd-- ba-- sqft18960 W Highfield Dr W, Lake Villa, IL 60046Off Market
- $549,1004 bd2 ba3k sqft18903 W Glenhurst Dr, Lake Villa, IL 60046Off Market
A local agent can set up tours, give advice and negotiate with sellers.
A local lender can help you make sure your offer is ready when you are.
Similar homes
- $749,0004 bd3 ba3k sqft23857 W Town Line Rd, Lake Villa, IL 60046Active
 MLS ID #12693727, Cheryl Henning, @properties Christie's International Real Estate. MRED as distributed by MLS GRID
 - $500,0005 bd2 ba2.5k sqft205 Lake Shore Dr, Lindenhurst, IL 60046For Sale By Owner
- $599,0004 bd3 ba2.4k sqft15033 W Redwood Ln, Libertyville, IL 60048Active
 MLS ID #12721677, Allison Carollo, CSC, Real Broker, LLC. MRED as distributed by MLS GRID
 - $475,0003 bd2 ba2.1k sqft1702 Breezy Lawn Rd, Spring Grove, IL 60081New
 MLS ID #12732570, Pat Smarto, ABR,CNC,E-PRO,GRI,SFR,SRES, Lakes Realty Group. MRED as distributed by MLS GRID
 - $569,9005 bd4 ba2.2k sqft1375 Dunns Ct, Fox Lake, IL 60020ActiveMLS ID #12718603, Stephanie Liscomb, ABR,E-PRO,MRP,PSA,RSPS, Lakes Realty Group. MRED as distributed by MLS GRID
- $649,9004 bd3 ba2.1k sqft1384 Marble Hill Dr, Lake Zurich, IL 60047NewMLS ID #12731256, Venkateshwar Talari, Coldwell Banker Realty. MRED as distributed by MLS GRID
- $499,9005 bd4 ba3.6k sqft2529 W Autumn Dr, Round Lake, IL 60073NewMLS ID #12732205, Agnes Fafrowicz, Coldwell Banker Realty. MRED as distributed by MLS GRID
- $515,0004 bd3 ba2.3k sqft827 Hartford Dr, Gurnee, IL 60031ActiveMLS ID #12661916, Jodi Cinq-Mars, Keller Williams North Shore West. MRED as distributed by MLS GRID
- $599,0005 bd3 ba3.4k sqft30128 N Saint Marys Rd, Libertyville, IL 60048ActiveMLS ID #12661027, Anne Stromayer, Berkshire Hathaway-Chicago. MRED as distributed by MLS GRID
- $490,0003 bd3 ba2.5k sqft221 S Dawn Marie Dr, Round Lake, IL 60073ActiveMLS ID #12713370, Joy Rossman, Berkshire Hathaway HomeServices Starck Real Estate. MRED as distributed by MLS GRID
- $339,9003 bd2 ba1.2k sqft1819 Elmwood Dr, Lindenhurst, IL 60046ActiveMLS ID #12721685, Jodi Cinq-Mars, Keller Williams North Shore West. MRED as distributed by MLS GRID
- $625,0004 bd3 ba2.3k sqft3273 Merrimac Ln, Long Grove, IL 60047ActiveMLS ID #12677395, Dawn Galway, RE/MAX Plaza. MRED as distributed by MLS GRID
- $649,9005 bd5 ba3.2k sqft1183 Silo Hill Dr, Grayslake, IL 60030ActiveMLS ID #12636830, Nadine Kilpatrick, RE/MAX Plaza. MRED as distributed by MLS GRID
- $575,0003 bd3 ba1.9k sqft61 Timberlake Rd, Barrington, IL 60010ActiveMLS ID #12651412, Jacqueline Harding, ABR, Berkshire Hathaway HomeServices Starck Real Estate. MRED as distributed by MLS GRID
- $379,9003 bd2 ba1.7k sqft219 Countryside Ln, Lindenhurst, IL 60046ActiveMLS ID #12709071, Michael Bodden, Chase Real Estate LLC. MRED as distributed by MLS GRID
- $625,0004 bd3 ba2.7k sqft23 Squire Rd, Hawthorn Woods, IL 60047ActiveMLS ID #12729074, Robert Grilli, Jameson Sotheby's Intl Realty. MRED as distributed by MLS GRID
- $625,0004 bd4 ba3k sqft7414 Meadow Ln, Cary, IL 60013ActiveMLS ID #12704831, Matt Hernacki, SFR, MisterHomes Real Estate. MRED as distributed by MLS GRID
- $350,0003 bd3 ba1.7k sqft2259 N Orchard Ln, Round Lake Beach, IL 60073NewMLS ID #12730454, Herbert Straus, Keller Williams Thrive. MRED as distributed by MLS GRID
- $700,0005 bd3 ba3.2k sqft1191 Hunters Ln, Libertyville, IL 60048ActiveMLS ID #12684921, Jim Starwalt, ABR,CRS,CSC,GRI, Better Homes and Garden Real Estate Star Homes. MRED as distributed by MLS GRID
- $600,0004 bd3 ba2.1k sqft34 Londonderry Ln, Lincolnshire, IL 60069Re-activatedMLS ID #12652674, Winfield Cohen, Keller Williams Success Realty. MRED as distributed by MLS GRID
