Opportunity awaits! LOCATION, LOCATION, LOCATION! (Professional photography coming soon)
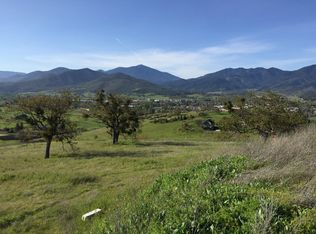
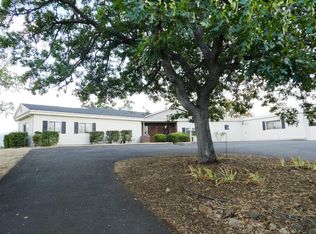
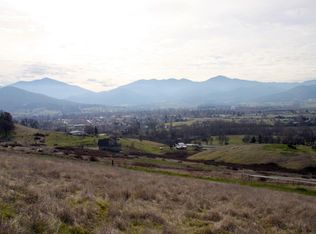
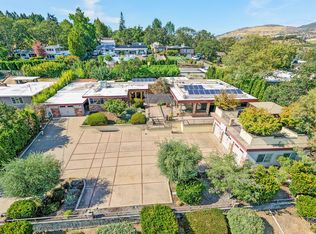
A rare estate opportunity in an extraordinary setting. Set on 10.11 private acres with sweeping panoramic views, this nearly 7,000 sq. ft. residence offers exceptional scale, privacy, and potential. Featuring 4 bedrooms and 4 bathrooms, the expansive layout includes multiple living areas and is well-suited for multi-generational living or a dual-residence configuration. A walkout lower level with a separate entrance provides independent living quarters with a bedroom, bathroom, living room, and partial kitchen--ideal for guests, extended stays, or flexible use. Generous room proportions throughout enhance the home's sense of space and livability.Offering opportunity for updating and personalization, the property's acreage, views, and flexible design present a rare chance to create a private luxury retreat or legacy estate in Southern Oregon.
Active
$975,000
4790 Payne Rd, Medford, OR 97504
4beds
4baths
6,927sqft
Single Family Residence
Built in 1992
10.11 Acres Lot
$927,500 Zestimate®
$141/sqft
$-- HOA
What's special
Expansive layoutWell-suited for multi-generational livingIndependent living quartersSweeping panoramic viewsGenerous room proportions
- 63 days
- 736
- 36
Zillow last checked:
Listing updated:
Listed by:
Coldwell Banker Professional Group 541-773-6868
Source: Oregon Datashare,MLS#: 220226880
Facts & features
Interior
Bedrooms & bathrooms
- Bedrooms: 4
- Bathrooms: 4
Heating
- Electric
Cooling
- Central Air
Appliances
- Included: Cooktop, Dishwasher, Disposal, Oven, Refrigerator, Washer, Water Heater
Features
- Primary Downstairs
- Flooring: Carpet, Laminate, Tile, Vinyl
- Basement: Daylight,Finished
- Has fireplace: No
- Common walls with other units/homes: No Common Walls
Interior area
- Total structure area: 3,657
- Total interior livable area: 6,927 sqft
- Finished area below ground: 3,270
Property
Parking
- Total spaces: 2
- Parking features: Attached, Attached Carport, Driveway
- Attached garage spaces: 2
- Has carport: Yes
- Has uncovered spaces: Yes
Features
- Levels: Three Or More
- Stories: 3
- Patio & porch: Deck
- Has view: Yes
- View description: Mountain(s), Panoramic, Territorial, Valley
Lot
- Size: 10.11 Acres
Details
- Parcel number: 10026491
- Zoning description: OSR
- Special conditions: Standard
- Horses can be raised: Yes
Construction
Type & style
- Home type: SingleFamily
- Architectural style: Other
- Property subtype: Single Family Residence
Materials
- Concrete, Frame
- Foundation: Concrete Perimeter
- Roof: Tile
Condition
- New construction: No
- Year built: 1992
Utilities & green energy
- Sewer: Septic Tank
- Water: Well
Community & HOA
HOA
- Has HOA: No
Location
- Region: Medford
Financial & listing details
- Price per square foot: $141/sqft
- Tax assessed value: $1,343,280
- Annual tax amount: $11,983
- Date on market: 8/11/2026
- Cumulative days on market: 63 days
- Listing terms: Cash,Conventional
- Inclusions: range/oven, w/d, fridge, dishwasher
- Exclusions: tenants and owners personal property
Estimated market value
$927,500
$881,000 - $974,000
$4,723/mo
Price history
| Date | Event | Price |
|---|---|---|
| 8/11/2026 | Listed for sale | $975,000+14.7%$141/sqft |
Source:  Oregon Datashare #220226880 Report a problem Oregon Datashare #220226880 Report a problem | ||
| 3/24/2021 | Listing removed | -- |
Source: Owner Report a problem | ||
| 2/17/2017 | Listing removed | -- |
Source: Auction.com Report a problem | ||
| 11/18/2016 | Price change | $850,000-8.1%$123/sqft |
Source: Owner Report a problem | ||
| 8/25/2016 | Listed for sale | $925,000+54.2%$134/sqft |
Source: Owner Report a problem | ||
| 11/2/2015 | Listing removed | $600,000$87/sqft |
Source: John L. Scott Medford #2957586 Report a problem | ||
| 8/19/2015 | Price change | $600,000-11.1%$87/sqft |
Source: John L Scott Real Estate #2957586 Report a problem | ||
| 8/7/2015 | Price change | $675,000-10%$97/sqft |
Source: John L Scott Real Estate #2957586 Report a problem | ||
| 7/28/2015 | Price change | $750,000-3.2%$108/sqft |
Source: John L Scott Real Estate #2957586 Report a problem | ||
| 7/3/2015 | Listed for sale | $775,000-3.1%$112/sqft |
Source: John L Scott Real Estate #2957586 Report a problem | ||
| 1/25/2015 | Listing removed | $799,999$115/sqft |
Source: Owner Report a problem | ||
| 10/27/2014 | Price change | $799,999-5.3%$115/sqft |
Source: Owner Report a problem | ||
| 9/24/2014 | Price change | $845,000-3.4%$122/sqft |
Source: Owner Report a problem | ||
| 9/16/2014 | Price change | $875,000-3.3%$126/sqft |
Source: Owner Report a problem | ||
| 8/24/2014 | Price change | $905,000-1.2%$131/sqft |
Source: Owner Report a problem | ||
| 8/7/2014 | Listed for sale | $915,550$132/sqft |
Source: Owner Report a problem | ||
Public tax history
| Year | Property taxes | Tax assessment |
|---|---|---|
| 2024 | $11,717 +3.3% | $910,420 +3% |
| 2023 | $11,342 +2.7% | $883,910 |
| 2022 | $11,049 +2.3% | $883,910 +3% |
| 2021 | $10,802 +3.3% | $858,170 +6.1% |
| 2020 | $10,454 +2.7% | $808,920 +3% |
| 2019 | $10,183 | $785,360 +3% |
| 2018 | $10,183 +3% | $762,490 |
| 2017 | $9,884 +6.7% | $762,490 +6.1% |
| 2016 | $9,266 +2.7% | $718,730 +6.5% |
| 2015 | $9,021 +1.3% | $675,000 -3.3% |
| 2014 | $8,902 +11.8% | $697,800 +3% |
| 2013 | $7,963 +3.5% | $677,480 +3% |
| 2012 | $7,692 +2.8% | $657,750 +3% |
| 2011 | $7,486 +1.6% | $638,600 +3% |
| 2010 | $7,369 +2.4% | $620,000 +3% |
| 2009 | $7,194 +3.6% | $601,950 +3% |
| 2008 | $6,943 +1.6% | $584,420 +3% |
| 2007 | $6,832 -1.4% | $567,400 +3% |
| 2006 | $6,931 +0.7% | $550,880 +3% |
| 2005 | $6,883 +0.7% | $534,840 +3% |
| 2004 | $6,836 +2.1% | $519,270 +3% |
| 2003 | $6,693 | $504,150 +3% |
| 2002 | -- | $489,470 +3% |
| 2001 | -- | $475,220 +3% |
| 2000 | -- | $461,390 |
Find assessor info on the county website
Monthly payment
Est. payment
Payment breakdown
Explore the cost of this home by adjusting the details. Changes won't be saved.Climate risks
Neighborhood: 97504
Nearby schools
Schools provided by the listing agent
- Elementary: Orchard Hill Elem
- Middle: Talent Middle
- High: Phoenix High
Source: Oregon Datashare. This data may not be complete. We recommend contacting the local school district to confirm school assignments for this home.
Similar homes
- $1,000,0004 bd4 ba4k sqft1225 Gardner Way, Medford, OR 97504For Sale
 MLS ID #220216778, Dixie Hackstedde, John L. Scott Medford. Oregon Datashare
 - $950,0004 bd4 ba4.5k sqft2639 Hillcrest Rd, Medford, OR 97504For Sale
 MLS ID #220224438, DeAnna & Dyan, John L Scott Ashland. Oregon Datashare
 - $998,0004 bd5 ba3.4k sqft4691 Cherry Ln, Medford, OR 97504For Sale
 MLS ID #220218499, Devin Zupan, Windermere Van Vleet & Assoc.. Oregon Datashare
 - $1,095,0004 bd4 ba3.9k sqft229 Mariposa Ter, Medford, OR 97504For Sale
 MLS ID #220224723, Kandace Eubank, John L. Scott Medford. Oregon Datashare
 - $1,155,0004 bd5 ba3.6k sqft2110 Houston Rd, Phoenix, OR 97535For SaleMLS ID #220229180, Alan DeVries, Cascade Hasson Sotheby's International Realty. Oregon Datashare
- $879,5004 bd3 ba3.6k sqft4200 Falcon Ridge Ter, Medford, OR 97504For SaleMLS ID #220226792, Keri Cossette, John L. Scott Medford. Oregon Datashare
- $775,0004 bd5 ba4.2k sqft4935 Cherry Ln, Medford, OR 97504For SaleMLS ID #220225529, Amanda K Martin, Keller Williams Realty Central Oregon. Oregon Datashare
- $995,0003 bd2 ba3.5k sqft202 Pleasant View Rd, Talent, OR 97540For SaleMLS ID #220227765, Martin Outdoor Property Group, John L. Scott Medford. Oregon Datashare
- $1,250,0004 bd4 ba4.8k sqft6590 Hillcrest Rd, Medford, OR 97504For SaleMLS ID #220228549, Alex M Aaronson, John L. Scott Medford. Oregon Datashare
- $825,0006 bd3 ba3.5k sqft4059 Cherry Ln, Medford, OR 97504For SaleMLS ID #220228733, Buying Southern Oregon Real Estate Team, Real Broker. Oregon Datashare
- $950,0005 bd4 ba4.3k sqft2630 Kerrisdale Ridge Dr, Medford, OR 97504For SaleMLS ID #220223543, Julianne Rawlins, Cascade Hasson Sotheby's International Realty. Oregon Datashare
- $1,200,0005 bd4 ba4.4k sqft1544 Satellite Dr, Medford, OR 97504For SaleMLS ID #220226252, Sheri Sonnen, RE/MAX Platinum. Oregon Datashare
- $899,5004 bd5 ba4.9k sqft597 Pierce Rd, Medford, OR 97504For SaleMLS ID #220220499, Erik Darby, RE/MAX Platinum. Oregon Datashare
- $994,0004 bd4 ba3.5k sqft3371 Annapolis Dr, Medford, OR 97504For SaleMLS ID #220209354, Therese MacGregor, Coldwell Banker Professional Group. Oregon Datashare
- $1,145,0004 bd3 ba4.6k sqft831 Juanita Way, Jacksonville, OR 97530For SaleMLS ID #220224700, Gayle Pobuda, Expert Properties Inc.. Oregon Datashare
- $925,0004 bd4 ba4.4k sqft536 W La Strada Cir, Medford, OR 97504For SaleMLS ID #220220963, Nathan Sanford, Keller Williams Realty Southern Oregon. Oregon Datashare
- $1,295,0004 bd3 ba4.3k sqft3752 Devils Garden Rd, Medford, OR 97504For SaleMLS ID #220223369, Rutledge Property Group, eXp Realty, LLC. Oregon Datashare
- $1,175,0003 bd6 ba4.8k sqft631 Seventh Fairway Dr, Medford, OR 97504For SaleMLS ID #220222792, Lucas Scott, John L. Scott Medford. Oregon Datashare
- $729,0004 bd4 ba5.3k sqft4600 Cloudcrest Dr, Medford, OR 97504For SaleMLS ID #220225458, Shanon K Pewtress, Medford Oregon Real Estate Inc. Oregon Datashare
- $899,9004 bd3 ba3.7k sqft5361 Jacksonville Hwy, Jacksonville, OR 97530Active
 MLS ID #772121377, Peggy Hoag, Hoag Real Estate. RMLS (OR)
