Peaceful Beach Area Retreat! Nestled on a private, wooded .43-acre lot, this inviting 1,586 sq. ft. home offers 3 bedrooms, 2 baths, and the perfect blend of comfort and tranquility. Vaulted ceilings throughout create a bright, spacious feel, while the living room and separate family room with a cozy wood-burning fireplace provide plenty of room to relax or entertain. Step outside to a secluded deck surrounded by nature, ideal for enjoying the peaceful setting. The home also features an attached finished two-car garage, a garden shed for extra storage, and thoughtful kitchen updates including a new refrigerator, dishwasher, and a convenient coffee cabinet station. Experience the serenity of beach area living just minutes from all that Florence has to offer.
Active
Price cut: $10K (9/22)
$429,000
4792 Rhododendron Loop, Florence, OR 97439
3beds
1,586sqft
Residential, Manufactured Home
Built in 1996
0.43 Acres Lot
$-- Zestimate®
$270/sqft
$-- HOA
What's special
Cozy wood-burning fireplaceSeparate family roomConvenient coffee cabinet stationNew refrigeratorAttached finished two-car garageVaulted ceilings throughoutBright spacious feel
- 76 days
- 200
- 15
Zillow last checked:
Listing updated:
Listed by:
Anthony Wells 541-991-0655,
Berkshire Hathaway HomeServices NW Real Estate
Source: RMLS (OR),MLS#: 415050331
Facts & features
Interior
Bedrooms & bathrooms
- Bedrooms: 3
- Bathrooms: 2
- Full bathrooms: 2
- Main level bathrooms: 2
Rooms
- Room types: Bedroom 2, Bedroom 3, Dining Room, Family Room, Kitchen, Living Room, Primary Bedroom
Primary bedroom
- Level: Main
Bedroom 2
- Level: Main
Bedroom 3
- Level: Main
Dining room
- Level: Main
Family room
- Level: Main
Kitchen
- Level: Main
Living room
- Level: Main
Heating
- Forced Air
Appliances
- Included: Built In Oven, Built-In Range, Built-In Refrigerator, Free-Standing Refrigerator, Plumbed For Ice Maker, Range Hood, Washer/Dryer, Electric Water Heater
- Laundry: Laundry Room
Features
- High Ceilings, Vaulted Ceiling(s)
- Flooring: Laminate, Vinyl, Wall to Wall Carpet
- Doors: Storm Door(s)
- Windows: Vinyl Frames
- Basement: Crawl Space
- Number of fireplaces: 1
- Fireplace features: Wood Burning
Interior area
- Total structure area: 1,586
- Total interior livable area: 1,586 sqft
Property
Parking
- Total spaces: 2
- Parking features: Driveway, Off Street, Garage Door Opener, Attached
- Attached garage spaces: 2
- Has uncovered spaces: Yes
Accessibility
- Accessibility features: Garage On Main, Ground Level, Utility Room On Main, Accessibility
Features
- Stories: 1
- Patio & porch: Deck
- Exterior features: Yard
- Has view: Yes
- View description: Trees/Woods
Lot
- Size: 0.43 Acres
- Features: Level, Wooded, SqFt 15000 to 19999
Details
- Additional structures: ToolShed
- Parcel number: 1103595
- Zoning: RA/MH/U
Construction
Type & style
- Home type: MobileManufactured
- Property subtype: Residential, Manufactured Home
Materials
- Lap Siding, T111 Siding
- Foundation: Other
- Roof: Composition
Condition
- Resale
- New construction: No
- Year built: 1996
Utilities & green energy
- Sewer: Standard Septic
- Water: Public
- Utilities for property: Cable Connected
Community & HOA
Community
- Security: None, Security Lights
HOA
- Has HOA: No
Location
- Region: Florence
Financial & listing details
- Price per square foot: $270/sqft
- Tax assessed value: $388,111
- Annual tax amount: $2,255
- Date on market: 8/5/2026
- Listing terms: Cash,Conventional
- Road surface type: Paved
Estimated market value
Not available
Estimated sales range
Not available
Not available
Price history
| Date | Event | Price |
|---|---|---|
| 9/22/2026 | Price change | $429,000-2.3%$270/sqft |
Source:  RMLS (OR) #415050331 Report a problem RMLS (OR) #415050331 Report a problem | ||
| 8/27/2026 | Listed for sale | $439,000$277/sqft |
Source: RMLS (OR) #415050331 Report a problem | ||
| 8/13/2026 | Listing removed | $439,000$277/sqft |
Source: RMLS (OR) #415050331 Report a problem | ||
| 8/8/2026 | Listed for sale | $439,000+7.1%$277/sqft |
Source: RMLS (OR) #415050331 Report a problem | ||
| 9/1/2022 | Sold | $410,000$259/sqft |
Source: Public Record Report a problem | ||
Public tax history
| Year | Property taxes | Tax assessment |
|---|---|---|
| 2025 | $2,255 +3.4% | $201,903 +3% |
| 2024 | $2,181 +2.7% | $196,023 +3% |
| 2023 | $2,123 +4.4% | $190,314 +3% |
| 2022 | $2,033 +2.8% | $184,771 +3% |
| 2021 | $1,977 +2.9% | $179,390 +3% |
| 2020 | $1,921 +4% | $174,166 +3% |
| 2019 | $1,846 | $169,094 |
Find assessor info on the county website
Monthly payment
Climate risks
Neighborhood: Heceta Beach
Nearby schools
Schools provided by the listing agent
- Elementary: Siuslaw
- Middle: Siuslaw
- High: Siuslaw
Source: RMLS (OR). This data may not be complete. We recommend contacting the local school district to confirm school assignments for this home.
- $429,0003 bd2 ba1.5k sqft4792 Rhododendron Loop, Florence, OR 97439For Sale

- $309,300-- bd-- ba1.9k sqft4792 Rhododendron Loop, Florence, OR 97439Off Market
- $439,9903 bd2 ba1.8k sqft4800 Rhododendron Loop, Florence, OR 97439For Sale
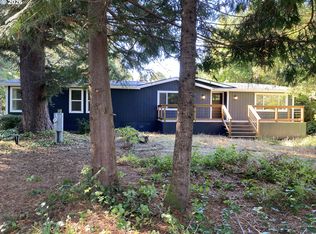
- $101,621-- bd-- ba-- sqft4786 Rhododendron Loop, Florence, OR 97439Off Market
Similar homes
- $429,0003 bd2 ba1.5k sqft4792 Rhododendron Loop, Florence, OR 97439For SaleBerkshire Hathaway HomeServices NW
- $430,0003 bd2 ba1.3k sqft4567 Foulweather St, Florence, OR 97439Active
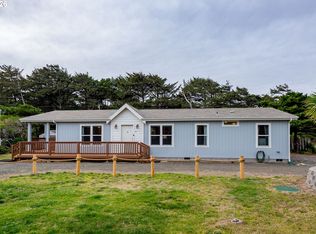
 MLS ID #209571086, Cody Ruegg, John L. Scott Sandy. RMLS (OR)
 - $455,0003 bd2 ba1.4k sqft87540 Rhodowood Dr, Florence, OR 97439Active
 MLS ID #440929811, Mike Blankenship, TR Hunter Real Estate. RMLS (OR)
 - $424,9003 bd2 ba1.6k sqft88380 2nd Ave, Florence, OR 97439Active
 MLS ID #640791175, Vanessa Buss, TR Hunter Real Estate. RMLS (OR)
 - $425,0003 bd2 ba1.7k sqft249 Munsel Creek Loop, Florence, OR 97439ActiveMLS ID #772338768, Adam Joyce, Value Home Realty. RMLS (OR)
- $429,0003 bd2 ba1.5k sqft147 42nd Way, Florence, OR 97439ActiveMLS ID #787661513, Mike Blankenship, TR Hunter Real Estate. RMLS (OR)
- $429,9003 bd2 ba1.4k sqft5119 S Loftus Rd, Florence, OR 97439ActiveMLS ID #722680917, Jim Hoberg, West Coast Real Estate Service. RMLS (OR)
- $565,0003 bd2 ba2.1k sqft4895 Seapine Dr, Florence, OR 97439ActiveMLS ID #690774254, Crystell Wise, TR Hunter Real Estate. RMLS (OR)
- $419,0003 bd2 ba1.4k sqft472 Sherwood Loop, Florence, OR 97439ActiveMLS ID #400750782, William Johnson, William E Johnson. RMLS (OR)
- $485,0003 bd2 ba2.2k sqft512 Robin Ln, Florence, OR 97439ActiveMLS ID #712446638, Maureen Hewlett, West Coast Real Estate Service. RMLS (OR)
- $419,0003 bd2 ba1.2k sqft1142 9th St, Florence, OR 97439ActiveMLS ID #105031991, Jillian Burris, RE/MAX South Coast. RMLS (OR)
- $425,0002 bd2 ba1.9k sqft307 Manzanita Dr, Florence, OR 97439ActiveMLS ID #309356586, Sam Johnson, Coldwell Banker Coast Real Est. RMLS (OR)
- $499,0003 bd2 ba2.2k sqft88282 Elmont Dr, Florence, OR 97439ActiveMLS ID #548750372, Randy Paredes, Coldwell Banker Coast Real Est. RMLS (OR)
- $475,0003 bd3 ba1.7k sqft85434 Glenada Rd, Florence, OR 97439ActiveMLS ID #564564363, Anthony Wells, Berkshire Hathaway HomeServices NW Real Estate. RMLS (OR)
- $385,0002 bd2 ba1.4k sqft5198 Grand Ave, Florence, OR 97439ActiveMLS ID #494749188, Alva Bracey, Coldwell Banker Coast Real Est. RMLS (OR)
- $430,0003 bd2 ba1.4k sqft2286 N 22nd Ct, Florence, OR 97439ActiveMLS ID #142060824, Annette Prater, RE/MAX South Coast. RMLS (OR)
- $365,0003 bd2 ba1.4k sqft1791 Willow Loop, Florence, OR 97439ActiveMLS ID #175253689, Crystell Wise, TR Hunter Real Estate. RMLS (OR)
- $414,4003 bd2 ba1.3k sqft2200 52nd St, Florence, OR 97439ActiveMLS ID #320102551, Emily Van Weerdhuizen, River to Coast Real Estate. RMLS (OR)
- $474,0003 bd2 ba1.3k sqft5143 Heceta Beach Rd, Florence, OR 97439For Sale
 MLS ID #26-660, David Jonathan Graves, Coldwell Banker Professional Group - Lincoln City. OCMLS
