MOTIVATED SELLER-----Built in 2024, this beautiful 4-bedroom, 2-bath home offers modern comfort with a spacious open-concept layout featuring the living, dining, and kitchen areas—perfect for everyday living and entertaining.
The primary suite includes a private ensuite bath and a walk-in closet. Enjoy relaxing on the full covered front porch, and appreciate the convenience of a 1-car garage with remote entry, interior access, and a split heating and cooling unit seller had installed.
The kitchen is well-appointed with stainless steel appliances, a new gas stove and oven, a large island bar, and abundant cabinet space. Additional features include a new Generac whole-home generator and Trane whole-home humidifier both recently installed. 40-gallon hot water heater, vinyl flooring throughout, faux wood blinds, and vinyl windows with screens.
Outside, you’ll find newly installed gutters with gutter guards, newly installed custom fencing with solar lighting, and a 10x20 storage shed for extra storage. Spacious and inviting, this home offers peaceful country living while being just minutes from town. This home has it all, charm, and is prepared for power outages all the time. Seller has planted a few young trees and has some cute landscaping. Come take a look, this home checks all the boxes.
Active under contract
Listed by: Poplar Bluff Realty Inc • Karen Chamberlain
Price cut: $7K (6/23)
$268,000
4795 Ripley Rte E #K-1, Doniphan, MO 63935
4beds
1,800sqft
:
Get pre-qualified$1,653/mo
Single Family Residence
Built in 2024
1.3 Acres Lot
$-- Zestimate®
$149/sqft
$-- HOA
What's special
Gas stove and ovenFull covered front porchAbundant cabinet spaceLarge island barFaux wood blindsWalk-in closetGutters with gutter guards
- 197 days |
- 147 |
- 4 |
Zillow last checked:
Listing updated:
Listed by:
Karen Chamberlain 573-380-9540,
Poplar Bluff Realty Inc
Source: MARIS,MLS#: 26001771 Originating MLS: Three Rivers Board of Realtors
Originating MLS: Three Rivers Board of RealtorsFacts & features
Interior
Bedrooms & bathrooms
- Bedrooms: 4
- Bathrooms: 2
- Full bathrooms: 2
- Main level bathrooms: 2
- Main level bedrooms: 4
Heating
- Electric, Forced Air
Cooling
- Ceiling Fan(s), Central Air, Humidity Control
Appliances
- Included: Stainless Steel Appliance(s), Gas Cooktop, Dishwasher, Microwave, Gas Oven, Built-In Gas Range, Refrigerator, Electric Water Heater
Features
- Has basement: No
- Has fireplace: No
Interior area
- Total structure area: 1,800
- Total interior livable area: 1,800 sqft
- Finished area above ground: 1,800
Property
Parking
- Total spaces: 1
- Parking features: Garage - Attached
- Attached garage spaces: 1
Features
- Levels: One
Lot
- Size: 1.3 Acres
- Features: Back Yard, Cleared, Corner Lot, Front Yard, Irregular Lot, Landscaped, Some Trees
Details
- Parcel number: 123.008000000022.000
- Special conditions: Standard
Construction
Type & style
- Home type: SingleFamily
- Architectural style: Ranch,Traditional
- Property subtype: Single Family Residence
Materials
- Vinyl Siding
Condition
- Year built: 2024
Utilities & green energy
- Electric: 220 Volts
- Sewer: Septic Tank
- Water: Public
- Utilities for property: Electricity Connected, Natural Gas Available, Sewer Connected, Water Connected
Community & HOA
Community
- Subdivision: None
HOA
- Has HOA: No
Location
- Region: Doniphan
Financial & listing details
- Price per square foot: $149/sqft
- Annual tax amount: $1,087
- Date on market: 1/10/2026
- Cumulative days on market: 197 days
- Listing terms: Cash,Conventional,FHA,USDA Loan,VA Loan
- Ownership: Private
- Electric utility on property: Yes
Estimated market value
Not available
Estimated sales range
Not available
Not available
Price history
| Date | Event | Price |
|---|---|---|
| 7/8/2026 | Contingent | $268,000$149/sqft |
Source:  MARIS #26001771 Report a problem MARIS #26001771 Report a problem | ||
| 6/23/2026 | Price change | $268,000-2.5%$149/sqft |
Source: MARIS #26001771 Report a problem | ||
| 4/18/2026 | Price change | $274,999-4.4%$153/sqft |
Source: MARIS #26001771 Report a problem | ||
| 1/11/2026 | Listed for sale | $287,700+25.4%$160/sqft |
Source: MARIS #26001771 Report a problem | ||
| 3/8/2024 | Sold | -- |
Source: MARIS #24005306 Report a problem | ||
| 2/2/2024 | Pending sale | $229,500$128/sqft |
Source: MARIS #24005306 Report a problem | ||
| 1/30/2024 | Listed for sale | $229,500+1114.3%$128/sqft |
Source: MARIS #24005306 Report a problem | ||
| 6/9/2023 | Sold | -- |
Source: MARIS #23026568 Report a problem | ||
| 5/22/2023 | Pending sale | $18,900$11/sqft |
Source: MARIS #23026568 Report a problem | ||
| 5/11/2023 | Listed for sale | $18,900$11/sqft |
Source: MARIS #23026568 Report a problem | ||
Public tax history
Tax history is unavailable.
Monthly payment
Est. payment
Payment breakdown
Explore the cost of this home by adjusting the details. Changes won't be saved.Climate risks
Neighborhood: 63935
Nearby schools
GreatSchools rating
- 9/10Doniphan Intermediate SchoolGrades: 3-5Distance: 3.8 mi
- 6/10Doniphan Middle SchoolGrades: 6-8Distance: 3.8 mi
- 4/10Doniphan High SchoolGrades: 9-12Distance: 3.7 mi
Schools provided by the listing agent
- Elementary: Doniphan Elem.
- Middle: Doniphan Middle
- High: Doniphan High
Source: MARIS. This data may not be complete. We recommend contacting the local school district to confirm school assignments for this home.
- $199,9002 bd1 ba2.4k sqft4399 Rr 3, Doniphan, MO 63935Off Market
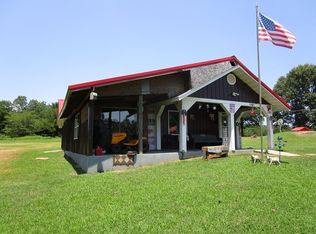
- $156,400-- bd0 ba1.3k sqft10087 Us Highway 160 W, Doniphan, MO 63935Off Market
- $--4 bd2 ba2.1k sqft54 Raven Ln, Doniphan, MO 63935Sold
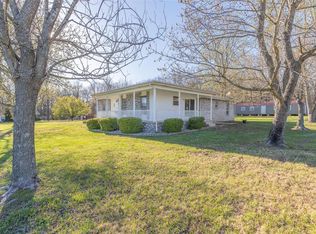
- $159,9002 bd1 ba-- sqft681 Ripley Rte #160-E8, Doniphan, MO 63935New Construction

- $51,200-- bd-- ba504 sqft4420 Us Highway 160 W, Doniphan, MO 63935Off Market
- $206,700-- bd1 ba1.5k sqft4497 Us Highway 160 E, Doniphan, MO 63935Off Market
- $164,300-- bd-- ba1.8k sqft4070 Us Highway 160 E, Doniphan, MO 63935Off Market
- $105,300-- bd-- ba1.2k sqft4059 Us Highway 160 W, Doniphan, MO 63935Off Market
A local agent can set up tours, give advice and negotiate with sellers.
Similar homes
- $230,0004 bd3 ba1.8k sqft245 Ripley Rte E #A1, Doniphan, MO 63935For Sale
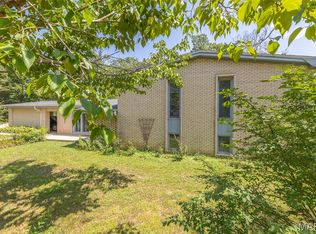
 MLS ID #26046896, McKenzie R Taylor, Poplar Bluff Realty Inc. MARIS
 - $275,0004 bd2 ba2.3k sqft4778 State Highway 142 W, Doniphan, MO 63935For Sale
 MLS ID #26036516, Taylor B Schlief, Poplar Bluff Realty Inc. MARIS
 - $195,0003 bd2 ba1.6k sqft4441 State Highway 142 E, Doniphan, MO 63935For Sale
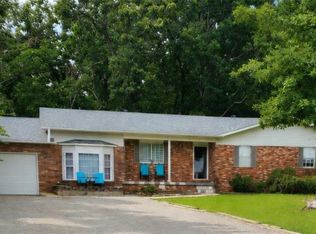 MLS ID #26034028, Tara L Hebenstreit, Coldwell Banker Realty - Gundaker. MARIS
 - $--3 bd2 ba2.2k sqft992 State Highway 142 E, Doniphan, MO 63935Auction
 Auction.com 1
 - $350,0004 bd2 ba1.7k sqft13 Green Meadows Dr, Doniphan, MO 63935For SaleMLS ID #26036895, Drew Shands, Mossy Oak Properties Mozark Re. MARIS
- $219,9003 bd2 ba2.5k sqft3061 Ripley Rte E #K, Doniphan, MO 63935For SaleMLS ID #26041234, Dustin Whitten, Century 21 American Realty. MARIS
- $285,0004 bd2 ba1.7k sqft286 Ripley Rte E #O-3, Doniphan, MO 63935For SaleMLS ID #26022998, Amy M McLean, Poplar Bluff Realty Inc. MARIS
- $259,5003 bd3 ba2.3k sqft1008 Barton Rd, Doniphan, MO 63935For SaleMLS ID #25075644, Ben A Craig, Poplar Bluff Realty Inc. MARIS
- $208,0003 bd1 ba1.1k sqft320 Ripley Rte #K, Doniphan, MO 63935For SaleMLS ID #26041597, McKenzie R Taylor, Poplar Bluff Realty Inc. MARIS
- $--2 bd1 ba1.5k sqft201 E Spring St, Doniphan, MO 63935AuctionServiceLink Auction
- $250,0003 bd2 ba1.2k sqft8858 State Highway 142 W, Doniphan, MO 63935For SaleMLS ID #26037978, Ben A Cullison, Poplar Bluff Realty Inc. MARIS
- $369,0004 bd3 ba2.5k sqft2197 State Highway 142 W, Doniphan, MO 63935For SaleMLS ID #26034631, Gary C Featherston, Poplar Bluff Realty Inc. MARIS
- $179,0003 bd2 ba2k sqft1004 Barton Rd, Doniphan, MO 63935For SaleMLS ID #26006380, Ben A Craig, Poplar Bluff Realty Inc. MARIS
- $189,5003 bd2 ba1.4k sqft607 Wanda Rd, Doniphan, MO 63935For SaleMLS ID #25066167, Lenice R Orchard, Poplar Bluff Realty Inc. MARIS
- $339,9003 bd2 ba1.8k sqft243 Pine St, Doniphan, MO 63935For SaleMLS ID #26007343, Amy M McLean, Poplar Bluff Realty Inc. MARIS
- $179,9004 bd2 ba1.8k sqft7687 Ripley Rte E #A, Doniphan, MO 63935For SaleMLS ID #26029608, Diane D Garrett, Collins & Associates. MARIS
- $344,9003 bd2 ba1.5k sqft4286 Ripley Rte E #A-2, Doniphan, MO 63935For SaleMLS ID #26035178, Ben A Craig, Poplar Bluff Realty Inc. MARIS
- $179,0003 bd2 ba1.2k sqft2225 Us Highway 160 W, Doniphan, MO 63935For SaleMLS ID #26030719, Steven D Collins, Collins & Associates. MARIS
- $399,5002 bd2 ba1.5k sqft1247 Riverlawn Dr, Doniphan, MO 63935For SaleMLS ID #26032227, Ben A Craig, Poplar Bluff Realty Inc. MARIS
- $137,0002 bd2 ba1.2k sqft607 Apricot St, Doniphan, MO 63935For Sale By Owner
