Great Location In DeBary! Just a Few Minutes from I-4 and few blocks from Bill Keller Park with baseball , basket ball courts, pickleball courts nature trails Cute 3 Bedroom 1 Bath with Tile floors through out! Open and Spacious with high ceilings in Living and Dinning room and Kitchen with extended bar off countertop! Nice view from Screen Porch 11.8 x 11 of back yard with lots of trees. On Well water and Septic Tank. Shed for storage , Inside Laundry Room -no ac vent plus a storage area 9.5 x 3.9. AC is approximately 3 years old , Electrical Panel was replaced 8/26 , Well is approx. 1 yr old , Well- water softener 3 years old, Refrigerator and Stove and Dishwasher replaced 5 years ago.
For sale
$249,900
336 RIVIERA DRIVE, DEBARY, FL 32713
3beds
960sqft
Single Family Residence
Built in 1976
10,400 Square Feet Lot
$243,200 Zestimate®
$260/sqft
$-- HOA
What's special
Shed for storageTile floors throughoutInside laundry room
- 2 days |
- 157 |
- 17 |
Likely to sell faster than
Zillow last checked:
Listing updated:
Listed by:
Carole Arcaro 386-216-4900,
DELTONA LAKES REALTY INC 386-574-1401
Source: Stellar MLS,MLS#: V4950686 Originating MLS: West Volusia
Originating MLS: West Volusia
Facts & features
Interior
Bedrooms & bathrooms
- Bedrooms: 3
- Bathrooms: 1
- Full bathrooms: 1
Rooms
- Room types: Utility Room
Primary bedroom
- Features: Built-in Closet
- Level: First
- Area: 151.1 Square Feet
- Dimensions: 13.6x11.11
Bedroom 2
- Features: Built-in Closet
- Level: First
- Area: 77.76 Square Feet
- Dimensions: 9.6x8.1
Bedroom 3
- Features: Built-in Closet
- Level: First
- Area: 81.08 Square Feet
- Dimensions: 9.11x8.9
Balcony porch lanai
- Level: First
- Area: 129.8 Square Feet
- Dimensions: 11.8x11
Dining room
- Level: First
- Area: 100.28 Square Feet
- Dimensions: 10.9x9.2
Kitchen
- Level: First
- Area: 85.6 Square Feet
- Dimensions: 10.7x8
Laundry
- Level: First
- Area: 41.8 Square Feet
- Dimensions: 7.6x5.5
Living room
- Features: Built-in Closet
- Level: First
- Area: 169.4 Square Feet
- Dimensions: 15.4x11
Workshop
- Level: First
- Area: 37.05 Square Feet
- Dimensions: 9.5x3.9
Heating
- Central
Cooling
- Central Air
Appliances
- Included: Electric Water Heater, Range, Refrigerator
- Laundry: Inside, Laundry Room
Features
- Ceiling Fan(s), Living Room/Dining Room Combo
- Flooring: Ceramic Tile
- Windows: Window Treatments
- Has fireplace: No
Interior area
- Total structure area: 1,528
- Total interior livable area: 960 sqft
Video & virtual tour
Property
Parking
- Total spaces: 1
- Parking features: Garage - Attached, Carport
- Has attached garage: Yes
- Carport spaces: 1
Features
- Levels: One
- Stories: 1
- Exterior features: Storage
- Has view: Yes
- View description: Trees/Woods
Lot
- Size: 10,400 Square Feet
- Dimensions: 79 x 129
Details
- Parcel number: 18303435050200
- Zoning: RES
- Special conditions: None
Construction
Type & style
- Home type: SingleFamily
- Property subtype: Single Family Residence
Materials
- Block
- Foundation: Slab
- Roof: Shingle
Condition
- New construction: No
- Year built: 1976
Utilities & green energy
- Sewer: Septic Tank
- Water: Well
- Utilities for property: Cable Available, Water Connected
Community & HOA
Community
- Pet fee: $0 monthly
- Senior community: Yes
- Subdivision: PLANTATION ESTATES UNIT 25
HOA
- Has HOA: No
Location
- Region: Debary
Financial & listing details
- Price per square foot: $260/sqft
- Tax assessed value: $178,878
- Annual tax amount: $3,262
- Date on market: 8/13/2026
- Cumulative days on market: 3 days
- Listing terms: Cash,Conventional
- Ownership: Fee Simple
- Total actual rent: 0
- Road surface type: Paved
Estimated market value
$243,200
$231,000 - $255,000
$1,906/mo
Price history
| Date | Event | Price |
|---|---|---|
| 8/13/2026 | Listed for sale | $249,900+603.9%$260/sqft |
Source:  Stellar MLS #V4950686 Report a problem Stellar MLS #V4950686 Report a problem | ||
| 8/5/2026 | Listing removed | $1,850$2/sqft |
Source: Zillow Rentals Report a problem | ||
| 7/17/2026 | Listed for rent | $1,850$2/sqft |
Source: Zillow Rentals Report a problem | ||
| 3/1/1990 | Sold | $35,500$37/sqft |
Source: Agent Provided Report a problem | ||
Public tax history
| Year | Property taxes | Tax assessment |
|---|---|---|
| 2025 | $3,262 +4% | $178,878 +3.1% |
| 2024 | $3,137 +10.2% | $173,513 +10% |
| 2023 | $2,846 +9.1% | $157,739 +10% |
| 2022 | $2,608 | $143,399 +54.6% |
| 2021 | -- | $92,745 +10% |
| 2020 | $1,923 | $84,314 -12.3% |
| 2019 | $1,923 -0.2% | $96,127 +10.8% |
| 2018 | $1,927 +9.3% | $86,733 +18.2% |
| 2017 | $1,764 +6.9% | $73,395 +15.4% |
| 2016 | $1,651 +10.7% | $63,603 +14.3% |
| 2015 | $1,491 +22.7% | $55,643 +13.8% |
| 2014 | $1,215 | $48,895 +13% |
| 2013 | -- | $43,266 -2.2% |
| 2012 | -- | $44,236 -23% |
| 2011 | -- | $57,435 -7.1% |
| 2010 | -- | $61,833 -14.6% |
| 2009 | -- | $72,417 -39.9% |
| 2007 | -- | $120,403 +17.4% |
| 2006 | -- | $102,589 +48.1% |
| 2005 | -- | $69,267 +11.7% |
| 2004 | -- | $62,008 +13% |
| 2003 | -- | $54,864 +11.7% |
| 2002 | -- | $49,134 +11.2% |
| 2001 | -- | $44,195 +2.1% |
| 2000 | -- | $43,277 |
Find assessor info on the county website
Monthly payment
Est. payment
Payment breakdown
Explore the cost of this home by adjusting the details. Changes won't be saved.Climate risks
Neighborhood: 32713
Nearby schools
GreatSchools rating
- 6/10Enterprise Elementary SchoolGrades: PK-5Distance: 1.3 mi
- 4/10River Springs Middle SchoolGrades: 6-8Distance: 4.4 mi
- 6/10University High SchoolGrades: 9-12Distance: 3.9 mi
- $229,0002 bd2 ba1k sqft334 Riviera Dr, Debary, FL 32713Off Market
- $414,7004 bd4 ba2k sqft338 Riviera Dr, Debary, FL 32713Off Market
- $253,1004 bd2 ba1.2k sqft331 Colomba Rd, Debary, FL 32713Off Market
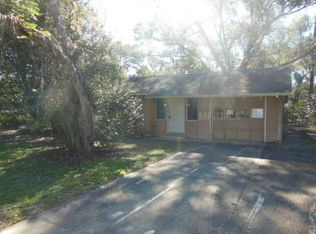
- $440,9003 bd2 ba1.8k sqft335 Colomba Rd, Debary, FL 32713Off Market
- $325,8003 bd2 ba1.4k sqft332 Riviera Dr, Debary, FL 32713Off Market
- $264,7003 bd2 ba1.2k sqft337 Riviera Dr, Debary, FL 32713Off Market
- $257,4002 bd2 ba1.1k sqft335 Riviera Dr, Debary, FL 32713Off Market
- $267,0003 bd2 ba1.2k sqft329 Colomba Rd, Debary, FL 32713Off Market
A local agent can set up tours, give advice and negotiate with sellers.
A local lender can help you make sure your offer is ready when you are.
Similar homes
- $279,9003 bd2 ba1k sqft164 DEBARY DRIVE, DEBARY, FL 32713For Sale

 MLS ID #V4950696, Jennifer Clark, GLORY INTL. REAL ESTATE CO. Stellar MLS
 - $269,9003 bd1 ba1.2k sqft11 ASTER DRIVE, DEBARY, FL 32713For Sale
 MLS ID #O6433633, Ray Lopez, KELLER WILLIAMS ADVANTAGE 2 REALTY. Stellar MLS
 - $295,0003 bd3 ba1.1k sqft106 ALANO ROAD, DEBARY, FL 32713For Sale
 MLS ID #O6432470, Dan Lopez, LEGENDS REALTY. Stellar MLS
 - $263,0003 bd2 ba1k sqft61 FLORIDANA ROAD, DEBARY, FL 32713For Sale
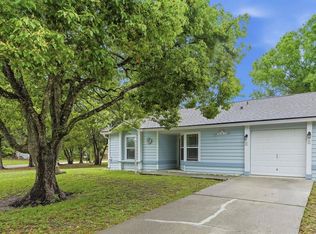 MLS ID #O6396432, Christy Fountain, LPT REALTY, LLC. Stellar MLS
 - $265,0003 bd1 ba1.1k sqft658 ELGROVE DRIVE, DELTONA, FL 32725For SaleMLS ID #O6432589, Danielle Galloway, CFL REALTY PROS LLC. Stellar MLS
- $245,0002 bd1 ba834 sqft277 Debary Dr, Debary, FL 32713For Sale
 MLS ID #1227875, Eric Zimmerman, RE/MAX Advantage. DBAMLS
 - $258,0002 bd1 ba967 sqft44 VOLUSIA DRIVE, DEBARY, FL 32713For SaleMLS ID #V4950465, Terrie White, GREENE REALTY OF FLORIDA LLC. Stellar MLS
- $264,9003 bd1 ba1.1k sqft17 PALMIRA ROAD, DEBARY, FL 32713For SaleMLS ID #O6411498, Maor Iluz, ROI AVE LLC. Stellar MLS
- $280,0003 bd2 ba1.1k sqft562 Giralda Ave, Deltona, FL 32725For Sale By Owner
- $295,0003 bd3 ba1.2k sqft247 TOMS ROAD, DEBARY, FL 32713For SaleMLS ID #V4950193, Gernelle Bokuniewicz, LIVELY REAL ESTATE. Stellar MLS
- $240,0002 bd1 ba818 sqft129 COLOMBA ROAD, DEBARY, FL 32713For SaleMLS ID #V4949929, Siarra Hoolsema-Thompson, CENTURY 21 MCBRIDE REALTY GROUP. Stellar MLS
- $254,9002 bd2 ba1.2k sqft9 SUNSET DRIVE, DEBARY, FL 32713For SaleMLS ID #S5150031, Hana Kapustova, LA ROSA REALTY CENTRAL FLORIDA LLC. Stellar MLS
- $224,0002 bd1 ba873 sqft133 COLOMBA ROAD, DEBARY, FL 32713For SaleMLS ID #V4948804, Shawna Lewis, COLDWELL BANKER COAST REALTY. Stellar MLS
- $249,9002 bd2 ba920 sqft1532 N NORMANDY BOULEVARD, DELTONA, FL 32725For SaleMLS ID #V4950570, Donna Pastore, COLDWELL BANKER REALTY. Stellar MLS
- $315,0003 bd2 ba1.1k sqft999 DAWSON DRIVE, DELTONA, FL 32725For SaleMLS ID #O6432421, Kris Julian, UNITED REAL ESTATE PREFERRED. Stellar MLS
- $289,0002 bd1 ba1.1k sqft112 COLOMBA ROAD, DEBARY, FL 32713For SaleMLS ID #TB8534205, Jonathan Minerick, HOMECOIN.COM. Stellar MLS
- $312,0003 bd2 ba1.3k sqft102 AMIGOS ROAD, DEBARY, FL 32713For SaleMLS ID #S5153827, Kareem Gomes, SEQUOIA REALTY GROUP, LLC.. Stellar MLS
- $228,7773 bd1 ba932 sqft215 ABBEYVILLE STREET, DELTONA, FL 32725For SaleMLS ID #TB8535700, Stephen Goldensoph, BINGHAM REALTY INC. Stellar MLS
- $255,0002 bd1 ba820 sqft1109 COBBLESTONE AVENUE, DELTONA, FL 32725For SaleMLS ID #V4950535, Rayshawn Herring, CENTURY 21 MCBRIDE REALTY GROUP. Stellar MLS
- $268,0003 bd1 ba1.2k sqft463 CHESTNUT COURT, DELTONA, FL 32725For SaleMLS ID #S5151452, Bryrie Brown, TIE TEAM REALTY LLC. Stellar MLS
