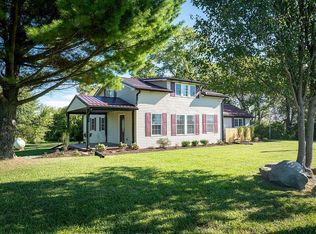
COUNTRY LIVING WITH ROOM TO LIVE, WORK & PLAY! Welcome to 4796 W. Helm Rd., a spacious and beautifully maintained country home nestled in the desirable Northeastern school district. Situated on one acre, this property offers the perfect combination of comfortable living space, outdoor enjoyment, and incredible versatility for a family looking to spread out! Inside, you’ll find an impressive layout with multiple bedrooms, 2.5 baths, and abundant living space. The oversized family room features soaring vaulted ceilings, creating a bright and open gathering space, while hardwood flooring and updated finishes add warmth and character throughout the home. The modern kitchen provides plenty of room for everyday meals and entertaining, with the home’s thoughtful layout offering both functionality and flexibility. The finished basement adds even more usable space and possibilities—perfect for a recreation room, home office, playroom, gym, or additional living area. Step outside and enjoy the privacy and peacefulness of country living. The spacious rear yard provides plenty of room for kids, pets, gardening, entertaining, or simply relaxing. Enjoy summer days around the above-ground pool or unwind on the deck and covered outdoor living areas. For those needing room for hobbies, projects, equipment, or extra storage, this property truly stands out. In addition to the attached garage, the property features an impressive 30’ x 32’ detached workshop, offering exceptional space for a shop, woodworking, automotive projects, equipment, or recreational storage. A paved driveway, private setting, generous yard, and convenient location complete this country property. With substantial living space, versatile bonus areas, outdoor amenities, and an exceptional workshop, 4796 W. Helm Rd. offers the kind of space and flexibility that’s increasingly hard to find. Come see everything this property has to offer and experience the comfort of living just outside Williamsburg!
Pending
Price cut: $10K (9/28)
$419,900
4796 Helm Rd, Williamsburg, IN 47393
4beds
3,384sqft
Single Family Residence, Residential
Built in 1988
1 Acres Lot
$418,700 Zestimate®
$124/sqft
$-- HOA
What's special
Finished basementSubstantial living spacePrivate settingAttached garageVersatile bonus areasModern kitchenOutdoor amenities
- 32 days
- 429
- 10
Zillow last checked:
Listing updated:
Listed by:
Rusty Harmeyer,
Halderman-Harmeyer Real Estate Services, LLC
Source: RLMS,MLS#: 10054417
Facts & features
Interior
Bedrooms & bathrooms
- Bedrooms: 4
- Bathrooms: 3
- Full bathrooms: 2
- 1/2 bathrooms: 1
Rooms
- Room types: Basement
Bedroom 1
- Level: Main
- Area: 180
- Dimensions: 15 x 12
Bedroom 2
- Level: Main
- Area: 84
- Dimensions: 12 x 7
Bedroom 3
- Level: Upper
- Area: 130
- Dimensions: 10 x 13
Bedroom 4
- Level: Upper
- Area: 132
- Dimensions: 11 x 12
Bathroom 1
- Description: Master Bath
- Level: Main
- Area: 54
- Dimensions: 9 x 6
Bathroom 2
- Level: Upper
- Area: 44
- Dimensions: 11 x 4
Dining room
- Level: Main
- Area: 108
- Dimensions: 12 x 9
Family room
- Level: Basement
- Area: 225
- Dimensions: 25 x 9
Kitchen
- Level: Main
- Area: 100
- Dimensions: 10 x 10
Living room
- Level: Main
- Area: 450
- Dimensions: 30 x 15
Basement
- Area: 1145
Office
- Level: Main
- Area: 252
- Dimensions: 14 x 18
Heating
- Propane
Cooling
- Central Air
Features
- Basement: Partial,Finished
- Has fireplace: No
Interior area
- Total structure area: 3,384
- Total interior livable area: 3,384 sqft
Property
Parking
- Total spaces: 1
- Parking features: Attached, 1, Garage-Detached
- Attached garage spaces: 1
- Has uncovered spaces: Yes
- Details: Driveway(Asphalt)
Features
- Levels: Two
- Patio & porch: Deck
- Pool features: Above Ground
- Spa features: Heated
Lot
- Size: 1 Acres
Details
- Parcel number: 0080006800
Construction
Type & style
- Home type: SingleFamily
- Architectural style: Two Story
- Property subtype: Single Family Residence, Residential
Materials
- Stone, Vinyl Siding, Stick
- Foundation: Crawl, Basement
- Roof: Shingle
Condition
- Year built: 1988
Utilities & green energy
- Sewer: Septic Tank
- Water: Well
Community & HOA
Location
- Region: Williamsburg
Financial & listing details
- Price per square foot: $124/sqft
- Tax assessed value: $322,000
- Annual tax amount: $2,920
- Date on market: 9/22/2026
Estimated market value
$418,700
$398,000 - $440,000
$2,255/mo
Price history
| Date | Event | Price |
|---|---|---|
| 10/22/2026 | Pending sale | $419,900$124/sqft |
Source:  RLMS #10054417 Report a problem RLMS #10054417 Report a problem | ||
| 9/28/2026 | Price change | $419,900-2.3%$124/sqft |
Source: RLMS #10054417 Report a problem | ||
| 9/22/2026 | Listed for sale | $429,900+75.5%$127/sqft |
Source: RLMS #10054417 Report a problem | ||
| 12/3/2018 | Listing removed | $244,900$72/sqft |
Source: JENKINS REAL ESTATE #10033532 Report a problem | ||
| 11/16/2018 | Listed for sale | $244,900+6.5%$72/sqft |
Source: JENKINS REAL ESTATE #10033532 Report a problem | ||
| 5/4/2014 | Listing removed | $229,900$68/sqft |
Source: Prime Property Realty #10022233 Report a problem | ||
| 4/9/2014 | Listed for sale | $229,900$68/sqft |
Source: Prime Property Realty #10022233 Report a problem | ||
Public tax history
| Year | Property taxes | Tax assessment |
|---|---|---|
| 2025 | $2,788 +0.6% | $322,000 +15.5% |
| 2024 | $2,771 +6.4% | $278,800 +7.1% |
| 2023 | $2,603 +8.8% | $260,300 +6.9% |
| 2022 | $2,393 0% | $243,500 +9.1% |
| 2021 | $2,394 +1.4% | $223,200 +2.4% |
| 2020 | $2,362 +2.4% | $218,000 0% |
| 2019 | $2,306 +7% | $218,100 +1.7% |
| 2018 | $2,156 +7.8% | $214,400 +4.5% |
| 2017 | $1,999 -0.7% | $205,200 +2.2% |
| 2016 | $2,013 +12.3% | $200,800 +2.5% |
| 2014 | $1,792 +17.3% | $195,900 +22.4% |
| 2013 | $1,528 -2.5% | $160,000 -3.4% |
| 2012 | $1,568 -2% | $165,600 -4.3% |
| 2011 | $1,600 -7.4% | $173,000 |
| 2010 | $1,728 +9.8% | $173,000 -1% |
| 2009 | $1,574 +38.1% | $174,700 +2.8% |
| 2007 | $1,140 | $170,000 -4.4% |
| 2006 | -- | $177,800 +3% |
| 2005 | -- | $172,700 |
Find assessor info on the county website
Monthly payment
Est. payment
Payment breakdown
Explore the cost of this home by adjusting the details. Changes won't be saved.Climate risks
Neighborhood: 47393
Nearby schools
Schools provided by the listing agent
- Elementary: Northeastern
- Middle: Northeastern
- High: Northeastern
Source: RLMS. This data may not be complete. We recommend contacting the local school district to confirm school assignments for this home.
Similar homes
- $389,5003 bd4 ba3.2k sqft1479 Saddlebrook Ln, Richmond, IN 47374For Sale
 MLS ID #10054615, Rebecca Cate. RLMS
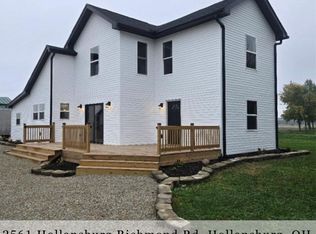
 - $437,0004 bd2 ba1.8k sqft2561 Hollansburg Richmond Rd, Hollansburg, OH 45332For Sale
 MLS ID #971425, Joseph Sowers, Leis Realty Company. DABR MLS
 - $499,0005 bd5 ba3.2k sqft2849 & 2851 Mattie Harris Rd, Centerville, IN 47330For Sale
 MLS ID #10054619, Dean Retz. RLMS
 - $384,9004 bd3 ba2.2k sqft4638 Wallace Rd, Richmond, IN 47374For Sale By Owner