This Gorgeous Federal Style masterpiece is a rare offering. Handsome additions and tasteful updates through the years ... this is an immaculate property! 5.72 beautiful acres, in-ground swimming pool with poolhouse, 3-car garage, a gazebo, a pretty big barn (42'x40'), and beautiful landscaping ... pinch me! This lovely Centerville home has been meticulously maintained! Updated kitchen includes granite countertop, built-in double oven, gas cook-top, SS commercial sized refrigerator. Washer/dryer stay, as does the water softener. New roof and gutters with gutter guards just 11 years ago. Relax on the classic covered front porch or big rear patio and deck. You will be proud to say, "Welcome to my home :)". (Showings start Monday 9/28/26).
Active
$500,000
515 Mattie Harris Rd, Centerville, IN 47330
4beds
2,960sqft
Residential, Single Family Residence
Built in 1880
5.27 Acres Lot
$496,100 Zestimate®
$169/sqft
$-- HOA
What's special
Classic covered front porchBeautiful landscapingUpdated kitchenWater softenerSs commercial sized refrigeratorBuilt-in double ovenGas cook-top
- 11 days
- 649
- 87
Likely to sell faster than
Zillow last checked:
Listing updated:
Listed by:
Jeneene West j.west@talktotucker.com,
F.C. Tucker Company,
Gregg West 317-374-1507,
F.C. Tucker Company
Source: MIBOR as distributed by MLS GRID,MLS#: 22128307
Facts & features
Interior
Bedrooms & bathrooms
- Bedrooms: 4
- Bathrooms: 3
- Full bathrooms: 2
- 1/2 bathrooms: 1
- Main level bathrooms: 2
- Main level bedrooms: 1
Primary bedroom
- Level: Main
- Area: 540 Square Feet
- Dimensions: 30x18
Bedroom 2
- Level: Upper
- Area: 168 Square Feet
- Dimensions: 14x12
Bedroom 3
- Level: Upper
- Area: 180 Square Feet
- Dimensions: 15x12
Bedroom 4
- Level: Upper
- Area: 165 Square Feet
- Dimensions: 15x11
Kitchen
- Features: Tile-Ceramic
- Level: Main
- Area: 448 Square Feet
- Dimensions: 32x14
Living room
- Level: Main
- Area: 256 Square Feet
- Dimensions: 16x16
Heating
- Forced Air, Natural Gas, Wood Stove
Cooling
- Central Air
Appliances
- Included: Gas Cooktop, Dishwasher, Dryer, Disposal, MicroHood, Oven, Double Oven, Refrigerator, Washer
Features
- Has basement: Yes
- Number of fireplaces: 2
- Fireplace features: Dining Room, Wood Burning
Interior area
- Total structure area: 2,960
- Total interior livable area: 2,960 sqft
- Finished area below ground: 0
Property
Parking
- Total spaces: 3
- Parking features: Detached
- Garage spaces: 3
Features
- Levels: Two
- Stories: 2
- Pool features: In Ground
Lot
- Size: 5.27 Acres
- Features: Not In Subdivision
Details
- Parcel number: 891029000203000004
- Horse amenities: None
Construction
Type & style
- Home type: SingleFamily
- Architectural style: Georgian
- Property subtype: Residential, Single Family Residence
Materials
- Wood Brick
- Foundation: Block
Condition
- New construction: No
- Year built: 1880
Utilities & green energy
- Electric: 200+ Amp Service
- Water: Public
Community & HOA
Community
- Subdivision: Metes & Bounds
HOA
- Has HOA: No
Location
- Region: Centerville
Financial & listing details
- Price per square foot: $169/sqft
- Tax assessed value: $412,300
- Annual tax amount: $4,340
- Date on market: 9/26/2026
- Cumulative days on market: 13 days
Estimated market value
$496,100
$471,000 - $521,000
$2,336/mo
Price history
| Date | Event | Price |
|---|---|---|
| 9/26/2026 | Listed for sale | $500,000+32.3%$169/sqft |
Source:  MIBOR as distributed by MLS GRID #22128307 Report a problem MIBOR as distributed by MLS GRID #22128307 Report a problem | ||
| 8/27/2021 | Listing removed | -- |
Source: RLMS Report a problem | ||
| 7/26/2021 | Pending sale | $378,000$128/sqft |
Source: RLMS #10041693 Report a problem | ||
| 7/22/2021 | Listed for sale | $378,000$128/sqft |
Source: RLMS #10041693 Report a problem | ||
Public tax history
| Year | Property taxes | Tax assessment |
|---|---|---|
| 2025 | $3,820 -2.6% | $412,300 +18% |
| 2024 | $3,923 -6.4% | $349,400 +9.7% |
| 2023 | $4,189 +37.3% | $318,400 -1.9% |
| 2022 | $3,051 +5.4% | $324,600 +48.6% |
| 2021 | $2,895 +7.3% | $218,500 +2.4% |
| 2020 | $2,698 +5.3% | $213,300 +2.1% |
| 2019 | $2,561 -0.7% | $209,000 +2.9% |
| 2018 | $2,581 +2.6% | $203,200 |
| 2017 | $2,515 +0.6% | $203,200 -0.3% |
| 2016 | $2,500 +3.4% | $203,800 +0.1% |
| 2014 | $2,418 -1% | $203,500 +5.7% |
| 2013 | $2,443 +8.5% | $192,600 +2.3% |
| 2012 | $2,252 +7.1% | $188,300 +4% |
| 2011 | $2,104 -0.5% | $181,100 +2.1% |
| 2010 | $2,115 -18.8% | $177,300 -5.9% |
| 2009 | $2,605 +23.5% | $188,500 +5.2% |
| 2007 | $2,108 | $179,100 |
Find assessor info on the county website
Monthly payment
Est. payment
Payment breakdown
Explore the cost of this home by adjusting the details. Changes won't be saved.Climate risks
Neighborhood: 47330
Nearby schools
Schools provided by the listing agent
- Middle: Centerville-Abington Jr High Sch
- High: Centerville Sr High School
Source: MIBOR as distributed by MLS GRID. This data may not be complete. We recommend contacting the local school district to confirm school assignments for this home.
Similar homes
- $539,0005 bd5 ba3.2k sqft2849 & 2851 Mattie Harris Rd, Centerville, IN 47330For Sale
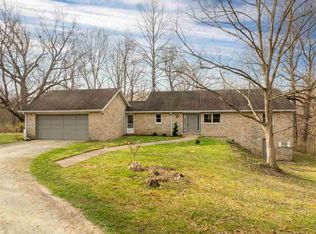 MLS ID #10053112, Dean Retz. RLMS
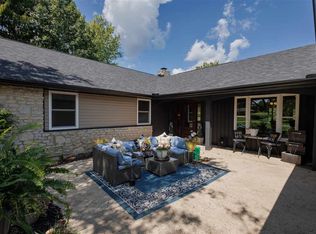
 - $384,9003 bd2 ba1.7k sqft303 Mattie Harris Rd, Centerville, IN 47330Active
 MLS ID #22124787, Tracie Robinson, @properties. MIBOR as distributed by MLS GRID
 - $522,6163 bd2 ba2.3k sqft2616 Vi Post Rd, Richmond, IN 47374For Sale
 MLS ID #10054319, Nicole Davis. RLMS
 - $669,9006 bd5 ba4.3k sqft171 S Eliason Rd, Centerville, IN 47330For Sale
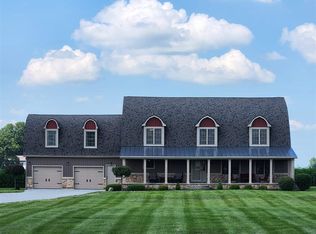 MLS ID #10053973, Paula Kay King. RLMS
