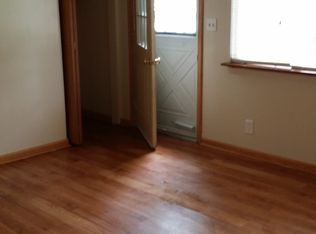
Charming on Cherokee! This inviting three-bedroom, two-bath home features an expansive kitchen that flows into a bright, light-filled living room. The full basement is partially finished, offering an additional bathroom, a versatile flex room, and plenty of storage space. Outside, you’ll find a one-stall garage, storage shed, spacious deck, and a large fenced-in yard—perfect for relaxing, entertaining, children, or pets. Welcome home!
Pending
$159,900
4798 Cherokee Rd, Saginaw, MI 48604
3beds
1,460sqft
Single Family Residence
Built in 1969
9,583 Square Feet Lot
$158,700 Zestimate®
$110/sqft
$-- HOA
What's special
Large fenced-in yardInviting three-bedroom two-bath homeStorage shedVersatile flex roomAdditional bathroomOne-stall garagePlenty of storage space
- 50 days
- 90
- 0
Zillow last checked:
Listing updated:
Listed by:
Kimberly Bodenschatz 989-598-7401,
Crown Real Estate Group 810-644-7790
Source: MiRealSource,MLS#: 50219326 Originating MLS: Saginaw Board of REALTORS
Originating MLS: Saginaw Board of REALTORSFacts & features
Interior
Bedrooms & bathrooms
- Bedrooms: 3
- Bathrooms: 2
- Full bathrooms: 2
- Main level bathrooms: 1
- Main level bedrooms: 3
Bedroom 1
- Features: Wood
- Level: Main
- Area: 117
- Dimensions: 13 x 9
Bedroom 2
- Features: Wood
- Level: Main
- Area: 108
- Dimensions: 12 x 9
Bedroom 3
- Features: Wood
- Level: Main
- Area: 80
- Dimensions: 10 x 8
Bathroom 1
- Features: Laminate
- Level: Main
- Area: 48
- Dimensions: 8 x 6
Bathroom 2
- Features: Laminate
- Level: Lower
- Area: 28
- Dimensions: 7 x 4
Kitchen
- Features: Vinyl
- Level: Main
- Area: 216
- Dimensions: 18 x 12
Living room
- Features: Wood
- Level: Main
- Area: 180
- Dimensions: 18 x 10
Heating
- Forced Air, Natural Gas
Cooling
- Central Air
Appliances
- Included: Dishwasher, Dryer, Range/Oven, Refrigerator, Washer
Features
- Flooring: Wood, Laminate, Vinyl
- Basement: Block,Partially Finished
- Has fireplace: No
Interior area
- Total structure area: 1,920
- Total interior livable area: 1,460 sqft
- Finished area above ground: 960
- Finished area below ground: 500
Property
Parking
- Total spaces: 1
- Parking features: Attached
- Attached garage spaces: 1
Features
- Levels: One
- Stories: 1
- Patio & porch: Deck, Porch
- Fencing: Fenced
- Frontage type: Road
- Frontage length: 75
Lot
- Size: 9,583 Square Feet
- Dimensions: 75 x 128
Details
- Parcel number: 11124012119000
- Special conditions: Private
Construction
Type & style
- Home type: SingleFamily
- Architectural style: Ranch
- Property subtype: Single Family Residence
Materials
- Vinyl Siding, Vinyl Trim
- Foundation: Basement
Condition
- Year built: 1969
Utilities & green energy
- Sewer: Public Sanitary
- Water: Public
Community & HOA
Community
- Subdivision: Yes
HOA
- Has HOA: No
Location
- Region: Saginaw
Financial & listing details
- Price per square foot: $110/sqft
- Tax assessed value: $107,600
- Annual tax amount: $1,986
- Date on market: 8/21/2026
- Cumulative days on market: 48 days
- Listing agreement: Exclusive Right To Sell
- Listing terms: Cash,Conventional,FHA,VA Loan
Estimated market value
$158,700
$151,000 - $167,000
$1,554/mo
Price history
| Date | Event | Price |
|---|---|---|
| 9/4/2026 | Pending sale | $159,900$110/sqft |
Source:  MiRealSource #50219326 Report a problem MiRealSource #50219326 Report a problem | ||
| 8/21/2026 | Listed for sale | $159,900+77.7%$110/sqft |
Source: MiRealSource #50219326 Report a problem | ||
| 9/10/2020 | Sold | $90,000+12.6%$62/sqft |
Source: MiRealSource #50017009 Report a problem | ||
| 7/13/2020 | Pending sale | $79,900$55/sqft |
Source: Best Real Estate-Janca & Associates #50017009 Report a problem | ||
| 7/10/2020 | Listed for sale | $79,900+218.3%$55/sqft |
Source: Best Real Estate-Janca & Associates #50017009 Report a problem | ||
| 7/8/2009 | Sold | $25,100-65.3%$17/sqft |
Source: MiRealSource #20036766 Report a problem | ||
| 5/15/2009 | Listed for sale | -- |
Source: foreclosure.com Report a problem | ||
| 1/19/2005 | Sold | $72,250$49/sqft |
Source: Public Record Report a problem | ||
Public tax history
| Year | Property taxes | Tax assessment |
|---|---|---|
| 2026 | $1,763 +3.3% | $53,800 +5.7% |
| 2025 | $1,707 +6.1% | $50,900 +20.9% |
| 2024 | $1,609 -7.5% | $42,100 +14.4% |
| 2023 | $1,739 | $36,800 +13.2% |
| 2022 | -- | $32,500 +8.3% |
| 2021 | $1,402 | $30,000 +6.8% |
| 2020 | $1,402 -15.4% | $28,100 +10.2% |
| 2018 | $1,657 -1.4% | $25,500 +3.7% |
| 2017 | $1,681 | $24,600 -11.2% |
| 2016 | $1,681 | $27,700 +9.5% |
| 2014 | $1,681 | $25,300 +1.2% |
| 2013 | -- | $25,000 +3.7% |
| 2012 | -- | $24,100 -15.4% |
| 2011 | -- | $28,500 -14.2% |
| 2010 | -- | $33,200 -2.1% |
| 2009 | -- | $33,900 -7.1% |
| 2008 | -- | $36,500 -0.3% |
| 2007 | -- | $36,600 -1.3% |
| 2006 | -- | $37,100 -3.1% |
| 2005 | -- | $38,300 +6.7% |
| 2003 | -- | $35,900 -0.3% |
| 2002 | -- | $36,000 +6.8% |
| 2001 | -- | $33,700 +2.4% |
| 2000 | -- | $32,900 |
Find assessor info on the county website
Monthly payment
Est. payment
Payment breakdown
Explore the cost of this home by adjusting the details. Changes won't be saved.Climate risks
Neighborhood: 48604
Nearby schools
Schools provided by the listing agent
- District: Carrollton School District
Source: MiRealSource. This data may not be complete. We recommend contacting the local school district to confirm school assignments for this home.
Similar homes
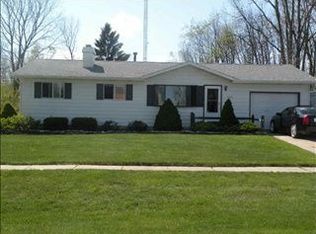
- $162,9003 bd2 ba1.4k sqft2335 Shattuck Rd, Saginaw, MI 48603For Sale
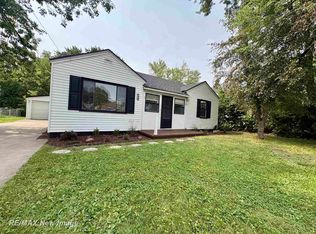
 MLS ID #50223844, JoAnna Stamann, RE/MAX New Image. MiRealSource
 - $149,9003 bd1 ba1.3k sqft1908 Oxford St, Saginaw, MI 48602For Sale
 MLS ID #50223749, Dean Boivin, RE/MAX New Image. MiRealSource
 - $160,0003 bd2 ba1.8k sqft4078 Ann St, Saginaw, MI 48603For Sale
 MLS ID #50215747, Carol Eigsti, Pinnacle Realty. MiRealSource
 - $136,9003 bd1 ba1.2k sqft549 Pioneer Trl, Saginaw, MI 48604For Sale
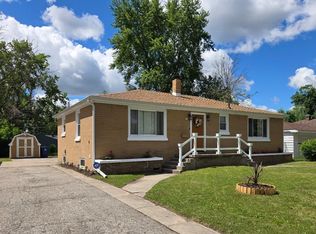 MLS ID #50212315, Scott Cummings, eXp Realty. MiRealSource
 - $145,0003 bd2 ba1.8k sqft3 Northmoor Rd, Saginaw, MI 48602For SaleMLS ID #50217136, Abby Stevenson, NextHome Greater Tri-cities. MiRealSource
- $159,9003 bd1 ba1k sqft2643 S Center Rd, Saginaw, MI 48609For SaleMLS ID #50217704, Carol Perry, Michigan Homes & Real Estate LLC. MiRealSource
- $127,5004 bd2 ba1.3k sqft2236 McEwan St, Saginaw, MI 48602For SaleMLS ID #50221308, Dona Czapp, Valley Real Estate. MiRealSource
- $144,9003 bd2 ba1.2k sqft5802 Morganport Dr, Saginaw, MI 48601For Sale
 MLS ID #20261060894, Tim Elder, Real Estate For A CAUSE. Realcomp II
 - $139,0004 bd2 ba1.8k sqft4415 Bradford Dr, Saginaw, MI 48603For SaleMLS ID #50218356, Jennette Lewis, NextHome Greater Tri-cities. MiRealSource
- $179,0004 bd4 ba2.1k sqft815 Canterbury Dr, Saginaw, MI 48638For SaleMLS ID #50219350, Jennette Lewis, NextHome Greater Tri-cities. MiRealSource
- $159,9002 bd2 ba1.4k sqft307 McGraw St, Bay City, MI 48708For SaleMLS ID #20261078324, Brittnay Ruff, Knockout Real Estate. Realcomp II
- $165,0003 bd1 ba1.1k sqft1946 Parish Rd, Kawkawlin, MI 48631For SaleMLS ID #50220179, Joan M Swide, RE/MAX Results. MiRealSource
- $199,0003 bd2 ba1.8k sqft5303 Dixie Hwy, Saginaw, MI 48601For SaleMLS ID #50221894, Darold Cummins, ERA Prime Real Estate Group. MiRealSource
- $135,0003 bd1 ba1.1k sqft3103 E Fisher Rd, Bay City, MI 48706For SaleMLS ID #50223904, Jacob Shabluk, RE/MAX Results. MiRealSource
- $132,0003 bd1 ba1.7k sqft1044 Washburn Pl E, Saginaw, MI 48602For SaleMLS ID #50220275, Kenji Ouellette, Berkshire Hathaway HomeServices, Bay City. MiRealSource
- $159,9004 bd2 ba1.8k sqft914 Cass Ave, Bay City, MI 48708For SaleMLS ID #50218163, Nancy Glaza, Century 21 Signature Realty - Bay City. MiRealSource
- $224,9003 bd2 ba1.1k sqft3715 Shattuck Rd, Saginaw, MI 48603For SaleMLS ID #50221776, Joe Harris, EXP Realty. MiRealSource
- $185,0004 bd2 ba1.9k sqft247 Sparling Dr, Saginaw, MI 48609For SaleMLS ID #50220805, Dean Boivin, RE/MAX New Image. MiRealSource
- $160,0004 bd1 ba1.5k sqft1208 Mercer St, Essexville, MI 48732For SaleMLS ID #50223630, Ali Smith, Ayre/Rhinehart Bay REALTORS. MiRealSource
- $169,9004 bd1 ba1.9k sqft809 Stanton St, Bay City, MI 48708For SaleMLS ID #50221678, Justin Tibble, Non-Member Office. MiRealSource
