Country living, classic farmhouse character, and 21 acres of opportunity! This charming 2-bedroom, 1.5-bath farmhouse offers a setting that is increasingly hard to find. Surrounded by rolling countryside, the property combines the warmth and character of an older home with plenty of room to enjoy the outdoors, pursue agricultural interests, or simply appreciate the privacy and open space.
Inside, you’ll find beautiful wide-plank wood flooring, wood-paneled ceilings, and plenty of rustic character throughout. The kitchen features generous cabinetry, granite countertops and stainless steel appliances, while the spacious living area makes an immediate impression with its soaring wood ceiling and striking exposed stone wall. Two bedrooms provide comfortable living space, and the home includes one full and one half bath.
Outside is where this property really shines. Relax on the expansive covered porch while taking in peaceful views of the surrounding countryside. The approximately 21-acre property includes a substantial stone barn along with additional outbuildings offering tremendous possibilities for storage, equipment, hobbies, agricultural use and more. Open fields, mature trees and picturesque surroundings create the quintessential Pennsylvania country setting.
Whether you’ve been searching for a small farm, a country retreat, or simply a property with acreage and authentic farmhouse character, this one offers a unique opportunity to make it your own. Bring your vision and discover everything 21 acres of country living has to offer!
Coming soon 10/03
$999,000
48 Cider Mill Rd, Mertztown, PA 19539
2beds
1,188sqft
Farm, Single Family Residence
Built in 1850
21.08 Acres Lot
$336,100 Zestimate®
$841/sqft
$-- HOA
What's special
- 12 hours
- 128
- 19
Zillow last checked:
Listing updated:
Listed by:
Howard C. Schaeffer 610-554-7759,
RE/MAX Real Estate 610-770-9000
Source: GLVR,MLS#: 785200 Originating MLS: Lehigh Valley MLS
Originating MLS: Lehigh Valley MLSFacts & features
Interior
Bedrooms & bathrooms
- Bedrooms: 2
- Bathrooms: 2
- Full bathrooms: 1
- 1/2 bathrooms: 1
Heating
- Hot Water, Propane, Wood Stove
Cooling
- Central Air, Wall/Window Unit(s)
Appliances
- Included: Dishwasher, Electric Oven, Electric Water Heater, Microwave, Propane Water Heater
- Laundry: Washer Hookup, Dryer Hookup
Features
- Eat-in Kitchen
- Flooring: Hardwood
- Basement: Full
Interior area
- Total interior livable area: 1,188 sqft
- Finished area above ground: 1,188
- Finished area below ground: 0
Property
Parking
- Parking features: Driveway
- Has uncovered spaces: Yes
Features
- Stories: 2
- Patio & porch: Covered, Patio
- Exterior features: Patio, Propane Tank - Owned
Lot
- Size: 21.08 Acres
- Features: Not In Subdivision
Details
- Additional structures: Barn(s)
- Parcel number: 75546200441504
- Zoning: RA
- Special conditions: None
Construction
Type & style
- Home type: SingleFamily
- Architectural style: Farmhouse
- Property subtype: Farm, Single Family Residence
Materials
- Stone, Stucco
- Roof: Metal
Condition
- Year built: 1850
Utilities & green energy
- Electric: 100 Amp Service, Circuit Breakers
- Sewer: Septic Tank
- Water: Well
Community & HOA
Community
- Subdivision: Not in Development
Location
- Region: Mertztown
Financial & listing details
- Price per square foot: $841/sqft
- Tax assessed value: $47,300
- Annual tax amount: $2,188
- Date on market: 10/3/2026
- Ownership type: Fee Simple
Estimated market value
$336,100
$249,000 - $440,000
$1,810/mo
Price history
Price history is unavailable.
Public tax history
| Year | Property taxes | Tax assessment |
|---|---|---|
| 2025 | $2,223 +3.7% | $47,300 |
| 2024 | $2,144 +2.8% | $47,300 |
| 2023 | $2,086 +2.4% | $47,300 |
| 2022 | $2,038 +0.8% | $47,300 |
| 2021 | $2,021 +0.8% | $47,300 |
| 2020 | $2,005 +1.2% | $47,300 |
| 2019 | $1,982 +1.1% | $47,300 |
| 2018 | $1,960 +1.9% | $47,300 |
| 2017 | $1,924 +394.7% | $47,300 -0.2% |
| 2016 | $389 | $47,400 |
| 2015 | $389 | $47,400 |
| 2014 | -- | $47,400 |
| 2013 | -- | $47,400 |
| 2012 | -- | $47,400 |
| 2011 | -- | $47,400 |
| 2010 | -- | $47,400 |
| 2009 | -- | $47,400 -4.6% |
| 2008 | -- | $49,700 +2.1% |
| 2007 | -- | $48,700 +1.5% |
| 2006 | -- | $48,000 +1.3% |
| 2005 | -- | $47,400 -0.2% |
| 2004 | -- | $47,500 |
| 2003 | -- | $47,500 |
| 2002 | -- | $47,500 |
Find assessor info on the county website
Monthly payment
Est. payment
Payment breakdown
Explore the cost of this home by adjusting the details. Changes won't be saved.Climate risks
Neighborhood: 19539
Nearby schools
Schools provided by the listing agent
- Elementary: Brandywine Heights Elementary School
- Middle: Brandywine Heights Middle School
- High: Brandywine Heights High School
- District: Brandywine Heights
Source: GLVR. This data may not be complete. We recommend contacting the local school district to confirm school assignments for this home.
Similar homes
- $524,9003 bd2 ba1.7k sqft1561 Limeport Pike, Coopersburg, PA 18036For Sale
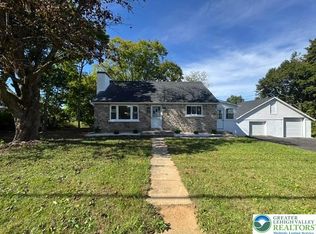 MLS ID #785219, Habib Younes, CENTURY 21 Keim Realtors. GLVR
 - $875,0003 bd2 ba1.7k sqft5160 Old Route 22, Hamburg, PA 19526For Sale
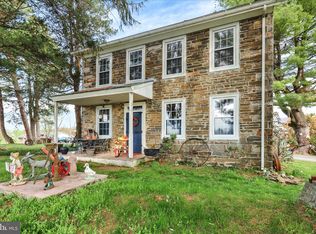
 MLS ID #PABK2070810, Marshall Lytle, Commonwealth Real Estate LLC. Bright MLS
 - $655,0004 bd3 ba1.4k sqft1405 & 1415 Shartlesville Rd, Mohrsville, PA 19541For Sale
 MLS ID #PABK2074412, Matt Wolf, RE/MAX Of Reading. Bright MLS
 - $550,0003 bd2 ba1.4k sqft2865 Summer Valley Rd, New Ringgold, PA 17960For Sale
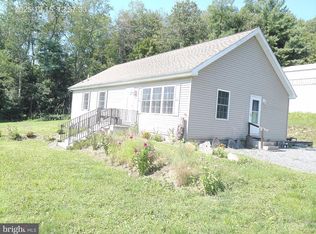 MLS ID #PASK2029260, Daniel Bingaman, Realty Center. Bright MLS
 - $535,0003 bd2 ba1.6k sqft2800 River Rd, Reading, PA 19605For SaleMLS ID #PABK2072806, Anna Ortiz, Coldwell Banker Realty. Bright MLS
